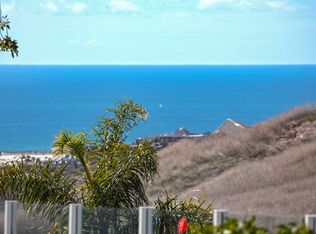
Very desirable floor plan, 'Cannes' located in the Villago 1 tract of Rancho San Clemente, is now ready to be YOUR home. This detached home has 3 bedrooms and 2.5 baths. One of the bedrooms was made into an office that over looks the living room below. ( It can be converted back to a bedroom). Home has 1587 sq ft of living space. Master bedroom is located on the main level. Master also has walk-in closet, large master bath with tub/shower and skylight. Master has glass sliders leading to your outdoor, above ground, spa. Take the stairs to your back yard deck where you will see your panoramic ocean and hill views. Living room has two story ceilings with gas fireplace and views of your spacious back yard. Kitchen with eat in area has gas stove, dishwasher and refrigerator and is light and bright with lots of storage. Two car garage has direct access to kitchen. Washer and Dryer are located in the large garage that also has side door leading to back and side yard. Plantations Shutters are on the windows in living room and dining room. Quiet location as home backs up to cul-de-sac street below. Paint and carpet is all you will need to make this home your own. See supplement for floor plan.
This property is not currently displayed as for sale or rent on Zillow. This may be different from what's on other websites or public sources.