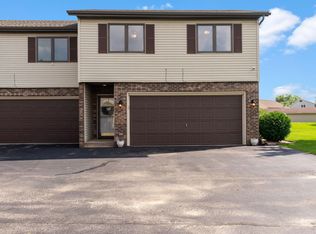
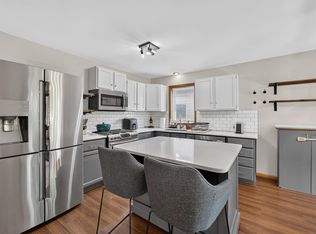
Spacious and beautifully maintained condo offering 3 bedrooms, 1.5 baths, a 1 car garage in a prime Sun Prairie location. The open-concept floor plan is perfect for everyday living and entertaining, while the convenient first-floor laundry adds everyday convenience. The spacious primary suite features a walk through bathroom. The 4 Season Porch adds additional living or office space. An unfinished basement is ready for your future expansion plans. Enjoy low HOA fees and a low-maintenance lifestyle just minutes from restaurants, shopping, parks and walking and biking trails, and a nearby athletic club. With easy access to Madison and all that Sun Prairie has to offer, this move-in-ready condo combines comfort, convenience, and an unbeatable location. Don't miss your opportunity to make this exceptional home yours! More photos to come soon.
Offer-no show
$299,900
626 Village Ln, Sun Prairie, WI 53590
3beds
1,552sqft
Townhouse
Built in 2002
-- sqft lot
$300,400 Zestimate®
$193/sqft
$230/mo HOA
What's special
- --
- on Zillow |
- 312
- views |
- 16
- saves |
Zillow last checked:
Listing updated:
Listed by:
Jason Brakmanis,
Realty 2.0
Source: SCWMLS,MLS#: 2028504
Facts & features
Interior
Bedrooms & bathrooms
- Bedrooms: 3
- Bathrooms: 2
- Full bathrooms: 1
- 1/2 bathrooms: 1
- Main level bathrooms: 1
Primary bedroom
- Level: Upper
- Area: 208
- Dimensions: 13 x 16
Bedroom 2
- Level: Upper
- Area: 120
- Dimensions: 10 x 12
Bedroom 3
- Level: Upper
- Area: 90
- Dimensions: 9 x 10
Kitchen
- Features: Kitchen Island, Range/Oven, Refrigerator, Dishwasher, Microwave, Disposal
- Level: Main
- Area: 182
- Dimensions: 13 x 14
Living room
- Level: Main
- Area: 260
- Dimensions: 13 x 20
Heating
- Forced Air
Cooling
- Central Air
Appliances
- Included: Washer, Dryer, Water softener included
- Laundry: Main Level
Features
- Great room, At Least 1 tub, Smart Thermostat, Ceiling Fan(s), Sun Room
- Windows: Window Coverings
- Basement: Full
- Has fireplace: Yes
- Fireplace features: Gas
Interior area
- Total structure area: 1,552
- Total interior livable area: 1,552 sqft
- Finished area above ground: 1,552
Property
Parking
- Total spaces: 1
- Parking features: 1 car Garage, Attached, Garage Door Opener
- Attached garage spaces: 1
Features
- Patio & porch: Patio
- Exterior features: Four Season Room
Details
- Parcel number: 091132355522
- Zoning: Res
Construction
Type & style
- Home type: Townhouse
- Property subtype: Townhouse
Materials
- Vinyl Siding, Brick, Stone
- Foundation: Poured concrete foundatn
Condition
- Year built: 2002
Details
- Builder name: Miller
Utilities & green energy
- Sewer: Public Sewer
- Water: Public
- Utilities for property: Cable/Satellite Available
Community & HOA
HOA
- Has HOA: Yes
- Services included: Trash, Snow Removal, Common area maintenance, Common area insurance, Reserve fund, Lawn maintenance
- HOA fee: $230 monthly
Location
- Region: Sun Prairie
Financial & listing details
- Price per square foot: $193/sqft
- Tax assessed value: $254,900
- Annual tax amount: $4,977
- Date on market: 7/21/2026
- Inclusions: Stove/Range, Microwave, Dishwasher, Refrigerator, Washer, Dryer.
- Exclusions: Basement Freezer, sellers personal items.
Estimated market value
$300,400
$285,000 - $315,000
$2,230/mo
Price history
| Date | Event | Price |
|---|---|---|
| 7/30/2026 | Pending sale | $299,900$193/sqft |
Source: SCWMLS #2028504 Report a problem | ||
| 7/21/2026 | Listed for sale | $299,900+4.1%$193/sqft |
Source: SCWMLS #2028504 Report a problem | ||
| 7/2/2024 | Sold | $288,000+65.2%$186/sqft |
Source: Public Record Report a problem | ||
| 9/9/2020 | Sold | $174,300$112/sqft |
Source: Public Record Report a problem | ||
Public tax history
| Year | Property taxes | Tax assessment |
|---|---|---|
| 2024 | $4,735 +10.8% | $254,900 |
| 2023 | $4,275 -0.5% | $254,900 +24.1% |
| 2022 | $4,298 +2.3% | $205,400 |
| 2021 | $4,199 -3% | $205,400 |
| 2020 | $4,331 +25.3% | $205,400 +29.9% |
| 2019 | $3,456 0% | $158,100 |
| 2018 | $3,456 +3.4% | $158,100 |
| 2017 | $3,341 +0.7% | $158,100 +10.9% |
| 2016 | $3,318 +2.8% | $142,500 |
| 2015 | $3,228 -0.4% | $142,500 +0.2% |
| 2014 | $3,241 -7.6% | $142,200 |
| 2013 | $3,506 +2.4% | $142,200 -6.1% |
| 2012 | $3,423 -5.8% | $151,500 |
| 2011 | $3,633 | $151,500 -9.8% |
| 2010 | $3,633 +0.8% | $167,900 |
| 2009 | $3,603 +6.4% | $167,900 -0.9% |
| 2008 | $3,385 +0.9% | $169,500 |
| 2007 | $3,354 +1.3% | $169,500 -1.7% |
| 2006 | $3,312 +2.3% | $172,400 +15.9% |
| 2005 | $3,238 | $148,800 |
| 2004 | $3,238 +2.9% | $148,800 +9.9% |
| 2003 | $3,147 | $135,400 |
Find assessor info on the county website
Monthly payment
Est. payment
Payment breakdown
Explore the cost of this home by adjusting the details. Changes won't be saved.Climate risks
Neighborhood: 53590
Nearby schools
GreatSchools rating
- 2/10Bird Elementary SchoolGrades: PK-5Distance: 0.2 mi
- 4/10Patrick Marsh Middle SchoolGrades: 6-8Distance: 1.5 mi
- 10/10Sun Prairie West HighGrades: 9-12Distance: 2.6 mi
Schools provided by the listing agent
- District: Sun Prairie
Source: SCWMLS. This data may not be complete. We recommend contacting the local school district to confirm school assignments for this home.
- $320,0002 bd2 ba2.2k sqft658 Village Ln, Sun Prairie, WI 53590Sold

- $524,9004 bd4 ba2.5k sqft652 Tower Dr, Sun Prairie, WI 53590Off Market
- $312,8003 bd2 ba1.3k sqft678 Tower Dr, Sun Prairie, WI 53590Off Market
- $328,7003 bd3 ba2k sqft674 Tower Dr, Sun Prairie, WI 53590Off Market
- $375,0003 bd3 ba1.7k sqft640 Tower Dr, Sun Prairie, WI 53590Sold
- $567,5006 bd4 ba2.3k sqft684 Tower Dr, Sun Prairie, WI 53590Off Market
- $374,9002 bd3 ba1.9k sqft635 Cardinal Way, Sun Prairie, WI 53590Sold
- $336,8003 bd2 ba2.1k sqft628 Tower Dr, Sun Prairie, WI 53590Off Market
A local agent can set up tours, give advice and negotiate with sellers.
Similar homes
- $290,0003 bd2 ba1.4k sqft166 White Tail Dr, Sun Prairie, WI 53590For Sale
 MLS ID #2030293, Brenda Murphy. SCWMLS
 - $335,0003 bd3 ba1.9k sqft1086 Stonewood Xing, Sun Prairie, WI 53590For Sale
 MLS ID #2022633, Carol Skivington. SCWMLS
 - $284,0003 bd2 ba1.4k sqft213 Broadway Dr, Sun Prairie, WI 53590For Sale
 MLS ID #2030085, Erin Flesch. SCWMLS
 - $325,0003 bd2 ba1.5k sqft644 Granite Way, Sun Prairie, WI 53590For Sale
 MLS ID #2028332, Joe Shipley. SCWMLS
 - $349,0003 bd3 ba2.1k sqft972 Stonehaven Dr, Sun Prairie, WI 53590For SaleMLS ID #2026635, Kaitlin Solomon. SCWMLS
- $350,0003 bd2 ba1.8k sqft924 Buena Vista Dr, Sun Prairie, WI 53590For SaleMLS ID #2029266, Ashley Ormes. SCWMLS
- $335,0003 bd2 ba1.6k sqft2267 Manley Dr, Sun Prairie, WI 53590For SaleMLS ID #2026321, Musa Jallow. SCWMLS
- $375,0003 bd3 ba1.9k sqft1002 Schumann St, Sun Prairie, WI 53590For SaleMLS ID #2027390, Kayleigh R Cleary. SCWMLS
- $400,0003 bd2 ba2k sqft1289 Crossing Ridge Trl, Sun Prairie, WI 53590For SaleMLS ID #2025543, Spencer Schumacher. SCWMLS
- $344,9003 bd3 ba1.8k sqft3069 Providence St, Sun Prairie, WI 53590For SaleMLS ID #2022769, Autumn Garrigan. SCWMLS
- $439,9003 bd2 ba1.8k sqft713 Taft St, Sun Prairie, WI 53590For SaleMLS ID #2029271, Kim Streeter. SCWMLS
- $374,9003 bd2 ba2k sqft1509 Crystal Ln, Sun Prairie, WI 53590For SaleMLS ID #2027340, Christina Schmidt. SCWMLS
- $390,0002 bd3 ba2.1k sqft3056 Edmonton Dr #3056, Sun Prairie, WI 53590For SaleMLS ID #2030859, Richard Nelson. SCWMLS
- $385,0003 bd3 ba2.1k sqft739 Clardell Dr, Sun Prairie, WI 53590For SaleMLS ID #2029270, Mikayla Elliott. SCWMLS
- $420,0004 bd2 ba1.8k sqft900 Olympic St, Sun Prairie, WI 53590For SaleMLS ID #2030243, Pam Boersma. SCWMLS
- $385,5003 bd4 ba2k sqft1422 Smithfield Dr, Sun Prairie, WI 53590For SaleMLS ID #2028199, Liz Potter. SCWMLS
- $394,9003 bd1 ba1.5k sqft1419 Jasper Cir, Sun Prairie, WI 53590For SaleMLS ID #2029528, Elizabeth Joy Barthen. SCWMLS
- $279,9003 bd2 ba1.8k sqft913 N Clover Ln #C, Cottage Grove, WI 53527For SaleMLS ID #2027449, Paula Goodman. SCWMLS
- $415,0003 bd3 ba2.2k sqft3140 Rebel Dr, Sun Prairie, WI 53590For SaleMLS ID #2025950, The Greskelly Team. SCWMLS
- $410,0003 bd2 ba2k sqft248 Tall Grass Trl, Sun Prairie, WI 53590For SaleMLS ID #2029524, Paula Dollard. SCWMLS
