INVESTORS WANTED! Nestled on a private lot of nearly half an acre in desirable Shaler Township, this charming home offers a peaceful, country-like setting while remaining close to everyday conveniences. Enter from the spacious rear porch overlooking the expansive backyard—an ideal spot to relax or entertain.
The main level features a large eat-in kitchen with dining area, a comfortable living room, two generously sized bedrooms, and a full bath. Upstairs, you'll find two additional spacious bedrooms, providing plenty of room for family, guests, or a home office.
The home also includes a sizable basement, a two-car integral garage, and endless potential to make it your own. With its private setting, generous lot, and versatile floor plan, this property is a wonderful opportunity to create the home you've always envisioned.
Contingent
$150,000
626 Vilsack Rd, Glenshaw, PA 15116
4beds
1,379sqft
:
Get pre-qualified$1,064/mo
Single Family Residence
Built in 1935
0.44 Acres Lot
$-- Zestimate®
$109/sqft
$-- HOA
What's special
Private settingTwo-car integral garageSizable basementPeaceful country-like settingGenerous lot
- 11 days |
- 1,488 |
- 99 |
Likely to sell faster than
Zillow last checked:
Listing updated:
Listed by:
Erin Autenreith 724-933-6300,
RE/MAX SELECT REALTY 724-933-6300
Source: WPMLS,MLS#: 1767582 Originating MLS: West Penn Multi-List
Originating MLS: West Penn Multi-ListFacts & features
Interior
Bedrooms & bathrooms
- Bedrooms: 4
- Bathrooms: 1
- Full bathrooms: 1
Primary bedroom
- Level: Main
- Dimensions: 13x10
Bedroom 2
- Level: Main
- Dimensions: 10x9
Bedroom 3
- Level: Upper
- Dimensions: 14x10
Bedroom 4
- Level: Upper
- Dimensions: 15x9
Kitchen
- Level: Main
- Dimensions: 15x8
Laundry
- Level: Lower
Living room
- Level: Main
- Dimensions: 14x11
Heating
- Forced Air, Gas
Features
- Flooring: Hardwood, Vinyl
- Basement: Full,Walk-Out Access
- Number of fireplaces: 1
- Fireplace features: Living Room, Wood Burning
Interior area
- Total structure area: 1,379
- Total interior livable area: 1,379 sqft
Video & virtual tour
Property
Parking
- Total spaces: 2
- Parking features: Built In
- Has attached garage: Yes
Features
- Levels: One and One Half
- Stories: 1.5
- Pool features: None
Lot
- Size: 0.44 Acres
- Dimensions: 0.4448
Details
- Parcel number: 0354A00004000000
Construction
Type & style
- Home type: SingleFamily
- Architectural style: Cape Cod
- Property subtype: Single Family Residence
Materials
- Frame, Vinyl Siding
- Roof: Asphalt
Condition
- Resale
- Year built: 1935
Utilities & green energy
- Sewer: Public Sewer
- Water: Public
Community & HOA
Location
- Region: Glenshaw
Financial & listing details
- Price per square foot: $109/sqft
- Tax assessed value: $120,300
- Annual tax amount: $3,820
- Date on market: 7/31/2026
Estimated market value
Not available
Estimated sales range
Not available
$1,795/mo
Price history
| Date | Event | Price |
|---|---|---|
| 8/5/2026 | Contingent | $150,000$109/sqft |
Source:  WPMLS #1767582 Report a problem WPMLS #1767582 Report a problem | ||
| 7/31/2026 | Listed for sale | $150,000+87.7%$109/sqft |
Source: WPMLS #1767582 Report a problem | ||
| 7/6/2001 | Sold | $79,900$58/sqft |
Source: Public Record Report a problem | ||
Public tax history
| Year | Property taxes | Tax assessment |
|---|---|---|
| 2025 | $3,696 +9.7% | $102,300 |
| 2024 | $3,369 +596.2% | $102,300 |
| 2023 | $484 | $102,300 |
| 2022 | $484 | $102,300 |
| 2021 | $484 +2% | $102,300 |
| 2020 | $474 -2% | $102,300 |
| 2019 | $484 -84.5% | $102,300 |
| 2018 | $3,120 +2.4% | $102,300 |
| 2017 | $3,046 +529.6% | $102,300 |
| 2016 | $484 -83.4% | $102,300 |
| 2015 | $2,922 | $102,300 |
| 2014 | -- | $102,300 -2.8% |
| 2013 | -- | $105,300 +50.6% |
| 2012 | -- | $69,900 |
| 2011 | -- | $69,900 |
| 2010 | -- | $69,900 |
| 2009 | -- | $69,900 |
| 2008 | -- | $69,900 |
| 2007 | -- | $69,900 |
| 2006 | -- | $69,900 |
| 2005 | -- | $69,900 |
| 2004 | -- | $69,900 -17.7% |
| 2003 | -- | $84,900 |
| 2002 | -- | $84,900 |
Find assessor info on the county website
Monthly payment
Est. payment
Payment breakdown
Explore the cost of this home by adjusting the details. Changes won't be saved.Climate risks
Neighborhood: 15116
Nearby schools
GreatSchools rating
- 10/10Rogers Primary SchoolGrades: K-3Distance: 0.6 mi
- 7/10Shaler Area Middle SchoolGrades: 7-8Distance: 1 mi
- 7/10Shaler Area High SchoolGrades: 9-12Distance: 1.1 mi
Schools provided by the listing agent
- District: Shaler Area
Source: WPMLS. This data may not be complete. We recommend contacting the local school district to confirm school assignments for this home.
- $434,9005 bd2 ba2.3k sqft3 Northaven Ct, Glenshaw, PA 15116Off Market
- $315,0004 bd2 ba1.3k sqft218 Tartline Dr, Glenshaw, PA 15116Sold
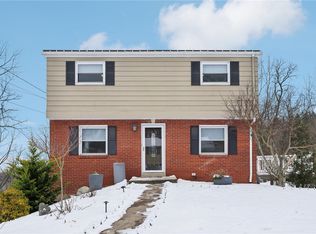
- $352,5003 bd2 ba1.9k sqft216 Tartline Dr, Glenshaw, PA 15116Off Market
- $220,7005 bd1 ba1.9k sqft629 Vilsack Rd, Glenshaw, PA 15116Off Market
- $4,700-- bd-- ba-- sqftVilsack Rd, Glenshaw, PA 15116Off Market
- $347,2003 bd1 ba2.4k sqft625 Vilsack Rd, Glenshaw, PA 15116Off Market
- $488,3003 bd2 ba2.4k sqft622 Vilsack Rd, Glenshaw, PA 15116Off Market
- $242,9003 bd1 ba1k sqft214 Tartline Dr, Glenshaw, PA 15116Off Market
A local agent can set up tours, give advice and negotiate with sellers.
A local lender can help you make sure your offer is ready when you are.
Similar homes
- $135,0004 bd2 ba1.8k sqft104 Fulton Pl, Pittsburgh, PA 15210For Sale
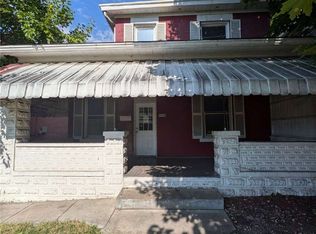 MLS ID #1768791, Elise Bickel Tauber. WPMLS
 - $149,9004 bd2 ba875 sqft940 Parkwood Rd, Pittsburgh, PA 15210For Sale
 MLS ID #1766811, Bill Walsh. WPMLS
 - $150,0003 bd2 ba975 sqft4503 Mapledale Dr, Homestead, PA 15120For Sale
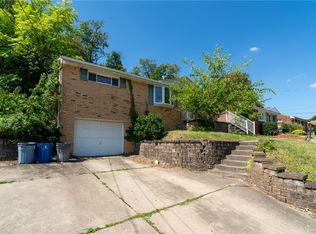 MLS ID #1767643, Rolando Mays. WPMLS
 - $169,0004 bd2 ba1.9k sqft7980 Aber Rd, Verona, PA 15147For Sale
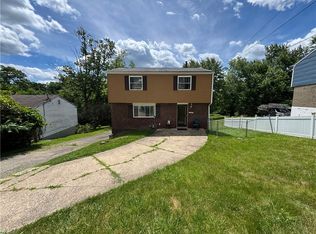 MLS ID #1762745, Ryan Scialabba. WPMLS
 - $134,9004 bd2 ba1.4k sqft233 Fordyce St, Pittsburgh, PA 15210For SaleMLS ID #1762368, Ryan Scialabba. WPMLS
- $140,0002 bd1 ba1k sqft449 Hochberg Rd, Pittsburgh, PA 15235For SaleMLS ID #1763251, Valerie Wecht. WPMLS
- $179,9004 bd2 ba1.9k sqft222 Lawrence Ave, North Versailles, PA 15137For SaleMLS ID #1768547, Virginia Stump. WPMLS
- $136,8993 bd2 ba1.2k sqft3420 Middletown Rd, Pittsburgh, PA 15204For SaleMLS ID #1741720, Donald Bennett. WPMLS
- $149,9002 bd1 ba1.1k sqft2013 State St, Clairton, PA 15025For SaleMLS ID #1765824, Gina Jaki. WPMLS
- $174,9003 bd2 ba1k sqft170 Spring Grove Rd, Pittsburgh, PA 15235For SaleMLS ID #1762426, Mark Ludman. WPMLS
- $145,0003 bd2 ba1.2k sqft3215 Edwards Way, Pittsburgh, PA 15203For Sale By Owner
- $148,0002 bd2 ba1.4k sqft1822 Fox Way, Pittsburgh, PA 15203For SaleMLS ID #1752089, Brianne Hall. WPMLS
- $179,9003 bd2 ba1k sqft95 Long Dr, Pittsburgh, PA 15241For SaleMLS ID #1768693, John Adair. WPMLS
- $154,9003 bd2 ba1.4k sqft1037 6th St, West Elizabeth, PA 15088For SaleMLS ID #1761053, Patricia Shaffer. WPMLS
- $159,9003 bd2 ba1.4k sqft1206 Boundary St, Aliquippa, PA 15001For SaleMLS ID #1767092, Amy Logan. WPMLS
- $170,0004 bd1 ba1.5k sqft28 Lodge St, Pittsburgh, PA 15227For SaleMLS ID #1757807, Janette Schafer. WPMLS
- $199,9003 bd2 ba1.3k sqft102 Raleigh Ct, Pittsburgh, PA 15237For SaleMLS ID #1768587, Robin Huffman. WPMLS
- $200,0003 bd2 ba1.5k sqft137 Macek Dr, Pittsburgh, PA 15227For SaleMLS ID #1767877, Matthew Vogel. WPMLS
- $154,9002 bd1 ba900 sqft228 Ohio St, Monroeville, PA 15146For SaleMLS ID #1762966, Tami Meinhardt. WPMLS
- $139,9003 bd2 ba1.3k sqft1001 Short St, Ambridge, PA 15003For SaleMLS ID #1752149, T. Richard Parobeck. WPMLS
