Tranquil retreat just 9 minutes from downtown. This home features an open floorplan creating a modern, spacious atmosphere. Two bedrooms and a full bath on the upper level and 2 bedrooms and a 3/4 bath on the lower level. Enjoy scenic views of wildlife and seasonal activities from your front window. Located on a quiet street with no outlet, and hidden alley access. Only 1 mile from the Loppet Trailhead, which offers multiple recreational trails, community center, disc golf course, café, summer concerts, and fitness classes. The pleasant walk passes Bassett Creek, an archery practice area, and Theo Wirth Golf Course. Great outdoor space with lots of potential. Recent upgrades include new carpet, high-capacity washer/dryer, furnace, and lined sewer system. Don't miss out on this great home!
Closed
$300,000
626 Vincent Ave N, Minneapolis, MN 55411
4beds
1,920sqft
Single Family
Built in 1956
5,227 Square Feet Lot
$307,900 Zestimate®
$156/sqft
$2,396 Estimated rent
Home value
$307,900
$283,000 - $336,000
$2,396/mo
Zestimate® history
Owner options
List your home for rent
$2,396/mo
Rent Zestimate®
Find your next renter with Zillow Rental Manager. Plus, with online applications, you can quickly screen prospective tenants – for free.
$2,396/mo
Rent Zestimate®
Refinance and save
$1,919/mo
Est. payment
Refinancing to a lower rate could help reduce your monthly payments and save thousands over the life of the loan.
$1,919/mo
Est. payment
Explore your selling options
Work with a Zillow partner agent
Leverage their expertise and Zillow's premium Showcase listings to get your home seen by more buyers.
Get startedList with your own agent
Get your home in front of millions of buyers by listing it on Zillow.
Learn how to do itSell it yourself
Take full control of how buyers see your home on Zillow by listing For Sale by Owner (FSBO).
List your homeWhat's special
Modern spacious atmosphereScenic views of wildlifeHidden alley accessOpen floorplanNew carpetGreat outdoor space
Zillow last checked:
Listing updated:
Listed by:
James E Garry 952-994-1912,
Redfin Corporation
Bought with:
Derek Hove
RE/MAX Results
Source: NorthstarMLS as distributed by MLS GRID,MLS#: 6700358
Facts & features
Interior
Bedrooms & bathrooms
- Bedrooms: 4
- Bathrooms: 2
- Full bathrooms: 1
- 3/4 bathrooms: 1
Bedroom
- Level: Main
- Area: 154 Square Feet
- Dimensions: 11x14
Bedroom 2
- Level: Main
- Area: 121 Square Feet
- Dimensions: 11x11
Bedroom 3
- Level: Lower
- Area: 144 Square Feet
- Dimensions: 9x16
Bedroom 4
- Level: Lower
- Area: 171 Square Feet
- Dimensions: 9x19
Kitchen
- Level: Main
- Area: 297 Square Feet
- Dimensions: 11x27
Living room
- Level: Main
- Area: 253 Square Feet
- Dimensions: 11x23
Heating
- Forced Air
Cooling
- Central Air
Appliances
- Included: Cooktop, Dishwasher, Dryer, Exhaust Fan, Gas Water Heater, Range, Refrigerator, Washer
- Laundry: In Basement, Electric Dryer Hookup, Lower Level, Sink, Washer Hookup
Features
- Basement: Block,Daylight,Drainage System,Egress Window(s),Finished,Partially Finished,Storage Space,Sump Pump
- Has fireplace: No
Interior area
- Total structure area: 1,920
- Total interior livable area: 1,920 sqft
- Finished area above ground: 960
- Finished area below ground: 674
Property
Parking
- Total spaces: 1
- Parking features: Detached Garage, Asphalt, Garage Door Opener
- Garage spaces: 1
- Has uncovered spaces: Yes
Accessibility
- Accessibility features: None
Features
- Levels: One
- Stories: 1
- Pool features: None
- Fencing: Chain Link
Lot
- Size: 5,227 Square Feet
- Dimensions: 40 x 129
- Features: Near Public Transit, Tree Coverage - Heavy
Details
- Additional structures: Garage(s)
- Foundation area: 960
- Parcel number: 2002924130070
- Zoning description: Residential-Single Family
Construction
Type & style
- Home type: SingleFamily
- Property subtype: Single Family
Materials
- Roof: Age Over 8 Years,Asphalt
Condition
- New construction: No
- Year built: 1956
Utilities & green energy
- Electric: Circuit Breakers
- Gas: Natural Gas
- Sewer: City Sewer/Connected
- Water: City Water/Connected
Community & HOA
Community
- Subdivision: Brodericks Add
HOA
- Has HOA: No
Location
- Region: Minneapolis
Financial & listing details
- Price per square foot: $156/sqft
- Tax assessed value: $264,900
- Annual tax amount: $3,757
- Date on market: 4/18/2025
- Cumulative days on market: 5 days
Price history
| Date | Event | Price |
|---|---|---|
| 5/19/2025 | Sold | $300,000+0%$156/sqft |
Source:  NorthstarMLS as distributed by MLS GRID #6700358 Report a problem NorthstarMLS as distributed by MLS GRID #6700358 Report a problem | ||
| 4/23/2025 | Pending sale | $299,900$156/sqft |
Source: NorthstarMLS as distributed by MLS GRID #6700358 Report a problem | ||
| 4/18/2025 | Listed for sale | $299,900+33.3%$156/sqft |
Source: NorthstarMLS as distributed by MLS GRID #6700358 Report a problem | ||
| 8/24/2018 | Sold | $225,000+5.1%$117/sqft |
Source: NorthstarMLS as distributed by MLS GRID #4993218 Report a problem | ||
| 8/15/2018 | Listed for sale | $214,000+71.2%$111/sqft |
Source: Oak Tree Realty, LLC #4993218 Report a problem | ||
| 5/10/2018 | Sold | $125,000-6%$65/sqft |
Source: Public Record Report a problem | ||
| 10/3/2014 | Listing removed | $1,350$1/sqft |
Source: RentFeeder Report a problem | ||
| 9/19/2014 | Listed for rent | $1,350$1/sqft |
Source: RentFeeder Report a problem | ||
| 2/25/2005 | Sold | $133,000+29.1%$69/sqft |
Source: Public Record Report a problem | ||
| 12/2/2004 | Sold | $103,000+106.4%$54/sqft |
Source: Public Record Report a problem | ||
| 1/27/1994 | Sold | $49,900$26/sqft |
Source: Agent Provided Report a problem | ||
Public tax history
| Year | Property taxes | Tax assessment |
|---|---|---|
| 2025 | $4,085 +8.7% | $264,900 -4% |
| 2024 | $3,757 +11.1% | $276,000 -4.5% |
| 2023 | $3,383 -3.1% | $289,000 +12% |
| 2022 | $3,492 -32.4% | $258,000 +2% |
| 2021 | $5,165 +55.6% | $253,000 |
| 2020 | $3,319 -35.8% | $253,000 +10% |
| 2019 | $5,165 +55.6% | $230,000 +60.3% |
| 2018 | $3,319 +51.9% | $143,500 +21.6% |
| 2017 | $2,185 +21.1% | $118,000 +6.3% |
| 2016 | $1,805 +3% | $111,000 +15% |
| 2015 | $1,752 +9.7% | $96,500 +8.4% |
| 2014 | $1,597 +0.6% | $89,000 |
| 2013 | $1,588 +2.8% | $89,000 |
| 2012 | $1,545 +1.9% | $89,000 -2.7% |
| 2011 | $1,516 -4.4% | $91,500 -16.4% |
| 2010 | $1,585 -14.3% | $109,500 -13.4% |
| 2009 | $1,851 +24.7% | $126,500 +19.8% |
| 2006 | $1,484 +42.1% | $105,600 +16.7% |
| 2005 | $1,044 +10.5% | $90,500 +15.4% |
| 2004 | $945 +12.5% | $78,400 +12% |
| 2002 | $840 -53.6% | $70,000 |
| 2001 | $1,810 | -- |
Find assessor info on the county website
Neighborhood: Willard Hay
Nearby homes
- $178,9002 bd1 ba727 sqft700 Vincent Ave N, Minneapolis, MN 55411Off Market
- $310,6003 bd2 ba1.9k sqft622 Vincent Ave N, Minneapolis, MN 55411Off Market
- $256,2003 bd2 ba1.4k sqft706 Vincent Ave N, Minneapolis, MN 55411Off Market
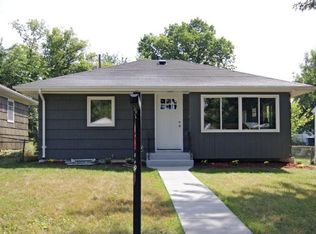
- $235,2002 bd1 ba968 sqft710 Vincent Ave N, Minneapolis, MN 55411Off Market
- $331,3004 bd2 ba1.5k sqft629 Upton Ave N, Minneapolis, MN 55411Off Market
- $251,3003 bd1 ba1.3k sqft701 Upton Ave N, Minneapolis, MN 55411Off Market
- $222,2003 bd1 ba2.2k sqft707 Upton Ave N, Minneapolis, MN 55411Off Market
- $334,6006 bd2 ba2.4k sqft621 Vincent Ave N, Minneapolis, MN 55411Off Market
Nearby schools
GreatSchools rating
- 2/10Bryn Mawr Elementary SchoolGrades: PK-5Distance: 0.8 mi
- 1/10Anwatin Middle Com & Spanish D IGrades: 6-8Distance: 0.7 mi
- 3/10North Academy Senior HighGrades: 9-12Distance: 1 mi
Get a cash offer in 3 minutes
Find out how much your home could sell for in as little as 3 minutes with a no-obligation cash offer.
Estimated market value
$307,900
Get a cash offer in 3 minutes
Find out how much your home could sell for in as little as 3 minutes with a no-obligation cash offer.
Estimated market value
$307,900
- Minnesota
- Hennepin County
- Minneapolis
- 55411
- Willard Hay
- 626 Vincent Ave N
Nearby cities
Nearby neighborhoods
Nearby zip codes
Other Minneapolis Topics
