Skip main navigation
Closed
  • $207,500

    626 Virginia Ave, Kent, OH 44240

    3beds
    1,505sqft
    Single Family Residence
    Built in 1945
    7,840.8 Square Feet Lot
    $210,300 Zestimate®
    $138/sqft
    $1,818 Estimated rent

    Home value

    $210,300

    $196,000 - $227,000

    $1,818/mo

    Zestimate® history
    Loading
    Loading...

    Owner options

    List your home for rent

    $1,818/mo

    Rent Zestimate®

    Find your next renter with Zillow Rental Manager. Plus, with online applications, you can quickly screen prospective tenants – for free.

    Learn more

    $1,818/mo

    Rent Zestimate®

    Refinance and save

    $1,420/mo

    Est. payment

    Refinancing to a lower rate could help reduce your monthly payments and save thousands over the life of the loan.

    See today's rates

    $1,420/mo

    Est. payment

    Explore your selling options

    Work with a Zillow partner agent

    Leverage their expertise and Zillow's premium Showcase listings to get your home seen by more buyers.

    Get started

    List with your own agent

    Get your home in front of millions of buyers by listing it on Zillow.

    Learn how to do it

    Sell it yourself

    Take full control of how buyers see your home on Zillow by listing For Sale by Owner (FSBO).

    List your home

    What's special

    Bonus roomFully remodeled bathroomUnder mount sinkVinyl flooringNew white cabinetsNew lighting
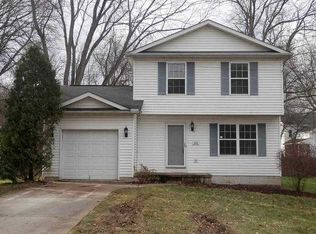
    Move-in condition describes this tastefully remodeled 3-bedroom, 2 bath home on a dead-end street within walking distance to the campus and downtown. This makes for a great starter home or investment property. The house is comprised of an enclosed front porch entry with all new windows and screens, Living Room with a fireplace, formal Dining room with curved archways, completely remodeled kitchen with granite counter tops w/breakfast bar, new white cabinets, under mount sink, vinyl flooring and new lighting. Also on the first floor is the primary Bedroom and a fully remodeled bathroom. On the second story you will find two additional Bedrooms, an Office and a Bonus room. In addition to large storage area in the basement there is a full bath and laundry area with a newer washer and dryer set. Some of the updates include newer furnace 2024, a/c unit 2019 , roof & siding 2019. The entire interior was painted and carpeted in 2026. Offers immediate occupancy. Seller is providing a Home Warranty. A detailed list of seller's improvements is in the supplement documents.

    Zillow last checked:

    Listing updated:

    Listing Provided by:

    Jeffrey B Hunt 330-673-5838 jhunt@wwreed.com,

    W.W. Reed And Son

    Bought with:

    Amy Vaughn, 2025007691

    Keller Williams Legacy Group Realty

    Source: MLS Now,MLS#: 5203266MLS LogoOriginating MLS: Akron Cleveland Association of REALTORS

    Facts & features

    Interior

    Bedrooms & bathrooms
    • Bedrooms: 3
    • Bathrooms: 2
    • Full bathrooms: 2
    • Main level bathrooms: 1
    • Main level bedrooms: 1
    Bedroom
    • Description: newly carpeted and painted,Flooring: Carpet
    • Features: Window Treatments
    • Level: Second
    • Dimensions: 13 x 11
    Bedroom
    • Description: newly carpeted and painted, ceiling fan,Flooring: Carpet
    • Features: Window Treatments
    • Level: First
    • Dimensions: 11 x 10
    Bedroom
    • Description: newly carpeted and painted,Flooring: Carpet
    • Features: Window Treatments
    • Level: Second
    • Dimensions: 10 x 11
    Bonus room
    • Description: newly carpeted and painted,Flooring: Carpet
    • Features: Window Treatments
    • Level: Second
    • Dimensions: 10 x 10
    Dining room
    • Description: newly carpeted and painted,Flooring: Carpet
    • Features: Window Treatments
    • Level: First
    • Dimensions: 13 x 11
    Kitchen
    • Description: recently modeled with granite countertops, undermount sink, new cabinets, built-in shelving,Flooring: Luxury Vinyl Tile
    • Features: Breakfast Bar, Granite Counters, Window Treatments
    • Level: First
    • Dimensions: 18 x 12
    Living room
    • Description: newly carpeted and painted with newer light fixture,Flooring: Carpet
    • Features: Fireplace, Window Treatments
    • Level: First
    • Dimensions: 23 x 13
    Office
    • Description: newly carpeted and painted,Flooring: Carpet
    • Features: Window Treatments
    • Level: Second
    • Dimensions: 10 x 10
    Other
    • Description: enclosed front porch with all new windows and screens,Flooring: Wood
    • Level: First
    • Dimensions: 17 x 9
    Heating
    • Forced Air, Gas
    Cooling
    • Central Air, Ceiling Fan(s), Electric
    Appliances
    • Included: Dryer, Dishwasher, Disposal, Humidifier, Microwave, Range, Refrigerator, Washer
    • Laundry: In Basement
    Features
    • Breakfast Bar, Ceiling Fan(s), Granite Counters, Primary Downstairs, Recessed Lighting
    • Windows: Blinds, Double Pane Windows, Screens, Window Treatments
    • Basement: Exterior Entry,Bath/Stubbed,Unfinished
    • Number of fireplaces: 1
    • Fireplace features: Living Room, Wood Burning
    Interior area
    • Total structure area: 1,505
    • Total interior livable area: 1,505 sqft
    • Finished area above ground: 1,505

    Property

    Parking
    • Total spaces: 1
    • Parking features: Driveway, Detached, Garage
    • Garage spaces: 1
    Features
    • Levels: Two
    • Stories: 2
    • Patio & porch: Deck, Front Porch, Glass Enclosed
    • Exterior features: Other
    • Fencing: Invisible
    Lot
    • Size: 7,840 sqft
    • Features: < 1/2 Acre, Dead End, Flat, Level, Near Public Transit, Rectangular Lot, Few Trees
    Details
    • Additional structures: Shed(s)
    • Parcel number: 170322000012000

    Construction

    Type & style
    • Home type: SingleFamily
    • Architectural style: Conventional
    • Property subtype: Single Family Residence
    Materials
    • Vinyl Siding
    • Foundation: Block
    • Roof: Asphalt,Fiberglass
    Condition
    • Updated/Remodeled
    • Year built: 1945
    Details
    • Warranty included: Yes

    Utilities & green energy

    • Sewer: Public Sewer
    • Water: Public

    Community & neighborhood

    Security
    • Security features: Carbon Monoxide Detector(s), Smoke Detector(s)
    Location
    • Region: Kent
    • Subdivision: Krc

    Price history

    DateEventPrice
    5/21/2026Sold$207,500+7.8%$138/sqft
    Source: MLS Now #5203266 Report a problem
    5/14/2026Pending sale$192,500$128/sqft
    Source: MLS Now #5203266 Report a problem
    4/30/2026Listed for sale$192,500$128/sqft
    Source: MLS Now #5203266 Report a problem
    4/27/2026Contingent$192,500$128/sqft
    Source: MLS Now #5203266 Report a problem
    4/25/2026Listed for sale$192,500+148.1%$128/sqft
    Source: MLS Now #5203266 Report a problem
    3/24/2021Listing removed--
    Source: Owner Report a problem
    1/4/2019Sold$77,600$52/sqft
    Source: Public Record Report a problem
    11/17/2018Listed for sale$77,600+29.3%$52/sqft
    Source: Owner Report a problem
    12/18/2017Sold$60,000-7.6%$40/sqft
    Source: MLS Now #3936765 Report a problem
    10/25/2017Pending sale$64,900$43/sqft
    Source: Keller Williams Greater Cleveland #3936765 Report a problem
    9/29/2017Price change$64,900-5.9%$43/sqft
    Source: Keller Williams Greater Cleveland #3936765 Report a problem
    9/22/2017Price change$69,000-11%$46/sqft
    Source: Keller Williams Greater Cleveland #3936765 Report a problem
    8/31/2017Listed for sale$77,500+98.7%$51/sqft
    Source: Keller Williams Greater Cleveland #3936765 Report a problem
    6/30/2008Sold$39,000-10%$26/sqft
    Source: Public Record Report a problem
    3/6/2008Sold$43,334-40.2%$29/sqft
    Source: Public Record Report a problem
    2/10/2000Sold$72,500$48/sqft
    Source: Public Record Report a problem

    Public tax history

    YearProperty taxesTax assessment
    2025$1,962 +1.6%$42,010
    2024$1,932 +37.1%$42,010 +69%
    2023$1,409 +0.1%$24,860
    2022$1,408 -0.2%$24,860
    2021$1,411 +5.2%$24,860 +17.9%
    2020$1,342 0%$21,080
    2019$1,342 -21.9%$21,080 -15.5%
    2018$1,718 $24,960
    2017$1,718 +0.2%$24,960
    2016$1,714 0%$24,960
    2015$1,714 +1.8%$24,960 +3.5%
    2014$1,685 +0.7%$24,120
    2013$1,673 +63%$24,120 +45%
    2012$1,026 -36.6%$16,630 -39.1%
    2011$1,619 +2.3%$27,310
    2010$1,582 -3.5%$27,310
    2009$1,640 +5%$27,310
    2008$1,562 $27,310 -5%
    2007-- $28,740
    2005$1,410 +0.1%--
    2004$1,408 +2%--
    2003$1,380 +7.9%--
    2002$1,279 -51.1%--
    2001$2,617 -0.2%--
    2000$2,623 +44.6%--
    1999$1,815 --

    Find assessor info on the county website

    Neighborhood: 44240

    Nearby schools

    GreatSchools rating
    Schools provided by the listing agent
    • District: Kent CSD - 6705

    Source: MLS Now. This data may not be complete. We recommend contacting the local school district to confirm school assignments for this home.

    Get a cash offer in 3 minutes
    Find out how much your home could sell for in as little as 3 minutes with a no-obligation cash offer.
    Estimated market value
    $210,300
    Get a cash offer in 3 minutes
    Find out how much your home could sell for in as little as 3 minutes with a no-obligation cash offer.
    Estimated market value
    $210,300