Welcome to this beautifully built 2023 home located in the growing community of Tooele. Designed with both comfort and functionality in mind, this residence offers 3 bedrooms, 2 full bathrooms, and an impressive 3,731 sq ft of living space on a .16-acre lot. The open and spacious layout provides flexibility for everyday living and entertaining, with abundant natural light and modern finishes throughout. Generously sized bedrooms and well-appointed bathrooms create a sense of ease and balance, while the newer construction offers peace of mind with updated systems and energy efficiency. Situated in a quiet residential area, this home delivers the best of both worlds-a calm, spacious environment with convenient access to parks, schools, local amenities, and I-80, making commuting to Salt Lake City simple and efficient. Buyer is advised to obtain an independent measurement.
For sale
Price cut: $2K (8/17)
$535,900
626 W 1300 N, Tooele, UT 84074
3beds
3,752sqft
Single Family Residence
Built in 2023
6,969 Square Feet Lot
$534,700 Zestimate®
$143/sqft
$35/mo HOA
What's special
- 250 days
- 42
- 1
Zillow last checked:
Listing updated:
Listed by:
Ibette Barraza 801-834-0591,
Utah's Wise Choice Real Estate
Source: UtahRealEstate.com,MLS#: 2134050
Facts & features
Interior
Bedrooms & bathrooms
- Bedrooms: 3
- Bathrooms: 2
- Full bathrooms: 2
- Main level bedrooms: 3
Heating
- Central
Cooling
- Central Air
Appliances
- Included: Portable Dishwasher, Microwave
- Laundry: Electric Dryer Hookup
Features
- Walk-In Closet(s), Smart Thermostat
- Flooring: Carpet, Vinyl
- Doors: Sliding Doors
- Windows: Blinds, Double Pane Windows
- Basement: Full
- Has fireplace: No
Interior area
- Total structure area: 3,752
- Total interior livable area: 3,752 sqft
- Finished area above ground: 1,797
Property
Parking
- Total spaces: 2
- Parking features: Garage - Attached
- Attached garage spaces: 2
Features
- Stories: 2
- Fencing: Full
Lot
- Size: 6,969 Square Feet
- Features: Sprinkler: Auto-Full
- Residential vegetation: Landscaping: Part
Details
- Parcel number: 2203200214
- Zoning description: Single-Family
Construction
Type & style
- Home type: SingleFamily
- Architectural style: Rambler/Ranch
- Property subtype: Single Family Residence
Materials
- Asphalt, Stone, Stucco
- Roof: Asphalt
Condition
- Blt./Standing
- New construction: No
- Year built: 2023
Utilities & green energy
- Utilities for property: Natural Gas Connected, Electricity Connected, Sewer Connected, Water Connected
Community & HOA
Community
- Subdivision: Lexington Greens At Overlake Subdivision
HOA
- Has HOA: Yes
- Amenities included: Playground
- HOA fee: $35 monthly
- HOA name: 801-428-3755
Location
- Region: Tooele
Financial & listing details
- Price per square foot: $143/sqft
- Tax assessed value: $482,250
- Annual tax amount: $3,180
- Date on market: 1/29/2026
- Listing terms: Cash,Conventional,FHA,VA Loan
- Inclusions: Dishwasher: Portable, Microwave
- Exclusions: Dryer, Refrigerator, Washer, Water Softener: Own, Video Door Bell(s), Video Camera(s)
- Acres allowed for irrigation: 0
- Electric utility on property: Yes
Estimated market value
$534,700
$508,000 - $561,000
$2,526/mo
Price history
| Date | Event | Price |
|---|---|---|
| 8/17/2026 | Price change | $535,900-0.4%$143/sqft |
Source:  UtahRealEstate.com #2134050 Report a problem UtahRealEstate.com #2134050 Report a problem | ||
| 4/28/2026 | Price change | $537,900-0.4%$143/sqft |
Source: UtahRealEstate.com #2134050 Report a problem | ||
| 3/8/2026 | Price change | $539,900-1.8%$144/sqft |
Source: UtahRealEstate.com #2134050 Report a problem | ||
| 1/30/2026 | Listed for sale | $550,000$147/sqft |
Source: UtahRealEstate.com #2134050 Report a problem | ||
Public tax history
| Year | Property taxes | Tax assessment |
|---|---|---|
| 2025 | $3,180 -3.1% | $265,238 +5.8% |
| 2024 | $3,283 +222.7% | $250,597 +163.1% |
| 2023 | $1,017 | $95,242 |
Find assessor info on the county website
Monthly payment
Est. payment
Payment breakdown
Explore the cost of this home by adjusting the details. Changes won't be saved.Climate risks
Neighborhood: 84074
Nearby schools
Schools provided by the listing agent
- Elementary: Overlake
- Middle: Clarke N Johnsen
- District: Tooele
Source: UtahRealEstate.com. This data may not be complete. We recommend contacting the local school district to confirm school assignments for this home.
Similar homes
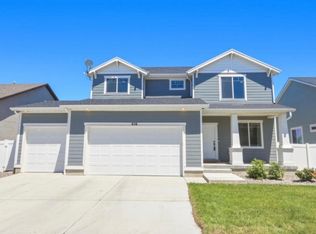
- $500,0003 bd3 ba2.8k sqft616 W 1300 N #213, Tooele, UT 84074For Sale
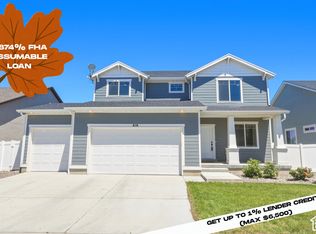
 MLS ID #2165020, Elizabeth Corona, Presidio Real Estate (South Valley). UtahRealEstate.com
 - $554,0004 bd3 ba3.7k sqft240 W 1320 N, Tooele, UT 84074For Sale
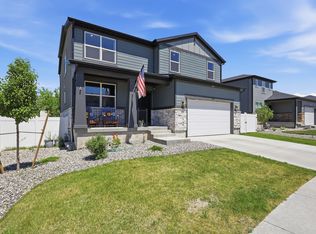 MLS ID #2158469, TAMMY GRIFFITH, Premier Utah Real Estate. UtahRealEstate.com
 - $540,0005 bd4 ba3.3k sqft788 N 7th St E #103, Tooele, UT 84074For Sale
 MLS ID #2183663, Matt Sumsion, KW Westfield (Excellence). UtahRealEstate.com
 - $504,9003 bd2 ba3.2k sqft1441 N Harper Way #219, Tooele, UT 84074For Sale
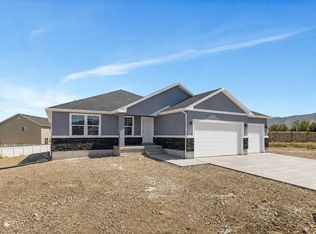 MLS ID #2181169, Kyle R Weckesser, KW Real Estate LLC. UtahRealEstate.com
 - $524,9004 bd3 ba3.4k sqft1254 N Berra Blvd #131, Tooele, UT 84074For SaleMLS ID #2175417, Rita Durrant, Premier Utah Real Estate. UtahRealEstate.com
- $465,0003 bd2 ba2.9k sqft141 W 2100 N, Tooele, UT 84074For SaleMLS ID #2177568, Kevin L Nielsen, Realtypath LLC (Success). UtahRealEstate.com
- $475,0003 bd2 ba3k sqft1567 N Baen Way, Tooele, UT 84074For SaleMLS ID #2156957, Tiffany Howe, Rockwell Real Estate LLC. UtahRealEstate.com
- $599,0006 bd3 ba3.2k sqft541 W 1960 N, Grantsville, UT 84074For SaleMLS ID #2170507, Cammie Edvalson, KW Utah Realtors Keller Williams (Brickyard). UtahRealEstate.com
- $624,9004 bd3 ba3.4k sqft891 E 240 S, Tooele, UT 84074For SaleMLS ID #2182169, Tony McClellan, Abode & Co. Real Estate LLC. UtahRealEstate.com
- $605,0004 bd3 ba2.7k sqft6324 N Red Colt Ln, Stansbury Park, UT 84074For SaleMLS ID #2184122, Diane Warner, Realtypath LLC (Premier). UtahRealEstate.com
- $409,9003 bd1 ba2.1k sqft680 W Timpie Rd S, Tooele, UT 84074For SaleMLS ID #2164040, Joshua L Low, Ascent Real Estate Group LLC. UtahRealEstate.com
- $699,9006 bd4 ba3.3k sqft6497 N Appaloosa Dr, Stansbury Park, UT 84074For SaleMLS ID #2188529, Samantha Gonzalez, Realtypath LLC (Advantage). UtahRealEstate.com
- $359,0004 bd4 ba2k sqft824 N Glen Eagles Ct, Tooele, UT 84074For SaleMLS ID #2176670, David A Carreau, Real Broker, LLC. UtahRealEstate.com
- $649,9005 bd3 ba3.7k sqft118 Tram Rock Rd, Lake Pt, UT 84074For SaleMLS ID #2168460, Brandon S Murray, Realtypath LLC (Tooele Valley). UtahRealEstate.com
- $370,0004 bd4 ba2k sqft828 N Glen Eagles Ct W, Tooele, UT 84074For SaleMLS ID #2179157, Krizia Avina, Salty Peak Real Estate. UtahRealEstate.com
- $614,9005 bd4 ba3.7k sqft369 E Culross Cir N, Tooele, UT 84074For SaleMLS ID #2162881, Nicole Dalton-Reader, Equity Real Estate (Solterra). UtahRealEstate.com
- $530,0003 bd2 ba2.9k sqft124 S Freedom Way #218, Grantsville, UT 84029New ConstructionMLS ID #2187985, Hiedi H Purvis, ACRE 411. UtahRealEstate.com
- $504,9902 bd2 ba3.2k sqft1897 E Burger St #1416, Lake Point, UT 84074New ConstructionMLS ID #2147996, Dan Tencza, Richmond American Homes of Utah, Inc. UtahRealEstate.com
