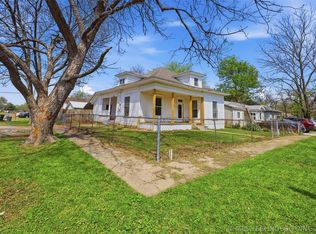
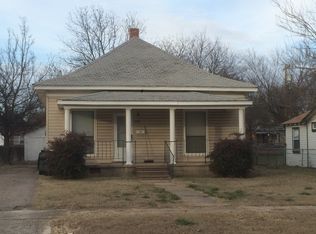
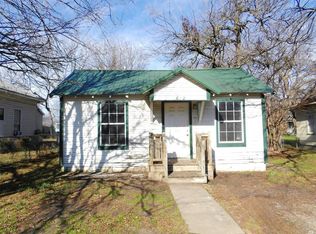
Garage was converted several years ago to create the 3rd Bedroom; the home has been Renter Occupied by same family for several years. Quite a bit of deferred maintenance needs to be done (including a roof). Seller wishes to sell "as is". Owner will accompany any showings, and showings will need to be scheduled during the week from 3:30 to 4:30. Tenant will need plenty of notice to view the property. New Price of $29,500 is "firm".
For sale
Price cut: $5.5K (9/22)
$29,500
626 W 8th St, Ada, OK 74820
3beds
1,040sqft
Single Family Residence
Built in 1930
7,013 Square Feet Lot
$-- Zestimate®
$28/sqft
$-- HOA
What's special
- 59 days
- 408
- 23
Zillow last checked:
Listing updated:
Listed by:
George Huckeby 580-320-1605,
Huckeby & Associates
Source: MLS Technology, Inc.,MLS#: 2624827 Originating MLS: MLS Technology
Originating MLS: MLS TechnologyFacts & features
Interior
Bedrooms & bathrooms
- Bedrooms: 3
- Bathrooms: 1
- Full bathrooms: 1
Heating
- Gas, Space Heater
Cooling
- Window Unit(s)
Appliances
- Included: Gas Water Heater, Oven, Range
Features
- Laminate Counters, Gas Range Connection
- Flooring: Carpet, Laminate
- Windows: Vinyl
- Basement: Crawl Space
- Has fireplace: No
Interior area
- Total structure area: 1,040
- Total interior livable area: 1,040 sqft
Property
Features
- Levels: One
- Stories: 1
- Patio & porch: None
- Exterior features: None
- Pool features: None
- Fencing: Other
Lot
- Size: 7,013 Square Feet
- Features: None
Details
- Additional structures: None
- Parcel number: 013500001003000000
Construction
Type & style
- Home type: SingleFamily
- Property subtype: Single Family Residence
Materials
- Vinyl Siding, Wood Frame
- Foundation: Crawlspace, Slab
- Roof: Asphalt,Fiberglass
Condition
- Year built: 1930
Utilities & green energy
- Sewer: Public Sewer
- Water: Public
- Utilities for property: Electricity Available, Natural Gas Available, Water Available
Community & HOA
Community
- Security: No Safety Shelter, Smoke Detector(s)
- Subdivision: Glenwood Addition
HOA
- Has HOA: No
Location
- Region: Ada
Financial & listing details
- Price per square foot: $28/sqft
- Tax assessed value: $33,488
- Annual tax amount: $413
- Date on market: 7/6/2026
- Cumulative days on market: 70 days
- Listing terms: Conventional
Estimated market value
Not available
Estimated sales range
Not available
$990/mo
Price history
| Date | Event | Price |
|---|---|---|
| 9/22/2026 | Price change | $29,500-15.7%$28/sqft |
Source:  MLS Technology, Inc. #2624827 Report a problem MLS Technology, Inc. #2624827 Report a problem | ||
| 8/5/2026 | Listed for sale | $35,000$34/sqft |
Source: MLS Technology, Inc. #2624827 Report a problem | ||
| 7/18/2026 | Listing removed | $35,000$34/sqft |
Source: MLS Technology, Inc. #2624827 Report a problem | ||
| 7/7/2026 | Listed for sale | $35,000+20.7%$34/sqft |
Source: MLS Technology, Inc. #2624827 Report a problem | ||
| 2/1/2011 | Listing removed | $29,000$28/sqft |
Source: Systems Engineering, Inc. #47664 Report a problem | ||
| 12/10/2010 | Price change | $29,000-25.6%$28/sqft |
Source: Systems Engineering, Inc. #47664 Report a problem | ||
| 8/22/2010 | Listed for sale | $39,000+100%$38/sqft |
Source: Systems Engineering, Inc. #47664 Report a problem | ||
| 7/17/2001 | Sold | $19,500$19/sqft |
Source: Agent Provided Report a problem | ||
Public tax history
| Year | Property taxes | Tax assessment |
|---|---|---|
| 2025 | $413 -1.3% | $4,018 0% |
| 2024 | $419 +6% | $4,019 +5% |
| 2023 | $395 +3.4% | $3,827 +5% |
| 2022 | $382 +23.6% | $3,645 +10.2% |
| 2021 | $309 +2.1% | $3,307 +5% |
| 2020 | $302 +5% | $3,149 +5% |
| 2019 | $288 +0% | $2,999 +5% |
| 2018 | $288 +9.1% | $2,856 +5% |
| 2017 | $264 +12.3% | $2,721 +5% |
| 2016 | $235 +8.5% | $2,591 +5% |
| 2015 | $217 +12.6% | $2,467 +5% |
| 2014 | $192 +5.6% | $2,350 +4.4% |
| 2013 | $182 -2.7% | $2,250 |
| 2012 | $187 | $2,250 |
| 2011 | -- | $2,250 |
| 2010 | -- | $2,250 |
| 2009 | -- | $2,250 |
| 2008 | -- | $2,250 |
| 2007 | $176 | $2,250 |
Find assessor info on the county website
Monthly payment
Est. payment
Payment breakdown
Explore the cost of this home by adjusting the details. Changes won't be saved.Climate risks
Neighborhood: 74820
Nearby schools
Schools provided by the listing agent
- Elementary: Ada
- High: Ada
- District: Ada - Sch Dist (I9)
Source: MLS Technology, Inc.. This data may not be complete. We recommend contacting the local school district to confirm school assignments for this home.