Discover the epitome of refined city living in this stunning East Lakeview duplex down offering approximately 2,000 square feet of beautifully designed living space. Upon entering, you'll be captivated by soaring 20-foot ceilings and an expansive open floor plan that seamlessly connects the living, dining, and kitchen areas, perfect for both everyday living and effortless entertaining. The updated chef's kitchen is sure to impress, featuring highend stainless steel appliances, quartz countertops, abundant cabinetry, and a spacious breakfast bar ideal for casual dining and gatherings. Natural light pours into the main living area, creating a warm and inviting atmosphere throughout. All three bedrooms are generously sized, offering ample closet space and flexibility for guests, family, or a home office. Three beautifully updated bathrooms provide both style and convenience, making this home as functional as it is elegant. Additional highlights include in unit laundry, a private deck perfect for outdoor entertaining or relaxing, and an assigned onsite parking space with the option to install an EV charger. Ideally situated in the heart of East Lakeview, this exceptional home is just moments from Lake Michigan, Belmont Harbor, the lakefront trail, and an endless selection of neighborhood restaurants, cafes, boutiques, and nightlife. Commuting is effortless with easy access to the CTA Brown, Purple, and Red Lines, making this an outstanding opportunity to enjoy one of Chicago's most sought after neighborhoods.
Price change
Price cut: $35K (9/2)
$820,000
626 W Buckingham Pl APT 1E, Chicago, IL 60657
3beds
2,000sqft
Condominium, Duplex, Single Family Residence
Built in 1901
-- sqft lot
$-- Zestimate®
$410/sqft
$705/mo HOA
What's special
Assigned onsite parking spaceIn unit laundryThree beautifully updated bathroomsSpacious breakfast barExpansive open floor planAbundant cabinetryQuartz countertops
- 42 days
- 1,811
- 91
Likely to sell faster than
Zillow last checked:
Listing updated:
Listed by:
Yakov Dvora 847-492-9660,
Berkshire Hathaway HomeServices Chicago
Source: MRED as distributed by MLS GRID,MLS#: 12705214
Facts & features
Interior
Bedrooms & bathrooms
- Bedrooms: 3
- Bathrooms: 3
- Full bathrooms: 3
Rooms
- Room types: No additional rooms
Primary bedroom
- Features: Flooring (Hardwood), Bathroom (Full)
- Level: Lower
- Area: 266 Square Feet
- Dimensions: 14X19
Bedroom 2
- Features: Flooring (Hardwood)
- Level: Lower
- Area: 110 Square Feet
- Dimensions: 10X11
Bedroom 3
- Features: Flooring (Hardwood)
- Level: Main
- Area: 156 Square Feet
- Dimensions: 12X13
Dining room
- Features: Flooring (Hardwood)
- Level: Main
- Area: 60 Square Feet
- Dimensions: 6X10
Family room
- Features: Flooring (Hardwood)
- Level: Lower
- Area: 275 Square Feet
- Dimensions: 11X25
Kitchen
- Features: Flooring (Hardwood)
- Level: Main
- Area: 240 Square Feet
- Dimensions: 12X20
Laundry
- Features: Flooring (Hardwood)
- Level: Main
- Area: 48 Square Feet
- Dimensions: 6X8
Living room
- Features: Flooring (Hardwood)
- Level: Main
- Area: 266 Square Feet
- Dimensions: 14X19
Heating
- Forced Air, Sep Heating Systems - 2+
Cooling
- Central Air
Appliances
- Included: Range, Microwave, Dishwasher, Refrigerator, Washer, Dryer, Disposal, Stainless Steel Appliance(s)
- Laundry: In Unit
Features
- Basement: None
Interior area
- Total structure area: 0
- Total interior livable area: 2,000 sqft
Property
Parking
- Total spaces: 1
- Parking features: Asphalt, Assigned, Yes, Owned
Accessibility
- Accessibility features: No Disability Access
Details
- Parcel number: 14213080621004
- Special conditions: List Broker Must Accompany
Construction
Type & style
- Home type: Condo
- Property subtype: Condominium, Duplex, Single Family Residence
Materials
- Brick
Condition
- New construction: No
- Year built: 1901
Utilities & green energy
- Sewer: Public Sewer
- Water: Lake Michigan, Public
Community & HOA
HOA
- Has HOA: Yes
- Services included: Water, Insurance, Lawn Care, Scavenger, Snow Removal
- HOA fee: $705 monthly
Location
- Region: Chicago
Financial & listing details
- Price per square foot: $410/sqft
- Annual tax amount: $11,523
- Date on market: 7/22/2026
- Ownership: Condo
Estimated market value
Not available
Estimated sales range
Not available
Not available
Price history
| Date | Event | Price |
|---|---|---|
| 9/2/2026 | Price change | $5,950-8.5%$3/sqft |
Source: MRED as distributed by MLS GRID #12730469 Report a problem | ||
| 9/2/2026 | Price change | $820,000-4.1%$410/sqft |
Source:  MRED as distributed by MLS GRID #12705214 Report a problem MRED as distributed by MLS GRID #12705214 Report a problem | ||
| 8/14/2026 | Listed for rent | $6,500$3/sqft |
Source: MRED as distributed by MLS GRID #12730469 Report a problem | ||
| 7/22/2026 | Listed for sale | $855,000-4.5%$428/sqft |
Source: MRED as distributed by MLS GRID #12705214 Report a problem | ||
| 6/24/2026 | Listing removed | $895,000$448/sqft |
Source: MRED as distributed by MLS GRID #12631554 Report a problem | ||
| 6/8/2026 | Listed for sale | $895,000+44.4%$448/sqft |
Source: MRED as distributed by MLS GRID #12631554 Report a problem | ||
| 6/1/2022 | Sold | $620,000-4.5%$310/sqft |
Source: MRED as distributed by MLS GRID #11325441 Report a problem | ||
| 5/19/2022 | Pending sale | $649,000$325/sqft |
Source: MRED as distributed by MLS GRID #11325441 Report a problem | ||
| 3/2/2022 | Contingent | $649,000$325/sqft |
Source: MRED as distributed by MLS GRID #11325441 Report a problem | ||
| 2/24/2022 | Listed for sale | $649,000+26.3%$325/sqft |
Source: MRED as distributed by MLS GRID #11325441 Report a problem | ||
| 9/18/2019 | Sold | $514,000$257/sqft |
Source: MRED as distributed by MLS GRID #10403414 Report a problem | ||
Public tax history
Tax history is unavailable.
Monthly payment
Est. payment
Payment breakdown
Explore the cost of this home by adjusting the details. Changes won't be saved.Climate risks
Neighborhood: Lake View
Nearby schools
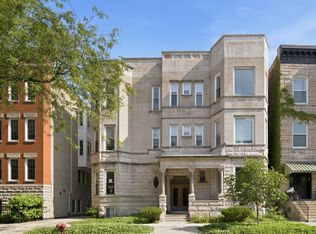

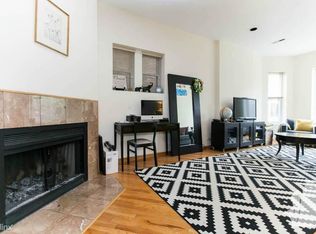
Similar homes
- $825,0003 bd3 ba2.3k sqft734 W Briar Pl #1, Chicago, IL 60657Active
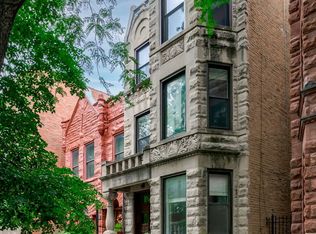 MLS ID #12745319, Ryan Hardy, Jameson Sotheby's Intl Realty. MRED as distributed by MLS GRID
 - $815,0003 bd3 ba2.2k sqft1123 W Grace St APT 1E, Chicago, IL 60613New
 MLS ID #12749366, Nancy Huetteman, Redfin Corporation. MRED as distributed by MLS GRID
 - $799,0003 bd3 ba2.1k sqft2943 N Lincoln Ave APT 212, Chicago, IL 60657Active
 MLS ID #12696616, Kristin Gonnella, Coldwell Banker Realty. MRED as distributed by MLS GRID
 - $625,0003 bd2 ba1.4k sqft421 W Oakdale Ave APT 4, Chicago, IL 60657Active
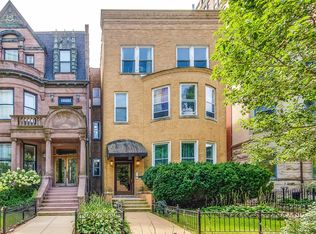 MLS ID #12740065, Michael Xu, RE/MAX Suburban. MRED as distributed by MLS GRID
