This two story home is set on a spacious third of an acre lot in the heart of Littleton. Home is move in ready, but at this price there is also room for some remodeling if desired. This home features newly refinished hardwood floors throughout and newer carpet. The kitchen features granite counters and stainless steel appliances, and what looks like an island is a moveable furniture piece. There is a spacious main floor office off of the dining room, which could also be used as formal living room. A covered and screened in patio off of the office allows gatherings to continue outside even when the weather is not ideal. The upstairs features two primary suites, one with an ensuite five piece bathroom in addition to a third bedroom, and another full bath. The basement consists of a fourth non-conforming bedroom, 3/4 bath, media area, and extra storage space. For car enthusiasts or those in need of ample storage, the property includes a one-car attached garage and a two-car detached garage, providing plenty of space for vehicles, tools, and more. Located in the desirable Littleton area, this home combines suburban tranquility with convenient access to local amenities. Enjoy the close proximity of the Highline Canal and great Littleton Public Schools. Don’t miss the opportunity to make this great property your new home. Show and bring an offer!
Sold for $620,000
$620,000
626 W Davies Way, Littleton, CO 80120
4beds
2,870sqft
Single Family Residence
Built in 1962
0.3 Acres Lot
$760,700 Zestimate®
$216/sqft
$3,900 Estimated rent
Home value
$760,700
$715,000 - $814,000
$3,900/mo
Zestimate® history
Owner options
List your home for rent
$3,900/mo
Rent Zestimate®
Find your next renter with Zillow Rental Manager. Plus, with online applications, you can quickly screen prospective tenants – for free.
$3,900/mo
Rent Zestimate®
Refinance and save
$3,562/mo
Est. payment
Refinancing to a lower rate could help reduce your monthly payments and save thousands over the life of the loan.
$3,562/mo
Est. payment
Explore your selling options
Work with a Zillow partner agent
Leverage their expertise and Zillow's premium Showcase listings to get your home seen by more buyers.
Get startedList with your own agent
Get your home in front of millions of buyers by listing it on Zillow.
Learn how to do itSell it yourself
Take full control of how buyers see your home on Zillow by listing For Sale by Owner (FSBO).
List your homeWhat's special
Zillow last checked:
Listing updated:
Listed by:
Alisa Lewis 303-947-3141 Alisa@DenverRealtyandHomes.com,
Denver Realty and Homes,
Pamela Williams 303-947-3140,
Denver Realty and Homes
Bought with:
Galo Garrido, 1326982
RE/MAX Professionals
Source: REcolorado as distributed by MLS GRID,MLS#: 4689050
Facts & features
Interior
Bedrooms & bathrooms
- Bedrooms: 4
- Bathrooms: 4
- Full bathrooms: 2
- 3/4 bathrooms: 1
- 1/2 bathrooms: 1
- Main level bathrooms: 1
Bedroom
- Description: Large Primary Suite With Two Closets And Bathroom
- Level: Upper
- Area: 154 Square Feet
- Dimensions: 11 x 14
Bedroom
- Description: Original Primary Suite
- Level: Upper
- Area: 210 Square Feet
- Dimensions: 15 x 14
Bedroom
- Level: Upper
- Area: 127.2 Square Feet
- Dimensions: 10.6 x 12
Bedroom
- Description: Non-Conforming
- Level: Basement
- Area: 156 Square Feet
- Dimensions: 12 x 13
Bathroom
- Description: Large 5 Piece Primary Bathroom Suite
- Level: Upper
Bathroom
- Level: Upper
Bathroom
- Level: Basement
Bathroom
- Level: Main
Dining room
- Level: Main
- Area: 175.5 Square Feet
- Dimensions: 13 x 13.5
Family room
- Level: Main
- Area: 208 Square Feet
- Dimensions: 13 x 16
Kitchen
- Description: Granite Counters, Stainless Steel Appliances, Removeable Kitchen Table
- Level: Main
- Area: 156 Square Feet
- Dimensions: 13 x 12
Office
- Description: Could Be The Family Room
- Level: Main
- Area: 155.25 Square Feet
- Dimensions: 11.5 x 13.5
Sun room
- Description: Screened In Back Porch
- Level: Main
- Area: 240.5 Square Feet
- Dimensions: 13 x 18.5
Heating
- Forced Air
Cooling
- Central Air
Appliances
- Included: Cooktop, Dishwasher, Disposal, Dryer, Microwave, Oven, Refrigerator, Tankless Water Heater, Washer
- Laundry: In Unit
Features
- Ceiling Fan(s), Five Piece Bath, Granite Counters, Primary Suite, Walk-In Closet(s)
- Flooring: Carpet, Tile, Wood
- Windows: Window Coverings
- Basement: Finished,Full
- Common walls with other units/homes: No Common Walls
Interior area
- Total structure area: 2,870
- Total interior livable area: 2,870 sqft
- Finished area above ground: 1,925
- Finished area below ground: 898
Property
Parking
- Total spaces: 3
- Parking features: Garage - Attached
- Attached garage spaces: 3
Features
- Levels: Two
- Stories: 2
- Patio & porch: Covered, Patio
- Fencing: Partial
Lot
- Size: 0.3 Acres
- Features: Level
Details
- Parcel number: 032187832
- Special conditions: Standard
Construction
Type & style
- Home type: SingleFamily
- Architectural style: Denver Square
- Property subtype: Single Family Residence
Materials
- Frame
- Roof: Composition
Condition
- Year built: 1962
Utilities & green energy
- Sewer: Public Sewer
- Water: Public
Community & HOA
Community
- Security: Carbon Monoxide Detector(s), Smoke Detector(s)
- Subdivision: Bel-Vue Heights
HOA
- Has HOA: No
Location
- Region: Littleton
Financial & listing details
- Price per square foot: $216/sqft
- Tax assessed value: $620,600
- Annual tax amount: $3,818
- Date on market: 6/14/2024
- Listing terms: Cash,Conventional,FHA,VA Loan
- Exclusions: Seller's Personal Property
- Ownership: Individual
- Road surface type: Paved
Price history
| Date | Event | Price |
|---|---|---|
| 10/7/2024 | Sold | $620,000-3.9%$216/sqft |
Source:  REcolorado as distributed by MLS GRID #4689050 Report a problem REcolorado as distributed by MLS GRID #4689050 Report a problem | ||
| 9/16/2024 | Pending sale | $645,000$225/sqft |
Source: REcolorado as distributed by MLS GRID #4689050 Report a problem | ||
| 8/27/2024 | Price change | $645,000-2.3%$225/sqft |
Source: REcolorado as distributed by MLS GRID #4689050 Report a problem | ||
| 8/14/2024 | Price change | $660,000-5.6%$230/sqft |
Source: REcolorado as distributed by MLS GRID #4689050 Report a problem | ||
| 7/23/2024 | Price change | $699,500-2.8%$244/sqft |
Source: REcolorado as distributed by MLS GRID #4689050 Report a problem | ||
| 7/9/2024 | Price change | $719,900-0.7%$251/sqft |
Source: REcolorado as distributed by MLS GRID #4689050 Report a problem | ||
| 6/14/2024 | Listed for sale | $725,000+89.5%$253/sqft |
Source: REcolorado as distributed by MLS GRID #4689050 Report a problem | ||
| 6/22/2007 | Sold | $382,500+66.3%$133/sqft |
Source: Public Record Report a problem | ||
| 9/13/2000 | Sold | $230,000$80/sqft |
Source: Public Record Report a problem | ||
Public tax history
| Year | Property taxes | Tax assessment |
|---|---|---|
| 2025 | $4,094 +6.9% | $38,788 -3.1% |
| 2024 | $3,828 +0.3% | $40,033 -9.3% |
| 2023 | $3,818 +0.3% | $44,142 +17.4% |
| 2022 | $3,808 | $37,607 -2.8% |
| 2021 | -- | $38,689 +11.1% |
| 2020 | $3,427 +31.5% | $34,828 |
| 2019 | $2,605 | $34,828 +16.4% |
| 2018 | $2,605 +7.9% | $29,916 |
| 2017 | $2,414 | $29,916 -1.3% |
| 2016 | -- | $30,320 |
| 2015 | -- | $30,320 +11.1% |
| 2014 | $2,553 | $27,295 -4.1% |
| 2013 | -- | $28,470 |
| 2012 | -- | $28,470 |
| 2011 | $2,506 +12.8% | $28,470 -2.9% |
| 2010 | $2,222 +20.5% | $29,330 |
| 2009 | $1,844 | $29,330 +21.4% |
| 2008 | -- | $24,150 +18.6% |
| 2007 | -- | $20,354 +9.3% |
| 2006 | -- | $18,626 |
| 2005 | -- | $18,626 +7.3% |
| 2002 | $1,215 +3.8% | $17,360 +13.2% |
| 2001 | $1,171 | $15,340 |
Find assessor info on the county website
Neighborhood: Heritage
Nearby homes
- $705,0005 bd3 ba2.8k sqft606 W Davies Way, Littleton, CO 80120Sold
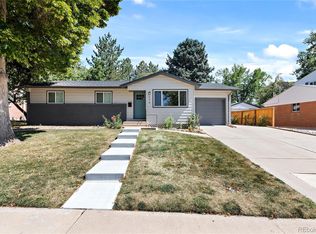
- $564,5004 bd2 ba1.6k sqft526 W Davies Way, Littleton, CO 80120Off Market
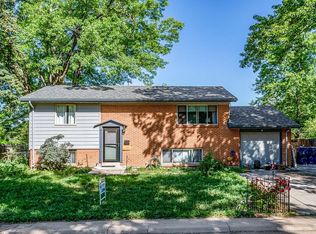
- $488,600-- bd2 ba925 sqft635 W Davies Way, Littleton, CO 80120Off Market
- $725,4004 bd3 ba2.8k sqft536 W Davies Way, Littleton, CO 80120Off Market
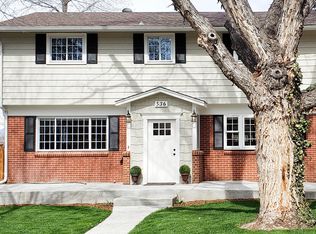
- $666,2004 bd3 ba2.2k sqft586 W Davies Way, Littleton, CO 80120Off Market
- $583,7004 bd2 ba2.2k sqft516 W Davies Way, Littleton, CO 80120Off Market
- $492,700-- bd2 ba925 sqft615 W Davies Way, Littleton, CO 80120Off Market
- $650,9004 bd3 ba2.1k sqft676 W Davies Way, Littleton, CO 80120Off Market
Nearby schools
GreatSchools rating
- 8/10Runyon Elementary SchoolGrades: K-5Distance: 0.2 mi
- 7/10Euclid Middle SchoolGrades: 6-8Distance: 0.7 mi
- 9/10Heritage High SchoolGrades: 9-12Distance: 0.5 mi
Schools provided by the listing agent
- Elementary: Runyon
- Middle: Euclid
- High: Heritage
- District: Littleton 6
Source: REcolorado as distributed by MLS GRID. This data may not be complete. We recommend contacting the local school district to confirm school assignments for this home.
Get a cash offer in 3 minutes
Find out how much your home could sell for in as little as 3 minutes with a no-obligation cash offer.
Estimated market value
$760,700
Get a cash offer in 3 minutes
Find out how much your home could sell for in as little as 3 minutes with a no-obligation cash offer.
Estimated market value
$760,700
- Colorado
- Arapahoe County
- Littleton
- 80120
- Heritage
- 626 W Davies Way
Nearby cities
Nearby neighborhoods
Nearby zip codes
Other Littleton Topics
