Ready to move in today! This Holmes Homes flagship Marina home hits market for the first time after the original order was unable to be closed on by buyers. This Desert Color home is just steps from the future owner park and pool area and features full access to the beautiful Desert Color Lagoon. With 4 beds and an office, 3 car garage and covered patio the whole family will be comfortable with ample space and versatile indoor/outdoor space. $10,000 lending incentive or cash discount. Call today or visit AJ at our model home at 729 W Claystone Drive for a showing!
Sold
Price Unknown
626 W Emerald Dr, Saint George, UT 84770
4beds
3baths
2,498sqft
Single Family Residence
Built in 2025
4,791 Square Feet Lot
$645,900 Zestimate®
$--/sqft
$3,417 Estimated rent
Home value
$645,900
$588,000 - $710,000
$3,417/mo
Zestimate® history
Owner options
List your home for rent
$3,417/mo
Rent Zestimate®
Find your next renter with Zillow Rental Manager. Plus, with online applications, you can quickly screen prospective tenants – for free.
$3,417/mo
Rent Zestimate®
Refinance and save
$150/mo
Est. payment
Refinancing to a lower rate could help reduce your monthly payments and save thousands over the life of the loan.
$150/mo
Est. payment
Explore your selling options
Work with a Zillow partner agent
Leverage their expertise and Zillow's premium Showcase listings to get your home seen by more buyers.
Get startedList with your own agent
Get your home in front of millions of buyers by listing it on Zillow.
Learn how to do itSell it yourself
Take full control of how buyers see your home on Zillow by listing For Sale by Owner (FSBO).
List your homeWhat's special
Zillow last checked:
Listing updated:
Listed by:
ANDREW GRIFFIN 435-619-3465,
SUMMIT SOTHEBY'S INTERNATIONAL REALTY (SG)
Bought with:
Brian Powell, 10586166-SA00
Presidio Real Estate
Source: WCBR,MLS#: 25-259258
Facts & features
Interior
Bedrooms & bathrooms
- Bedrooms: 4
- Bathrooms: 3
Primary bedroom
- Level: Second
Bedroom 2
- Level: Second
Bedroom 3
- Level: Second
Bedroom 4
- Level: Second
Bathroom
- Level: Second
Bathroom
- Level: Second
Bathroom
- Level: Main
Den
- Level: Main
Dining room
- Level: Main
Kitchen
- Level: Main
Laundry
- Level: Second
Living room
- Level: Main
Heating
- Natural Gas
Cooling
- Central Air
Interior area
- Total structure area: 2,498
- Total interior livable area: 2,498 sqft
- Finished area above ground: 1,400
Property
Parking
- Total spaces: 3
- Parking features: Attached
- Attached garage spaces: 3
Features
- Stories: 2
- Pool features: Fenced, In Ground, Outdoor Pool
- Spa features: Heated
Lot
- Size: 4,791 Square Feet
- Features: See Remarks
Details
- Parcel number: SGSAH1135
Construction
Type & style
- Home type: SingleFamily
- Property subtype: Single Family Residence
Materials
- Stucco
- Foundation: Slab
- Roof: Tile
Condition
- Built & Standing
- Year built: 2025
Utilities & green energy
- Water: Culinary
- Utilities for property: Dixie Power, Electricity Connected, Natural Gas Connected
Community & HOA
HOA
- Has HOA: Yes
- Services included: Internet, Clubhouse
- HOA fee: $150 monthly
Location
- Region: Saint George
Financial & listing details
- Date on market: 4/2/2025
- Cumulative days on market: 86 days
- Listing terms: FHA,Conventional,Cash
- Inclusions: Window, Double Pane, Walk-in Closet(s), Oven/Range, Freestnd, Microwave, Home Warranty, Disposal, Dishwasher, Ceiling, Vaulted
- Electric utility on property: Yes
Price history
| Date | Event | Price |
|---|---|---|
| 4/18/2025 | Sold | -- |
Source: WCBR #25-259258 Report a problem | ||
| 4/10/2025 | Pending sale | $671,351$269/sqft |
Source: WCBR #25-259258 Report a problem | ||
| 3/13/2025 | Listed for sale | $671,351$269/sqft |
Source: WCBR #25-259258 Report a problem | ||
Public tax history
Tax history is unavailable.
Neighborhood: 84770
Nearby homes
- $--3 bd3 ba2.4k sqft652 W Emerald Point Dr, Saint George, UT 84790Sold

- $166,300-- bd-- ba-- sqft646 W Emerald Point Dr, Saint George, UT 84790Off Market
- $495,1002 bd2 ba1.6k sqft638 W Emerald Point Dr, Saint George, UT 84790Off Market
- $--4 bd3 ba2.1k sqft668 W Emerald Point Dr, Saint George, UT 84790Sold
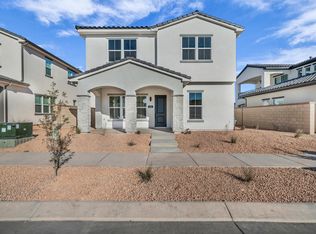
- $--3 bd3 ba2.1k sqft632 W Emerald Dr, Saint George, UT 84770Sold
- $566,500-- bd-- ba-- sqft632 W Emerald Point Dr, Saint George, UT 84790Off Market
- $641,2004 bd2 ba2.5k sqft676 W Emerald Point Dr, Saint George, UT 84790Off Market
- $--5 bd4 ba2.8k sqft648 W Spring Lily Dr #335, Saint George, UT 84790Sold
Nearby schools
GreatSchools rating
- 7/10Desert Canyons ElementaryGrades: K-5Distance: 4.3 mi
- 7/10Dixie Middle SchoolGrades: 8-9Distance: 6.2 mi
- 6/10Dixie High SchoolGrades: 10-12Distance: 6.4 mi
Schools provided by the listing agent
- Elementary: Desert Canyons Elementary
- Middle: Desert Hills Middle
- High: Desert Hills High
Source: WCBR. This data may not be complete. We recommend contacting the local school district to confirm school assignments for this home.
Sell for more on Zillow
Get a Zillow Showcase℠ listing at no additional cost and you could sell for .
$645,900
2% more
+$12,918
With Zillow Showcase(estimated)
$658,818
Sell for more on Zillow
Get a Zillow Showcase℠ listing at no additional cost and you could sell for .
$645,900
2% more
+$12,918
With Zillow Showcase(estimated)
$658,818
- Utah
- Washington County
- Saint George
- 84770
- 626 W Emerald Dr
