Skip main navigation
Sold for $404,000
  • $404,000

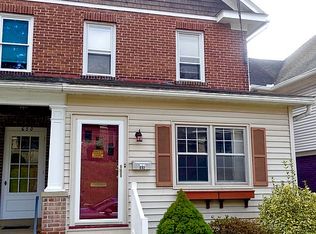
    626 W Lafayette St, Easton, PA 18042

    3beds
    1,412sqft
    Single Family Residence
    Built in 1950
    4,791 Square Feet Lot
    $408,600 Zestimate®
    $286/sqft
    $2,631 Estimated rent

    Home value

    $408,600

    $380,000 - $437,000

    $2,631/mo

    Zestimate® history
    Loading
    Loading...

    Owner options

    List your home for rent

    $2,631/mo

    Rent Zestimate®

    Find your next renter with Zillow Rental Manager. Plus, with online applications, you can quickly screen prospective tenants – for free.

    Learn more

    $2,631/mo

    Rent Zestimate®

    Refinance and save

    $2,641/mo

    Est. payment

    Refinancing to a lower rate could help reduce your monthly payments and save thousands over the life of the loan.

    See today's rates

    $2,641/mo

    Est. payment

    Explore your selling options

    Work with a Zillow partner agent

    Leverage their expertise and Zillow's premium Showcase listings to get your home seen by more buyers.

    Get started

    List with your own agent

    Get your home in front of millions of buyers by listing it on Zillow.

    Learn how to do it

    Sell it yourself

    Take full control of how buyers see your home on Zillow by listing For Sale by Owner (FSBO).

    List your home

    What's special

    Thoughtfully updatedScreened-in porchClassic radiatorsReal wood floors underfoot
    Multiple offers have been received. While we welcome your offer, please submit by 4pm on Monday 3/16. Some homes simply feel special the moment you arrive. This 3-bedroom, 1.5-bath home sits in one of the area’s most desirable neighborhoods, where mature homes, established streets, and timeless architecture create a setting that never goes out of style. Built in 1941, it carries the warmth and character of another era—real wood floors underfoot, classic radiators, and the kind of craftsmanship that’s difficult to replicate today. Yet this home has been thoughtfully updated for the way we live now. The kitchen has been beautifully renovated, the bathrooms refreshed, and modern HVAC paired with economical gas heat keeps the home comfortable in every season while keeping energy costs manageable. Outside, convenient off-street parking for two or more cars makes daily life that much easier. But the moment that truly captures your heart happens on the screened-in porch. From here, you can sit with a cup of coffee in the morning or unwind at the end of the day while taking in the view overlooking Lafayette College and the surrounding landscape. It’s peaceful, open, and quietly beautiful—one of those spaces where time seems to slow down just a little. This is the rare kind of home that offers both: the character and soul of a historic property, paired with the updates that make everyday living easy.

    Zillow last checked:

    Listing updated:

    Listed by:

    Cynthia M. Bernsdorf 815-931-0726,

    EXP Realty LLC

    Bought with:

    Erica Potter, RS353732

    Valor Realty

    Source: GLVR,MLS#: 772936MLS LogoOriginating MLS: Lehigh Valley MLS

    Facts & features

    Interior

    Bedrooms & bathrooms
    • Bedrooms: 3
    • Bathrooms: 2
    • Full bathrooms: 1
    • 1/2 bathrooms: 1
    Rooms
    • Room types: Sunroom, Three Season
    Primary bedroom
    • Level: Second
    • Dimensions: 14.00 x 11.00
    Bedroom
    • Description: 2 newer windows, currently staged as office
    • Level: Second
    • Dimensions: 11.00 x 11.00
    Bedroom
    • Level: Second
    • Dimensions: 14.00 x 10.00
    Dining room
    • Description: all hardwood and flooded with natural light from windows
    • Level: First
    • Dimensions: 12.00 x 10.00
    Other
    • Description: fully renovated with new shower, vanity, sink, lighting, mirror
    • Level: Second
    • Dimensions: 7.00 x 7.00
    Half bath
    • Description: new toilet but retains charm of historic home
    • Level: First
    • Dimensions: 5.00 x 3.00
    Kitchen
    • Description: Beautifully updated less than one year ago adding a corner mudroom with warmth from radiator
    • Level: First
    • Dimensions: 16.00 x 11.00
    Living room
    • Description: gas fireplace, wood floors, french doors leading to 3 season elevated porch
    • Level: First
    • Dimensions: 20.00 x 12.00
    Heating
    • Radiator(s)
    Cooling
    • Central Air
    Appliances
    • Included: Dryer, Dishwasher, Electric Oven, Electric Range, Gas Water Heater, Microwave, Refrigerator, Washer
    • Laundry: Lower Level
    Features
    • Attic, Dining Area, Separate/Formal Dining Room, Entrance Foyer, Mud Room, Storage, Utility Room
    • Flooring: Ceramic Tile, Hardwood, Luxury Vinyl, Luxury VinylPlank
    • Basement: Daylight,Exterior Entry
    • Has fireplace: Yes
    • Fireplace features: Family Room
    Interior area
    • Total interior livable area: 1,412 sqft
    • Finished area above ground: 1,412
    • Finished area below ground: 0

    Property

    Parking
    • Parking features: Driveway, Off Street
    • Has uncovered spaces: Yes
    Features
    • Stories: 2
    • Patio & porch: Covered, Patio, Porch, Screened
    • Exterior features: Fence, Porch, Patio
    • Fencing: Yard Fenced
    • Has view: Yes
    • View description: City Lights
    Lot
    • Size: 4,791 Square Feet
    • Features: Views
    Details
    • Parcel number: L9NE2A 21 4 0310
    • Zoning: 10RMD
    • Special conditions: None

    Construction

    Type & style
    • Home type: SingleFamily
    • Architectural style: Colonial
    • Property subtype: Single Family Residence
    Materials
    • Aluminum Siding, Stone
    • Roof: Slate
    Condition
    • Year built: 1950

    Utilities & green energy

    • Sewer: Public Sewer
    • Water: Public

    Community & HOA

    Community
    • Subdivision: Not in Development
    Location
    • Region: Easton

    Financial & listing details

    • Price per square foot: $286/sqft
    • Tax assessed value: $57,200
    • Annual tax amount: $6,237
    • Date on market: 3/10/2026
    • Cumulative days on market: 7 days
    • Ownership type: Fee Simple

    Price history

    DateEventPrice
    4/17/2026Sold$404,000+1.3%$286/sqft
    Source: GLVR #772936 Report a problem
    3/17/2026Pending sale$399,000$283/sqft
    Source: GLVR #772936 Report a problem
    3/13/2026Listed for sale$399,000+7.8%$283/sqft
    Source: GLVR #772936 Report a problem
    2/28/2025Sold$370,000+6.6%$262/sqft
    Source: GLVR #750961 Report a problem
    1/20/2025Pending sale$347,000$246/sqft
    Source: GLVR #750961 Report a problem
    1/13/2025Listed for sale$347,000+102.9%$246/sqft
    Source: GLVR #750961 Report a problem
    1/5/2012Sold$171,000-4.9%$121/sqft
    Source: Public Record Report a problem
    11/12/2011Price change$179,900-10%$127/sqft
    Source: dlp realty #416178 Report a problem
    10/19/2011Price change$199,900-4.8%$142/sqft
    Source: dlp realty #416178 Report a problem
    8/25/2011Price change$209,900-1.9%$149/sqft
    Source: dlp realty #416178 Report a problem
    8/13/2011Price change$214,000-6.9%$152/sqft
    Source: Heritage Real Estate #404385 Report a problem
    7/21/2011Price change$229,900-2.1%$163/sqft
    Source: Heritage Real Estate #404385 Report a problem
    6/4/2011Price change$234,900-6%$166/sqft
    Source: Heritage Real Estate #404385 Report a problem
    5/4/2011Price change$249,900+0.4%$177/sqft
    Source: Heritage Real Estate #404385 Report a problem
    4/30/2011Price change$249,000-7.4%$176/sqft
    Source: Heritage Real Estate #404385 Report a problem
    2/26/2011Listed for sale$269,000+4.5%$191/sqft
    Source: Coldwell Banker Heritage Real Estate #404385 Report a problem
    4/26/2007Sold$257,500$182/sqft
    Source: Public Record Report a problem

    Public tax history

    YearProperty taxesTax assessment
    2025$6,098 +1.5%$57,200
    2024$6,010 +1.3%$57,200
    2023$5,934 $57,200
    2022$5,934 +779.2%$57,200
    2021$675 $57,200
    2020$675 $57,200
    2018$675 $57,200
    2017-- $57,200
    2016-- $57,200
    2015-- $57,200
    2014-- $57,200
    2013-- $57,200
    2012-- $57,200
    2011-- $57,200
    2010-- $57,200
    2004-- $57,200
    2003-- $57,200
    2002-- $57,200
    2000-- $57,200
    Find assessor info on the county website

    Neighborhood: College Hill

    Nearby schools

    GreatSchools rating
    Schools provided by the listing agent
    • Elementary: March
    • Middle: Easton
    • High: Easton
    • District: Easton

    Source: GLVR. This data may not be complete. We recommend contacting the local school district to confirm school assignments for this home.

    Get a cash offer in 3 minutes
    Find out how much your home could sell for in as little as 3 minutes with a no-obligation cash offer.
    Estimated market value
    $408,600
    Get a cash offer in 3 minutes
    Find out how much your home could sell for in as little as 3 minutes with a no-obligation cash offer.
    Estimated market value
    $408,600