Skip main navigation
Closed
  • $1,465,000

    626 W Randolph St APT 502, Chicago, IL 60661

    3beds
    2,887sqft
    Condominium, Apartment, Single Family Residence
    Built in 1904
    -- sqft lot
    $1,408,100 Zestimate®
    $507/sqft
    $6,224 Estimated rent

    Home value

    $1,408,100

    $1.25M - $1.56M

    $6,224/mo

    Zestimate® history
    Loading
    Loading...

    Owner options

    List your home for rent

    $6,224/mo

    Rent Zestimate®

    Find your next renter with Zillow Rental Manager. Plus, with online applications, you can quickly screen prospective tenants – for free.

    Learn more

    $6,224/mo

    Rent Zestimate®

    Refinance and save

    $9,412/mo

    Est. payment

    Refinancing to a lower rate could help reduce your monthly payments and save thousands over the life of the loan.

    See today's rates

    $9,412/mo

    Est. payment

    Explore your selling options

    Work with a Zillow partner agent

    Leverage their expertise and Zillow's premium Showcase listings to get your home seen by more buyers.

    Get started

    List with your own agent

    Get your home in front of millions of buyers by listing it on Zillow.

    Learn how to do it

    Sell it yourself

    Take full control of how buyers see your home on Zillow by listing For Sale by Owner (FSBO).

    List your home

    What's special

    Resort luxury bathInnovative lightingExposed brickHot west loopMagnificent viewsMassive islandYoga studio
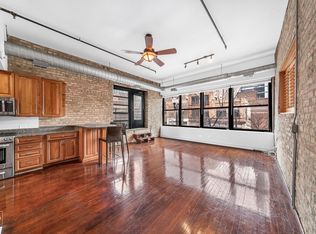
    Inspired design, remarkable detail and flawless execution are the hallmarks of this stunning timber loft duplex in the hot West Loop. Some 2,800 square feet of inspired living with soaring exposed timber ceilings, expansive walls of glass and innovative lighting. Daytime reveals a sunny disposition but at night it's downright sexy. Stunning wide open main level, gorgeous professional grade kitchen with massive island. Dramatic living room with fireplace / TV feature wall and oversized dining room with a stunning light fixture that is a piece of art unto itself. Juxtaposition of textures throughout...exposed brick, hardwoods, glass and steel. Sultry primary suite with resort luxury bath. Overall, there are three en-suite bedrooms or is the third an office, yoga studio or art room? Expansive balconies on two levels, heated parking included, and use of the rooftop deck with magnificent views. Walking distance to the best of West Loop and Fulton Market.

    Zillow last checked:

    Listing updated:

    Listing courtesy of:

    Christopher Crawford 630-606-5141,

    @properties Christie's International Real Estate,

    Carrie McCormick 312-961-4612,

    @properties Christie's International Real Estate

    Bought with:

    Andrew Castillon

    Compass

    Source: MRED as distributed by MLS GRID,MLS#: 12006492MLS Logo

    Facts & features

    Interior

    Bedrooms & bathrooms
    • Bedrooms: 3
    • Bathrooms: 3
    • Full bathrooms: 3
    Primary bedroom
    • Features: Flooring (Hardwood), Bathroom (Full, Double Sink, Tub & Separate Shwr)
    • Level: Second
    • Area: 234 Square Feet
    • Dimensions: 13X18
    Bedroom 2
    • Features: Flooring (Hardwood)
    • Level: Main
    • Area: 198 Square Feet
    • Dimensions: 11X18
    Bedroom 3
    • Features: Flooring (Hardwood)
    • Level: Second
    • Area: 154 Square Feet
    • Dimensions: 11X14
    Dining room
    • Features: Flooring (Hardwood)
    • Level: Main
    • Area: 304 Square Feet
    • Dimensions: 16X19
    Kitchen
    • Features: Kitchen (Eating Area-Breakfast Bar, Island, Pantry-Closet), Flooring (Hardwood)
    • Level: Main
    • Area: 176 Square Feet
    • Dimensions: 11X16
    Laundry
    • Level: Second
    • Area: 9 Square Feet
    • Dimensions: 3X3
    Living room
    • Features: Flooring (Hardwood)
    • Level: Main
    • Area: 448 Square Feet
    • Dimensions: 16X28
    Loft
    • Features: Flooring (Hardwood)
    • Level: Second
    • Area: 270 Square Feet
    • Dimensions: 15X18
    Heating
    • Natural Gas, Forced Air
    Cooling
    • Central Air
    Appliances
    • Included: Double Oven, Range, Microwave, Dishwasher, High End Refrigerator, Washer, Dryer, Gas Water Heater
    • Laundry: Washer Hookup, In Bathroom
    Features
    • Cathedral Ceiling(s), Elevator, 1st Floor Bedroom, Storage, Walk-In Closet(s), High Ceilings, Beamed Ceilings, Open Floorplan
    • Flooring: Hardwood
    • Basement: None
    • Number of fireplaces: 1
    • Fireplace features: Living Room
    Interior area
    • Total structure area: 2,887
    • Total interior livable area: 2,887 sqft

    Property

    Parking
    • Total spaces: 1
    • Parking features: Garage Door Opener, On Site, Garage Owned, Attached, Garage
    • Attached garage spaces: 1
    • Has uncovered spaces: Yes
    Accessibility
    • Accessibility features: No Disability Access
    Features
    • Patio & porch: Roof Deck, Deck
    • Exterior features: Balcony
    Details
    • Parcel number: 17093220161015
    • Special conditions: None
    • Other equipment: Air Purifier

    Construction

    Type & style
    • Home type: Condo
    • Property subtype: Condominium, Apartment, Single Family Residence
    Materials
    • Brick
    Condition
    • New construction: No
    • Year built: 1904
    • Major remodel year: 2014

    Utilities & green energy

    • Sewer: Public Sewer
    • Water: Lake Michigan

    Community & neighborhood

    Security
    • Security features: Fire Sprinkler System, Carbon Monoxide Detector(s)
    Location
    • Region: Chicago

    HOA & financial

    HOA
    • Has HOA: Yes
    • HOA fee: $789 monthly
    • Amenities included: Bike Room/Bike Trails, Elevator(s), Storage, Receiving Room, Security Door Lock(s)
    • Services included: Water, Exterior Maintenance, Scavenger, Snow Removal

    Other

    Other facts
    • Listing terms: Cash
    • Ownership: Condo

    Price history

    DateEventPrice
    6/10/2024Sold$1,465,000+1%$507/sqft
    Source: MRED as distributed by MLS GRID #12006492 Report a problem
    5/30/2024Pending sale$1,450,000$502/sqft
    Source: MRED as distributed by MLS GRID #12006492 Report a problem
    3/25/2024Contingent$1,450,000$502/sqft
    Source: MRED as distributed by MLS GRID #12006492 Report a problem
    3/20/2024Listed for sale$1,450,000+57.6%$502/sqft
    Source: MRED as distributed by MLS GRID #12006492 Report a problem
    8/15/2014Sold$920,000-8%$319/sqft
    Source: MRED as distributed by MLS GRID #08577852 Report a problem
    6/15/2014Pending sale$999,900$346/sqft
    Source: Related Realty #08577852 Report a problem
    5/30/2014Price change$999,900-2.4%$346/sqft
    Source: Related Realty #08577852 Report a problem
    5/7/2014Price change$1,025,000-6.8%$355/sqft
    Source: Related Realty #08577852 Report a problem
    4/8/2014Listed for sale$1,100,000-4.3%$381/sqft
    Source: Related Realty #08577852 Report a problem
    6/14/2013Listing removed$1,150,000$398/sqft
    Source: Related Realty #08311494 Report a problem
    4/9/2013Listed for sale$1,150,000+199.9%$398/sqft
    Source: Related Realty #08311494 Report a problem
    3/4/1997Sold$383,500$133/sqft
    Source: Public Record Report a problem

    Public tax history

    YearProperty taxesTax assessment
    2024-- $74,080 +1%
    2023$14,823 +2.7%$73,329
    2022$14,428 +2.2%$73,329
    2021$14,122 -11.8%$73,329 -1.9%
    2020$16,006 +1.4%$74,712 -8.6%
    2019$15,792 +1.7%$81,770
    2018$15,524 -4.8%$81,770 +3.7%
    2017$16,302 +6.6%$78,846
    2016$15,292 +5.8%$78,846
    2015$14,448 +73.8%$78,846 +76%
    2014$8,312 +2%$44,797
    2013$8,147 +1.4%$44,797
    2012$8,039 -14.4%$44,797 -22.7%
    2011$9,389 -0.4%$57,938
    2010$9,428 +19%$57,938
    2009$7,924 +24.1%$57,938 +10.2%
    2008$6,384 -14.5%$52,561
    2007$7,465 -1.1%$52,561
    2006$7,545 +45.9%$52,561 +66%
    2005$5,173 +1%$31,659
    2004$5,121 +2.2%$31,659
    2003$5,010 -4.8%$31,659 +8.1%
    2002$5,260 +11.5%$29,277
    2001$4,719 -19.2%$29,277
    2000$5,842 -0.5%$29,277 -9.7%
    1999$5,869 $32,412

    Find assessor info on the county website

    Neighborhood: West Loop Gate

    Nearby schools

    GreatSchools rating
    Schools provided by the listing agent
    • District: 299

    Source: MRED as distributed by MLS GRID. This data may not be complete. We recommend contacting the local school district to confirm school assignments for this home.

    Get a cash offer in 3 minutes
    Find out how much your home could sell for in as little as 3 minutes with a no-obligation cash offer.
    Estimated market value
    $1,408,100
    Get a cash offer in 3 minutes
    Find out how much your home could sell for in as little as 3 minutes with a no-obligation cash offer.
    Estimated market value
    $1,408,100