Great investment property or your first home. You will think you are in a rural area, but you are in town. This home is located close to Oakdale Park on Oakland street and is a short walk down the street by city sidewalks. Also close to SIH Hospital, shopping, dining, parks, bike paths, and year-round community activities. This a 3 bedrooms, 1 full bathroom, nice size kitchen with appliances, (tabletop dishwasher), living room, dining room, and family room. Additional features: laundry room with washer and dryer, new roof 2/2025, 2 gravel driveways, 1 with a carport. Schedule your private showing today - $73,500.00.
Active
$73,500
626 W Rigdon St, Carbondale, IL 62901
3beds
1,271sqft
Single Family Residence
Built in 1972
10,454 Square Feet Lot
$-- Zestimate®
$58/sqft
$-- HOA
What's special
Family roomDining room
- 2 days
- 272
- 20
Zillow last checked:
Listing updated:
Listed by:
LINDA HOLT 618-534-4751,
C21 HOUSE OF REALTY, INC. CD
Source: MRED as distributed by MLS GRID,MLS#: 12735347
Facts & features
Interior
Bedrooms & bathrooms
- Bedrooms: 3
- Bathrooms: 1
- Full bathrooms: 1
Rooms
- Room types: No additional rooms
Primary bedroom
- Features: Flooring (Carpet)
- Level: Main
- Area: 169 Square Feet
- Dimensions: 13X13
Bedroom 2
- Features: Flooring (Carpet)
- Level: Main
- Area: 90 Square Feet
- Dimensions: 10X9
Bedroom 3
- Features: Flooring (Carpet)
- Level: Main
- Area: 108 Square Feet
- Dimensions: 9X12
Dining room
- Features: Flooring (Carpet)
- Level: Main
- Area: 144 Square Feet
- Dimensions: 12X12
Family room
- Features: Flooring (Carpet)
- Level: Main
- Area: 150 Square Feet
- Dimensions: 10X15
Kitchen
- Features: Kitchen (Island), Flooring (Vinyl)
- Level: Main
- Area: 180 Square Feet
- Dimensions: 15X12
Laundry
- Features: Flooring (Vinyl)
- Level: Main
- Area: 56 Square Feet
- Dimensions: 7X8
Living room
- Features: Flooring (Carpet), Window Treatments (Blinds)
- Level: Main
- Area: 180 Square Feet
- Dimensions: 15X12
Heating
- Natural Gas, Forced Air
Cooling
- Central Air
Appliances
- Included: Range, Microwave, Dishwasher, Refrigerator, Washer, Dryer
- Laundry: Electric Dryer Hookup
Features
- 1st Floor Bedroom, 1st Floor Full Bath, Separate Dining Room
- Doors: Storm Door(s)
- Windows: Drapes, Blinds
- Basement: None
Interior area
- Total structure area: 1,271
- Total interior livable area: 1,271 sqft
Property
Parking
- Total spaces: 6
- Parking features: Gravel, Off Street, Driveway, Direct Access, Yes, Owned
- Has uncovered spaces: Yes
Features
- Stories: 1
- Patio & porch: Deck
- Fencing: Fenced
Lot
- Size: 10,454 Square Feet
- Dimensions: 100 x 105
- Features: Level
Details
- Additional structures: Shed(s)
- Parcel number: 1516156029
- Special conditions: Home Warranty
Construction
Type & style
- Home type: SingleFamily
- Architectural style: Ranch
- Property subtype: Single Family Residence
Materials
- Aluminum Siding, Frame
- Foundation: Block
- Roof: Asphalt
Condition
- New construction: No
- Year built: 1972
Details
- Warranty included: Yes
Utilities & green energy
- Sewer: Public Sewer
- Water: Public
Community & HOA
HOA
- Services included: None
Location
- Region: Carbondale
Financial & listing details
- Price per square foot: $58/sqft
- Tax assessed value: $82,638
- Annual tax amount: $3,063
- Date on market: 9/10/2026
- Ownership: Fee Simple
Estimated market value
Not available
Estimated sales range
Not available
Not available
Price history
| Date | Event | Price |
|---|---|---|
| 9/10/2026 | Listed for sale | $73,500+32.4%$58/sqft |
Source:  MRED as distributed by MLS GRID #12735347 Report a problem MRED as distributed by MLS GRID #12735347 Report a problem | ||
| 7/26/2017 | Sold | $55,500-7.3%$44/sqft |
Source: MRED as distributed by MLS GRID #EB411940 Report a problem | ||
| 5/17/2017 | Price change | $59,900-3.2%$47/sqft |
Source: Coldwell Banker Prime Realty #411940 Report a problem | ||
| 3/10/2017 | Listed for sale | $61,900+3.3%$49/sqft |
Source: Coldwell Banker Prime Realty #411940 Report a problem | ||
| 12/11/2016 | Listing removed | $59,900$47/sqft |
Source: Owner Report a problem | ||
| 9/12/2016 | Listed for sale | $59,900+3.3%$47/sqft |
Source: Owner Report a problem | ||
| 9/30/2014 | Listing removed | $58,000$46/sqft |
Source: Realty Central, Inc. #327371 Report a problem | ||
| 8/5/2014 | Price change | $58,000-10.8%$46/sqft |
Source: Realty Central, Inc. #327371 Report a problem | ||
| 7/8/2014 | Listed for sale | $65,000+8.3%$51/sqft |
Source: Visual Tour #327371 Report a problem | ||
| 8/21/2013 | Listing removed | $60,000$47/sqft |
Source: Realty Central, Inc. #317549 Report a problem | ||
| 8/6/2013 | Price change | $60,000-7.7%$47/sqft |
Source: Realty Central, Inc. #317549 Report a problem | ||
| 6/6/2013 | Price change | $65,000-5.1%$51/sqft |
Source: Realty Central, Inc. #317549 Report a problem | ||
| 5/15/2013 | Price change | $68,500-5.5%$54/sqft |
Source: Realty Central, Inc. #317549 Report a problem | ||
| 4/6/2013 | Listed for sale | $72,500+3.6%$57/sqft |
Source: Realty Central, Inc. #317549 Report a problem | ||
| 8/23/2011 | Listing removed | $70,000$55/sqft |
Source: Realty Central, Inc. #303340 Report a problem | ||
| 7/16/2011 | Price change | $70,000-6.7%$55/sqft |
Source: Realty Central, Inc. #303340 Report a problem | ||
| 7/7/2011 | Listed for sale | $75,000$59/sqft |
Source: Realty Central, Inc. #303340 Report a problem | ||
Public tax history
| Year | Property taxes | Tax assessment |
|---|---|---|
| 2025 | $3,063 +3.7% | $27,546 +6.3% |
| 2024 | $2,954 +6.4% | $25,920 +10.4% |
| 2023 | $2,775 +3.5% | $23,478 +8.3% |
| 2022 | $2,682 +1.5% | $21,675 +5.1% |
| 2021 | $2,643 +3.2% | $20,621 -1.7% |
| 2020 | $2,561 +18.2% | $20,986 +13% |
| 2019 | $2,166 +2.4% | $18,574 -5.8% |
| 2017 | $2,115 | $19,727 |
| 2016 | -- | $19,727 -8.4% |
| 2015 | -- | $21,546 |
| 2014 | -- | $21,546 -2% |
| 2012 | -- | $21,986 +0.5% |
| 2011 | -- | $21,886 -1.5% |
| 2010 | -- | $22,215 +0.7% |
| 2009 | $1,285 | $22,061 |
Find assessor info on the county website
Monthly payment
Est. payment
Payment breakdown
Explore the cost of this home by adjusting the details. Changes won't be saved.Climate risks
Neighborhood: 62901
Nearby schools
Schools provided by the listing agent
- High: Carbondale Community High School
- District: 95
Source: MRED as distributed by MLS GRID. This data may not be complete. We recommend contacting the local school district to confirm school assignments for this home.
Similar homes
- $83,0003 bd1 ba1k sqft1214 N Wall St, Carbondale, IL 62901For Sale
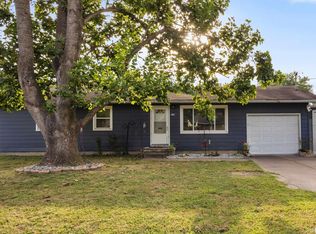
 MLS ID #PA1269566, Daesin Bothwell, REALTY 618 LLC. RMLS Alliance as distributed by MLS GRID
 - $--3 bd1 ba1k sqft607 S Taylor Dr, Carbondale, IL 62901Auction
 Auction.com 1
 - $70,0002 bd1 ba792 sqft521 N Springer St, Carbondale, IL 62901Active
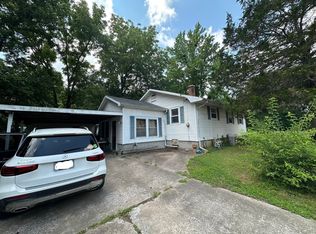 MLS ID #12715826, RAE HANNA, Coldwell Banker DHH Realty. MRED as distributed by MLS GRID
 - $75,0005 bd2 ba1.7k sqft808 W College St, Carbondale, IL 62901Active
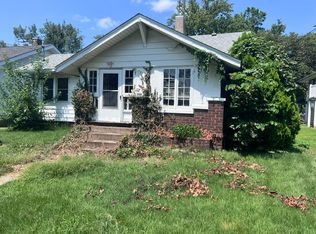 MLS ID #12733584, Kimberly Dixon, ABR, C21 HOUSE OF REALTY, INC. C. MRED as distributed by MLS GRID
 - $49,9003 bd1 ba1.1k sqft632 E Searing St, Carbondale, IL 62901For SaleMLS ID #PA1269809, Cindy G Gibbons, Indigo Realty LLC. RMLS Alliance as distributed by MLS GRID
