Skip main navigation
Closed
  • $2,485,000

    626 Washington Ave, Wilmette, IL 60091

    5beds
    4,152sqft
    Single Family Residence
    Built in 2000
    7,501.03 Square Feet Lot
    $2,496,700 Zestimate®
    $599/sqft
    $7,835 Estimated rent

    Home value

    $2,496,700

    $2.27M - $2.75M

    $7,835/mo

    Zestimate® history
    Loading
    Loading...

    Owner options

    List your home for rent

    $7,835/mo

    Rent Zestimate®

    Find your next renter with Zillow Rental Manager. Plus, with online applications, you can quickly screen prospective tenants – for free.

    Learn more

    $7,835/mo

    Rent Zestimate®

    Refinance and save

    $17,775/mo

    Est. payment

    Refinancing to a lower rate could help reduce your monthly payments and save thousands over the life of the loan.

    See today's rates

    $17,775/mo

    Est. payment

    Explore your selling options

    Work with a Zillow partner agent

    Leverage their expertise and Zillow's premium Showcase listings to get your home seen by more buyers.

    Get started

    List with your own agent

    Get your home in front of millions of buyers by listing it on Zillow.

    Learn how to do it

    Sell it yourself

    Take full control of how buyers see your home on Zillow by listing For Sale by Owner (FSBO).

    List your home

    What's special

    Walk-in pantryDesirable tree-lined streetIncredible flow throughoutBuilt-in banquetteMarble backsplashDining roomStunning powder room
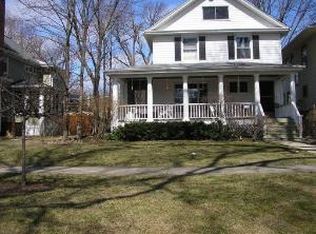
    Remarkable home situated on a desirable, tree-lined street in East Wilmette. Every corner of this 5 bedroom, 4.1 bathroom home has been impeccably updated with a blend of traditional details and modern renovations to meet today's buyer lifestyle. The first floor features a welcoming & sun drenched foyer with incredible flow throughout, a nicely scaled living room and dining room, an eat-in Chef's kitchen with walk-in pantry, an inviting family room with built-in bookshelves, a mantle and a gas fireplace, a stunning powder room, as well as a rear-entry mudroom with lockers. The architectural details in both the living room and dining room are spectacular with an elevated finishing touch - coffered ceilings in the living room and tray ceiling in the gorgeous dining room - and large windows for plenty of sunlight- all ideal for entertaining! Wonderful kitchen with Taj Mahal quartzite, island and breakfast bar stools as well as a built-in banquette, and a separate built-in bar with beverage refrigerator - adjacent to the family room - a natural gathering spot for family. The second floor features a primary suite with an exceptional bathroom with two vanities, heated floors,a soaking tub, a separate all glass steam shower and water closet. Spacious his and hers closets and a washer/dryer all within the primary suite. There are three additional nice-sized bedrooms, one features an en-suite bathroom with heated floors and the others share a recently updated hallway bathroom with skylight and heated floors. Stairs to third floor lead to a private deck for enjoying tree-top views, plumbing for a hot tub, and additional storage. The lower level was taken down to the studs for a full scale renovation in 2021. It's a must-see! Too many details to list - highlights include a custom wet-bar with rift sawn oak, Subzero drawers (freezer and refrigerator), marble backsplash, hammered brass sink, large floating shelves, custom tile with heated floor, stunning custom built-in media center with built-in speakers, custom large wine cellar with wine barrel flooring and ceiling. Lower level is complete with the fifth bedroom with custom millwork and a luxurious and moody full bathroom with dual rain shower and custom oak vanity. Custom window treatments and designer lighting throughout. The convenient mudroom area with recently added mudroom lockers lead to a fenced-in-rear yard with landscaping by Chalet and a 2-car detached garage. An A+ home and location with many block parties, happy hours, and holiday events (Holiday sleigh ride) and close to Lake Michigan, Gillson Beach, shops, restaurants and schools. This home is for the most discerning buyer!

    Zillow last checked:

    Listing updated:

    Listing courtesy of:

    Elizabeth Licata 312-888-1183,

    Compass

    Bought with:

    Lyn Flannery

    @properties Christie's International Real Estate

    Source: MRED as distributed by MLS GRID,MLS#: 12578721MLS Logo

    Facts & features

    Interior

    Bedrooms & bathrooms
    • Bedrooms: 5
    • Bathrooms: 5
    • Full bathrooms: 4
    • 1/2 bathrooms: 1
    Primary bedroom
    • Features: Flooring (Hardwood), Window Treatments (Blinds), Bathroom (Full)
    • Level: Second
    • Area: 208 Square Feet
    • Dimensions: 16X13
    Bedroom 2
    • Features: Flooring (Hardwood), Window Treatments (Blinds)
    • Level: Second
    • Area: 187 Square Feet
    • Dimensions: 11X17
    Bedroom 3
    • Features: Flooring (Hardwood), Window Treatments (Blinds)
    • Level: Second
    • Area: 143 Square Feet
    • Dimensions: 11X13
    Bedroom 4
    • Features: Flooring (Hardwood), Window Treatments (Blinds)
    • Level: Second
    • Area: 143 Square Feet
    • Dimensions: 11X13
    Bedroom 5
    • Features: Flooring (Carpet), Window Treatments (Blinds)
    • Level: Basement
    • Area: 208 Square Feet
    • Dimensions: 16X13
    Bar entertainment
    • Features: Flooring (Ceramic Tile)
    • Level: Basement
    • Area: 169 Square Feet
    • Dimensions: 13X13
    Breakfast room
    • Features: Flooring (Hardwood)
    • Level: Main
    • Area: 286 Square Feet
    • Dimensions: 22X13
    Deck
    • Level: Third
    • Area: 252 Square Feet
    • Dimensions: 14X18
    Dining room
    • Features: Flooring (Hardwood), Window Treatments (Blinds, Curtains/Drapes)
    • Level: Main
    • Area: 208 Square Feet
    • Dimensions: 16X13
    Family room
    • Features: Flooring (Hardwood), Window Treatments (Blinds, Curtains/Drapes)
    • Level: Main
    • Area: 286 Square Feet
    • Dimensions: 22X13
    Foyer
    • Features: Flooring (Hardwood)
    • Level: Main
    • Area: 176 Square Feet
    • Dimensions: 22X8
    Kitchen
    • Features: Kitchen (Eating Area-Breakfast Bar, Eating Area-Table Space, Island, Pantry-Walk-in, Breakfast Room, Updated Kitchen), Flooring (Hardwood)
    • Level: Main
    • Area: 221 Square Feet
    • Dimensions: 17X13
    Laundry
    • Level: Second
    • Area: 52 Square Feet
    • Dimensions: 13X4
    Living room
    • Features: Flooring (Hardwood), Window Treatments (Blinds, Curtains/Drapes)
    • Level: Main
    • Area: 238 Square Feet
    • Dimensions: 17X14
    Mud room
    • Features: Flooring (Ceramic Tile)
    • Level: Main
    • Area: 63 Square Feet
    • Dimensions: 7X9
    Pantry
    • Features: Flooring (Hardwood)
    • Level: Main
    • Area: 20 Square Feet
    • Dimensions: 5X4
    Other
    • Features: Flooring (Carpet)
    • Level: Basement
    • Area: 462 Square Feet
    • Dimensions: 22X21
    Storage
    • Features: Flooring (Carpet)
    • Level: Basement
    • Area: 144 Square Feet
    • Dimensions: 16X9
    Walk in closet
    • Features: Flooring (Hardwood)
    • Level: Second
    • Area: 40 Square Feet
    • Dimensions: 8X5
    Heating
    • Natural Gas, Forced Air, Zoned
    Cooling
    • Central Air, Zoned
    Appliances
    • Included: Double Oven, Microwave, Dishwasher, Refrigerator, Washer, Dryer, Disposal, Stainless Steel Appliance(s), Wine Refrigerator, Cooktop, Range Hood, Humidifier
    • Laundry: Upper Level
    Features
    • Dry Bar, Wet Bar, Built-in Features, Coffered Ceiling(s), Paneling, Pantry
    • Flooring: Hardwood
    • Windows: Skylight(s), Drapes
    • Basement: Finished,Full
    • Attic: Unfinished
    • Number of fireplaces: 2
    • Fireplace features: Wood Burning, Gas Starter, Family Room, Living Room
    Interior area
    • Total structure area: 4,152
    • Total interior livable area: 4,152 sqft
    • Finished area below ground: 1,166

    Property

    Parking
    • Total spaces: 2
    • Parking features: Off Alley, Garage Door Opener, Yes, Garage Owned, Detached, Garage
    • Garage spaces: 2
    • Has uncovered spaces: Yes
    Accessibility
    • Accessibility features: No Disability Access
    Features
    • Stories: 3
    • Patio & porch: Roof Deck, Patio, Deck
    • Fencing: Fenced
    Lot
    • Size: 7,501 sqft
    • Dimensions: 50X150
    • Features: Landscaped
    Details
    • Parcel number: 05342030100000
    • Special conditions: None
    • Other equipment: TV-Cable, Sump Pump, Sprinkler-Lawn, Backup Sump Pump;, Generator

    Construction

    Type & style
    • Home type: SingleFamily
    • Architectural style: Traditional
    • Property subtype: Single Family Residence
    Materials
    • Frame
    • Foundation: Concrete Perimeter
    • Roof: Asphalt
    Condition
    • New construction: No
    • Year built: 2000

    Utilities & green energy

    • Electric: 200+ Amp Service
    • Sewer: Public Sewer
    • Water: Lake Michigan

    Community & neighborhood

    Security
    • Security features: Security System, Carbon Monoxide Detector(s)
    Community
    • Community features: Curbs, Sidewalks, Street Lights, Street Paved
    Location
    • Region: Wilmette

    HOA & financial

    HOA
    • Services included: None

    Other

    Other facts
    • Listing terms: Conventional
    • Ownership: Fee Simple

    Price history

    DateEventPrice
    5/22/2026Sold$2,485,000+8.3%$599/sqft
    Source: MRED as distributed by MLS GRID #12578721 Report a problem
    5/22/2026Pending sale$2,295,000$553/sqft
    Source: MRED as distributed by MLS GRID #12578721 Report a problem
    5/20/2026Listing removed$2,295,000$553/sqft
    Source: MRED as distributed by MLS GRID #12578721 Report a problem
    3/16/2026Pending sale$2,295,000$553/sqft
    Source: MRED as distributed by MLS GRID #12578721 Report a problem
    3/11/2026Contingent$2,295,000$553/sqft
    Source: MRED as distributed by MLS GRID #12578721 Report a problem
    3/2/2026Listed for sale$2,295,000+85.1%$553/sqft
    Source: MRED as distributed by MLS GRID #12578721 Report a problem
    4/27/2018Sold$1,240,000-2.7%$299/sqft
    Source: MRED as distributed by MLS GRID #09835205 Report a problem
    2/18/2018Pending sale$1,274,000$307/sqft
    Source: Coldwell Banker Residential Brokerage - Winnetka #09835205 Report a problem
    2/12/2018Price change$1,274,000-5.6%$307/sqft
    Source: Coldwell Banker Residential Brokerage - Winnetka #09835205 Report a problem
    1/17/2018Listed for sale$1,349,000+357.3%$325/sqft
    Source: Coldwell Banker Residential #09835205 Report a problem
    11/20/2000Sold$295,000-37.6%$71/sqft
    Source: Public Record Report a problem
    11/18/1999Sold$473,000$114/sqft
    Source: Public Record Report a problem

    Public tax history

    YearProperty taxesTax assessment
    2024-- $117,070
    2023$25,813 -12%$117,070 -16.4%
    2022$29,334 +38.5%$140,000 +65%
    2021$21,179 -2.3%$84,851
    2020$21,684 +3.1%$84,851 -8%
    2019$21,039 -10.2%$92,230 -9.5%
    2018$23,436 +2.8%$101,943
    2017$22,801 +5.5%$101,943
    2016$21,616 -2.4%$101,943 +11%
    2015$22,145 +1.6%$91,829
    2014$21,806 +4.8%$91,829
    2013$20,811 +0.8%$91,829 -7.7%
    2012$20,651 +6.3%$99,536
    2011$19,418 +3.6%$99,536
    2010$18,743 -4.4%$99,536 -18.5%
    2009$19,598 +5.9%$122,192 -5%
    2008$18,513 +4.8%$128,624
    2007$17,658 +15.4%$128,624 +35.5%
    2006$15,297 +2.6%$94,936
    2005$14,905 +1.9%$94,936
    2004$14,621 +48.2%$94,936 +71.6%
    2003$9,864 0%$55,310
    2002$9,865 +262.6%$55,310
    2001$2,720 -60.3%$55,310 +50.9%
    1999$6,845 $36,656

    Find assessor info on the county website

    Neighborhood: 60091

    Nearby schools

    GreatSchools rating
    Schools provided by the listing agent
    • Elementary: Central Elementary School
    • Middle: Wilmette Junior High School
    • High: New Trier Twp H.S. Northfield/Wi
    • District: 39

    Source: MRED as distributed by MLS GRID. This data may not be complete. We recommend contacting the local school district to confirm school assignments for this home.

    Get a cash offer in 3 minutes
    Find out how much your home could sell for in as little as 3 minutes with a no-obligation cash offer.
    Estimated market value
    $2,496,700
    Get a cash offer in 3 minutes
    Find out how much your home could sell for in as little as 3 minutes with a no-obligation cash offer.
    Estimated market value
    $2,496,700