Skip main navigation
Closed
  • $210,000

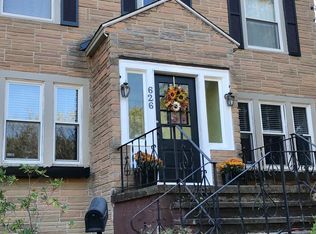
    626 Weber Ave, Akron, OH 44303

    4beds
    1,784sqft
    Single Family Residence
    Built in 1922
    7,348 Square Feet Lot
    $201,700 Zestimate®
    $118/sqft
    $1,798 Estimated rent

    Home value

    $201,700

    $175,000 - $226,000

    $1,798/mo

    Zestimate® history
    Loading
    Loading...

    Owner options

    List your home for rent

    $1,798/mo

    Rent Zestimate®

    Find your next renter with Zillow Rental Manager. Plus, with online applications, you can quickly screen prospective tenants – for free.

    Learn more

    $1,798/mo

    Rent Zestimate®

    Refinance and save

    $1,480/mo

    Est. payment

    Refinancing to a lower rate could help reduce your monthly payments and save thousands over the life of the loan.

    See today's rates

    $1,480/mo

    Est. payment

    Explore your selling options

    Work with a Zillow partner agent

    Leverage their expertise and Zillow's premium Showcase listings to get your home seen by more buyers.

    Get started

    List with your own agent

    Get your home in front of millions of buyers by listing it on Zillow.

    Learn how to do it

    Sell it yourself

    Take full control of how buyers see your home on Zillow by listing For Sale by Owner (FSBO).

    List your home

    What's special

    A classic colonial on a charming red brick road in Highland Square awaits your arrival! Exceptional property with bright light throughout and many updates. On the first floor you will find a large living room with a working fireplace that opens to both the spacious dining room and den/office with built-in shelves and French doors for privacy. The kitchen is newly updated with cabinets, stainless steel appliances, solid surface countertops and beautiful ceramic tile flooring. Enjoy the private backyard with patio and a hot tub. Enter the back door into a nice size mud room where a newly updated half bath is located. Upstairs you will find 4 nice sized bedrooms and a large full bathroom, plus a walk up attic, perfect for additional storage. One bedroom has a door that leads to a potential upper deck. Large basement with very high ceilings lends itself to much potential. Modern neutral paint throughout! Recent updates include roof in 2017, waterproofing and new water line to the street in

    Zillow last checked:

    Listing updated:

    Listed by:

    Yvonne M Leduc yvonneleducrealtor@gmail.com(440)667-7510,

    HomeSmart Real Estate Momentum LLC

    Bought with:

    Jeffrey Frey, 2021006494

    EXP Realty, LLC.

    Source: MLS Now,MLS#: 4464329MLS LogoOriginating MLS: Lake Geauga Area Association of REALTORS

    Facts & features

    Interior

    Bedrooms & bathrooms
    • Bedrooms: 4
    • Bathrooms: 2
    • Full bathrooms: 1
    • 1/2 bathrooms: 1
    • Main level bathrooms: 1
    Primary bedroom
    • Description: Flooring: Carpet
    • Level: Second
    • Dimensions: 10.00 x 12.00
    Bedroom
    • Description: Flooring: Carpet
    • Level: Second
    • Dimensions: 11.00 x 12.00
    Bedroom
    • Description: Flooring: Carpet
    • Level: Second
    • Dimensions: 12.00 x 13.00
    Bedroom
    • Description: Flooring: Carpet
    • Level: Second
    • Dimensions: 12.00 x 14.00
    Bathroom
    • Description: Flooring: Laminate
    • Level: Second
    • Dimensions: 12.00 x 6.00
    Bathroom
    • Description: Flooring: Ceramic Tile
    • Level: First
    • Dimensions: 6.00 x 4.00
    Dining room
    • Description: Flooring: Luxury Vinyl Tile
    • Level: First
    • Dimensions: 16.00 x 14.00
    Kitchen
    • Description: Flooring: Ceramic Tile
    • Level: First
    • Dimensions: 9.00 x 16.00
    Laundry
    • Level: Lower
    Library
    • Level: First
    • Dimensions: 11.00 x 14.00
    Living room
    • Description: Flooring: Luxury Vinyl Tile
    • Features: Fireplace
    • Level: First
    • Dimensions: 13.00 x 20.00
    Mud room
    • Description: Flooring: Wood
    • Level: First
    • Dimensions: 10.00 x 6.00
    Heating
    • Forced Air, Gas
    Cooling
    • Central Air
    Appliances
    • Included: Dryer, Dishwasher, Microwave, Range, Refrigerator, Washer
    Features
    • Basement: Full,Unfinished
    • Number of fireplaces: 1
    Interior area
    • Total structure area: 1,784
    • Total interior livable area: 1,784 sqft
    • Finished area above ground: 1,784

    Property

    Parking
    • Parking features: No Garage, Paved
    Features
    • Levels: Two
    • Stories: 2
    • Patio & porch: Patio
    • Has spa: Yes
    • Spa features: Hot Tub
    Lot
    • Size: 7,348 Square Feet
    • Dimensions: 49 x 150
    Details
    • Parcel number: 6746680

    Construction

    Type & style
    • Home type: SingleFamily
    • Architectural style: Colonial
    • Property subtype: Single Family Residence
    Materials
    • Stone
    • Roof: Asphalt,Fiberglass
    Condition
    • Year built: 1922

    Utilities & green energy

    • Water: Public

    Community & HOA

    Community
    • Subdivision: Morningside Allotment
    HOA
    • Has HOA: No
    Location
    • Region: Akron

    Financial & listing details

    • Price per square foot: $118/sqft
    • Annual tax amount: $2,371
    • Date on market: 8/24/2023
    • Cumulative days on market: 13 days
    • Listing terms: Cash,Conventional,FHA,VA Loan

    Price history

    DateEventPrice
    8/29/2023Sold$210,000-8.7%$118/sqft
    Source: MLS Now #4464329 Report a problem
    8/24/2023Pending sale$229,900$129/sqft
    Source: MLS Now #4464329 Report a problem
    8/24/2023Listing removed--
    Source: MLS Now #4464329 Report a problem
    8/21/2023Pending sale$229,900$129/sqft
    Source: MLS Now #4464329 Report a problem
    8/21/2023Listing removed--
    Source: MLS Now #4464329 Report a problem
    6/25/2023Pending sale$229,900$129/sqft
    Source: MLS Now #4464329 Report a problem
    6/19/2023Price change$229,900-4.2%$129/sqft
    Source: MLS Now #4464329 Report a problem
    6/11/2023Listed for sale$239,900+71.4%$134/sqft
    Source: MLS Now #4464329 Report a problem
    6/17/2019Sold$140,000$78/sqft
    Source: MLS Now #4085291 Report a problem

    Public tax history

    Tax history is unavailable.

    Neighborhood: Highland Square

    Nearby schools

    GreatSchools rating
    Schools provided by the listing agent
    • District: Akron CSD - 7701

    Source: MLS Now. This data may not be complete. We recommend contacting the local school district to confirm school assignments for this home.

    Get a cash offer in 3 minutes
    Find out how much your home could sell for in as little as 3 minutes with a no-obligation cash offer.
    Estimated market value
    $201,700
    Get a cash offer in 3 minutes
    Find out how much your home could sell for in as little as 3 minutes with a no-obligation cash offer.
    Estimated market value
    $201,700