Welcome to Wendover! !! This 4 Bd 3 Ba, Gem is nestled in the heart of Wendover -- Ridgeland, MS! An incredible opportunity you don't want to miss! Spanning an impressive 2,733 sq ft, this spacious retreat features an inviting Great Room anchored by a charming fireplace and beautiful built-ins, perfect for relaxing evenings with the family or friends. The thoughtfully designed layout offers generous space throughout. The cozy eat-in Kitchen with breakfast nook features ample cabinetry, granite counters, along with an island for meal prepping; Each guest bedroom offers a walk-in closet and ample space to relax! -- with two of the bedrooms sharing a convenient Jack and Jill bathroom -- ideal for kids or guests. The third guest bedroom and bathroom are located just off the front entrance, perfect for hosting guests. Tucked away on its' own wing, The Primary Suite is a true sanctuary, offering abundant space for King-Sized furniture plus sitting room and an Ensuite that delivers a separate shower, soaking tub with jets, double vanities, water closet, along with separate walk-in closets -- the comfort and privacy you deserve! An oversized laundry room just off the garage adds everyday practicality that you'll appreciate time and time again. When it's time to enjoy the outdoors, step out into your private screened-in back porch -- your personal oasis for morning coffee, afternoon reading, evening relaxation, or entertaining friends and family without the hassle of mosquitos. The 2-car garage rounds out this home with the nicety and storage you need. Priced under appraised value, this home is being Sold As-Is. This is a fantastic chance to bring your personal touch and make this gem truly your own -- all at an Outstanding Value in one of Ridgeland's most desirable neighborhoods! Wendover residents enjoy sidewalks, a neighborhood clubhouse and pool, easy access to Walking and Bike Trails, Fine Dining, Shopping, interstate Travel, and the Ross Barnett Reservoir for boating, fishing, and outdoor recreation. .yet tucked away in the quiet, serene surroundings of Wendover -- this is truly the best of both worlds. The home is equipped with a generator for those unforeseen power outages and THE ROOF IS LESS THAN 2YRS OLD! Contact your Favorite Realtor to schedule your private showing today!
Closed
Price Unknown
626 Wendover Dr, Ridgeland, MS 39157
4beds
2,733sqft
Residential, Single Family Residence
Built in ----
0.28 Acres Lot
$330,400 Zestimate®
$--/sqft
$2,910 Estimated rent
Home value
$330,400
$307,000 - $354,000
$2,910/mo
Zestimate® history
Owner options
List your home for rent
$2,910/mo
Rent Zestimate®
Find your next renter with Zillow Rental Manager. Plus, with online applications, you can quickly screen prospective tenants – for free.
$2,910/mo
Rent Zestimate®
Refinance and save
Refinancing to a lower rate could help reduce your monthly payments and save thousands over the life of the loan.
Explore your selling options
Work with a Zillow partner agent
Leverage their expertise and Zillow's premium Showcase listings to get your home seen by more buyers.
Get startedList with your own agent
Get your home in front of millions of buyers by listing it on Zillow.
Learn how to do itSell it yourself
Take full control of how buyers see your home on Zillow by listing For Sale by Owner (FSBO).
List your homeWhat's special
Jack and jill bathroomBeautiful built-insIsland for meal preppingGranite countersPrivate screened-in back porchAmple cabinetry
Zillow last checked:
Listing updated:
Listed by:
Miranda Porter 601-566-3356,
W Real Estate LLC
Bought with:
Miranda Porter, S52775
W Real Estate LLC
Source: MLS United,MLS#: 4141704
Facts & features
Interior
Bedrooms & bathrooms
- Bedrooms: 4
- Bathrooms: 3
- Full bathrooms: 3
Bedroom
- Level: Main
Bedroom
- Level: Main
Bedroom
- Level: Main
Bedroom
- Level: Main
Bathroom
- Level: Main
Bathroom
- Level: Main
Bathroom
- Level: Main
Dining room
- Level: Main
Family room
- Level: Main
Kitchen
- Level: Main
Laundry
- Level: Main
Sunroom
- Level: Main
Heating
- Central, Electric, Fireplace(s)
Cooling
- Ceiling Fan(s), Central Air
Appliances
- Included: Cooktop, Dishwasher, Disposal, Electric Range, Electric Water Heater
- Laundry: Electric Dryer Hookup, In Hall, Sink, Washer Hookup
Features
- Bookcases, Ceiling Fan(s), Crown Molding, Double Vanity, Eat-in Kitchen, Granite Counters, High Ceilings, His and Hers Closets, Kitchen Island, Primary Downstairs, Soaking Tub, Walk-In Closet(s)
- Flooring: Carpet, Ceramic Tile, Hardwood
- Doors: Dead Bolt Lock(s), Double Entry
- Windows: Blinds
- Has fireplace: Yes
- Fireplace features: Great Room, Kitchen, Living Room, Master Bedroom
Interior area
- Total structure area: 2,733
- Total interior livable area: 2,733 sqft
Property
Parking
- Total spaces: 6
- Parking features: Concrete
- Garage spaces: 2
Features
- Levels: One
- Stories: 1
- Patio & porch: Patio, Screened
- Exterior features: Lighting, Rain Gutters
- Fencing: Back Yard
Lot
- Size: 0.28 Acres
- Features: Landscaped
Details
- Parcel number: 072i29c2180000
- Zoning description: Single Family Residence
Construction
Type & style
- Home type: SingleFamily
- Architectural style: Traditional
- Property subtype: Residential, Single Family Residence
Materials
- Brick
- Foundation: Slab
- Roof: Architectural Shingles
Condition
- Move In Ready
- New construction: No
Utilities & green energy
- Sewer: Public Sewer
- Water: Public
- Utilities for property: Cable Available, Water Available, Water Connected, Fiber to the House
Community & HOA
Community
- Features: Clubhouse, Hiking/Walking Trails, Park, Playground, Pool, Street Lights
- Security: Fire Alarm
- Subdivision: Wendover
HOA
- Has HOA: Yes
- Services included: Maintenance Grounds, Other
Location
- Region: Ridgeland
Financial & listing details
- Tax assessed value: $258,220
- Annual tax amount: $2,483
- Date on market: 6/1/2026
Price history
| Date | Event | Price |
|---|---|---|
| 7/7/2026 | Sold | -- |
Source: MLS United #4141704 Report a problem | ||
| 6/1/2026 | Pending sale | $359,900$132/sqft |
Source: MLS United #4141704 Report a problem | ||
| 6/1/2026 | Price change | $359,900+6.2%$132/sqft |
Source: MLS United #4141704 Report a problem | ||
| 5/29/2026 | Pending sale | $339,000$124/sqft |
Source: MLS United #4141704 Report a problem | ||
| 5/23/2026 | Listed for sale | $339,000$124/sqft |
Source: MLS United #4141704 Report a problem | ||
| 5/21/2026 | Pending sale | $339,000$124/sqft |
Source: MLS United #4141704 Report a problem | ||
| 5/8/2026 | Price change | $339,000-2.9%$124/sqft |
Source: MLS United #4141704 Report a problem | ||
| 5/3/2026 | Price change | $349,000-1.4%$128/sqft |
Source: MLS United #4141704 Report a problem | ||
| 4/17/2026 | Price change | $354,000-1.6%$130/sqft |
Source: MLS United #4141704 Report a problem | ||
| 3/28/2026 | Price change | $359,8990%$132/sqft |
Source: MLS United #4141704 Report a problem | ||
| 3/8/2026 | Listed for sale | $359,900-5.3%$132/sqft |
Source: MLS United #4141704 Report a problem | ||
| 11/2/2025 | Listing removed | $380,000$139/sqft |
Source: MLS United #4111365 Report a problem | ||
| 8/7/2025 | Price change | $380,000-2.6%$139/sqft |
Source: MLS United #4111365 Report a problem | ||
| 7/22/2025 | Price change | $390,000-1.3%$143/sqft |
Source: MLS United #4111365 Report a problem | ||
| 4/26/2025 | Listed for sale | $395,000+17.9%$145/sqft |
Source: MLS United #4111365 Report a problem | ||
| 11/30/2022 | Sold | -- |
Source: MLS United #18308001_4029274 Report a problem | ||
| 9/22/2022 | Pending sale | $335,000$123/sqft |
Source: MLS United #4029274 Report a problem | ||
| 9/20/2022 | Listed for sale | $335,000+28.9%$123/sqft |
Source: MLS United #4029274 Report a problem | ||
| 10/22/2013 | Sold | -- |
Source: MLS United #1249200 Report a problem | ||
| 8/12/2013 | Pending sale | $259,900$95/sqft |
Source: Charlotte Smith Real Estate, Inc. #249200 Report a problem | ||
| 7/31/2013 | Price change | $259,900-3.7%$95/sqft |
Source: Charlotte Smith Real Estate, Inc. #249200 Report a problem | ||
| 6/21/2013 | Price change | $269,900-1.8%$99/sqft |
Source: Charlotte Smith Real Estate, Inc. #249200 Report a problem | ||
| 4/18/2013 | Price change | $274,900-1.8%$101/sqft |
Source: Charlotte Smith Real Estate, Inc. #249200 Report a problem | ||
| 1/30/2013 | Listed for sale | $279,900$102/sqft |
Source: Charlotte Smith Real Estate, Inc. #249200 Report a problem | ||
Public tax history
| Year | Property taxes | Tax assessment |
|---|---|---|
| 2025 | $2,483 | $25,822 |
| 2024 | $2,483 -10.8% | $25,822 |
| 2023 | $2,783 -33.3% | $25,822 -33.3% |
| 2022 | $4,174 +4% | $38,733 +4% |
| 2021 | $4,014 +50.1% | $37,245 +50.1% |
| 2020 | $2,675 +43.3% | $24,820 |
| 2019 | $1,866 | $24,820 |
| 2018 | $1,866 | $24,820 +1.6% |
| 2017 | $1,866 -52.7% | $24,424 -33.3% |
| 2016 | $3,948 | $36,636 |
| 2015 | $3,948 | $36,636 |
| 2014 | $3,948 | $36,636 |
| 2013 | -- | -- |
| 2012 | -- | -- |
| 2011 | -- | -- |
| 2010 | -- | -- |
| 2009 | -- | -- |
| 2008 | -- | -- |
| 2007 | -- | -- |
| 2006 | -- | -- |
| 2005 | -- | -- |
| 2004 | -- | -- |
| 2003 | -- | -- |
| 2001 | -- | -- |
Find assessor info on the county website
Neighborhood: 39157
Nearby homes
- $525,8004 bd4 ba4.1k sqft630 Wendover Dr, Ridgeland, MS 39157Off Market
- $401,1004 bd3 ba2.8k sqft601 Abbots Ln, Ridgeland, MS 39157Off Market
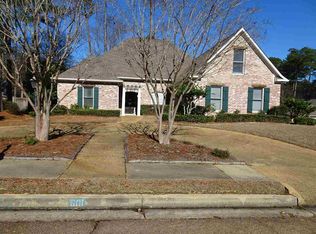
- $342,1005 bd4 ba3k sqft648 Wendover Way, Ridgeland, MS 39157Off Market

- $377,8004 bd3 ba2.9k sqft603 Abbots Ln, Ridgeland, MS 39157Off Market
- $481,1004 bd4 ba3.7k sqft625 Wendover Dr, Ridgeland, MS 39157Off Market
- $404,0004 bd3 ba2.9k sqft627 Wendover Dr, Ridgeland, MS 39157Off Market
- $406,5005 bd3 ba3.1k sqft629 Wendover Dr, Ridgeland, MS 39157Off Market
- $426,5004 bd7 ba3.3k sqft644 Wendover Way, Ridgeland, MS 39157Off Market
Nearby schools
GreatSchools rating
- 7/10Ann Smith Elementary SchoolGrades: PK-2Distance: 0.4 mi
- 6/10Olde Towne Middle SchoolGrades: 6-8Distance: 1.7 mi
- 5/10Ridgeland High SchoolGrades: 9-12Distance: 2.2 mi
Schools provided by the listing agent
- Elementary: Ann Smith
- Middle: Olde Towne
- High: Ridgeland
Source: MLS United. This data may not be complete. We recommend contacting the local school district to confirm school assignments for this home.
- Mississippi
- Madison County
- Ridgeland
- 39157
- 626 Wendover Dr
