Sold During Processing But Have Other Lots Available - Being Built by Custom Builder from Hinsdale, in "Ashcroft Place Estates" Over 3,000 SqFt Home w/3 Car Garage! This fantastic plan gives you the flexibility to meet your current & future needs i.e. Flex Room/1st Floor Den! Large Mud Room & 1st Floor Laundry! Separate Dining Room for those Formal Sit-Down Dinners with Friends or Family! Inviting Breakfast Room Adjacent to Spacious Great Room & Kitchen - Works perfectly for those Casual Meals! Sliding Glass Door to Spacious Backyard! Private Master Suite Boasts Dual Wash Basin Vanity & 2 Walk-In Closets. All Bedrooms Feature Walk-In Closets! Partial Basement Included! All Built to Order Homes Constructed by this Custom Home Builder in "Ashcroft Place Estates", WILL INCLUDE AT NO CHARGE the Smart Home Package which includes Nest Thermostat, Ring Video Doorbell and Leviton Decora Light Switches. Our detailed tutorial will also setup the apps up on your phones/tablets & show Home Owners how to use them! Numerous Option to Personalize Your Home, Just Let Us Know When You Want To Set Up Appointment To Do It!
Closed
$605,430
626 Westford Pl, Oswego, IL 60543
4beds
3,006sqft
Single Family Residence
Built in 2024
10,001 Square Feet Lot
$595,200 Zestimate®
$201/sqft
$3,864 Estimated rent
Home value
$595,200
$542,000 - $643,000
$3,864/mo
Zestimate® history
Owner options
List your home for rent
$3,864/mo
Rent Zestimate®
Find your next renter with Zillow Rental Manager. Plus, with online applications, you can quickly screen prospective tenants – for free.
$3,864/mo
Rent Zestimate®
Refinance and save
$4,473/mo
Est. payment
Refinancing to a lower rate could help reduce your monthly payments and save thousands over the life of the loan.
$4,473/mo
Est. payment
Explore your selling options
Work with a Zillow partner agent
Leverage their expertise and Zillow's premium Showcase listings to get your home seen by more buyers.
Get startedList with your own agent
Get your home in front of millions of buyers by listing it on Zillow.
Learn how to do itSell it yourself
Take full control of how buyers see your home on Zillow by listing For Sale by Owner (FSBO).
List your homeWhat's special
Walk-in closetsDual wash basin vanitySpacious backyardLarge mud roomBreakfast roomSeparate dining roomSliding glass door
Zillow last checked:
Listing updated:
Listed by:
Terry Anderson 630-294-6378,
john greene, Realtor,
Barbara Anderson,
john greene, Realtor
Bought with:
Matthew Metzger
john greene, Realtor
Source: MRED as distributed by MLS GRID,MLS#: 11998527
Facts & features
Interior
Bedrooms & bathrooms
- Bedrooms: 4
- Bathrooms: 3
- Full bathrooms: 2
- 1/2 bathrooms: 1
Rooms
- Room types: Breakfast Room, Den, Foyer, Storage
Primary bedroom
- Features: Flooring (Carpet), Bathroom (Half)
- Level: Second
- Area: 266 Square Feet
- Dimensions: 19X14
Bedroom 2
- Features: Flooring (Carpet)
- Level: Second
- Area: 180 Square Feet
- Dimensions: 15X12
Bedroom 3
- Features: Flooring (Carpet)
- Level: Second
- Area: 144 Square Feet
- Dimensions: 12X12
Bedroom 4
- Features: Flooring (Carpet)
- Level: Main
- Area: 132 Square Feet
- Dimensions: 12X11
Breakfast room
- Features: Flooring (Hardwood)
- Level: Main
- Area: 150 Square Feet
- Dimensions: 15X10
Den
- Features: Flooring (Carpet)
- Level: Main
- Area: 140 Square Feet
- Dimensions: 14X10
Dining room
- Features: Flooring (Carpet)
- Level: Main
- Area: 196 Square Feet
- Dimensions: 14X14
Foyer
- Features: Flooring (Hardwood)
- Level: Main
- Area: 80 Square Feet
- Dimensions: 10X8
Kitchen
- Features: Kitchen (Eating Area-Table Space, Pantry-Walk-in), Flooring (Hardwood)
- Level: Main
- Area: 154 Square Feet
- Dimensions: 14X11
Laundry
- Features: Flooring (Ceramic Tile)
- Level: Main
- Area: 48 Square Feet
- Dimensions: 8X6
Living room
- Features: Flooring (Carpet)
- Level: Main
- Area: 357 Square Feet
- Dimensions: 21X17
Storage
- Features: Flooring (Other)
- Level: Basement
- Area: 1020 Square Feet
- Dimensions: 51X20
Heating
- Natural Gas, Forced Air
Cooling
- Central Air
Appliances
- Included: Range, Dishwasher, Disposal, Stainless Steel Appliance(s), Range Hood
Features
- Windows: Screens
- Basement: Unfinished,Partial
Interior area
- Total structure area: 3,706
- Total interior livable area: 3,006 sqft
Property
Parking
- Total spaces: 5
- Parking features: Asphalt, On Site, Garage Owned, Attached, Owned, Garage
- Attached garage spaces: 3
Accessibility
- Accessibility features: No Disability Access
Features
- Stories: 2
- Patio & porch: Porch
- Has view: Yes
- View description: Water
- Has water view: Yes
- Water view: Water
Lot
- Size: 10,001 Square Feet
- Dimensions: 87X122X93X134
- Features: Landscaped, Rear of Lot
Details
- Parcel number: 0321401016
- Special conditions: None
- Other equipment: Sump Pump
Construction
Type & style
- Home type: SingleFamily
- Architectural style: Traditional
- Property subtype: Single Family Residence
Materials
- Vinyl Siding
- Foundation: Concrete Perimeter
- Roof: Asphalt
Condition
- New Construction
- New construction: Yes
- Year built: 2024
Details
- Builder model: SOMERSET W/3 CAR GARAGE
Utilities & green energy
- Electric: Circuit Breakers, 200+ Amp Service
- Sewer: Public Sewer
- Water: Public
Community & HOA
Community
- Features: Lake, Curbs, Sidewalks, Street Lights, Street Paved
- Security: Carbon Monoxide Detector(s)
- Subdivision: Ashcroft Place Estates
HOA
- Has HOA: Yes
- Services included: Other
- HOA fee: $50 monthly
Location
- Region: Oswego
Financial & listing details
- Price per square foot: $201/sqft
- Tax assessed value: $78
- Annual tax amount: $50
- Date on market: 3/7/2024
- Listing terms: VA
- Ownership: Fee Simple w/ HO Assn.
Price history
| Date | Event | Price |
|---|---|---|
| 8/12/2024 | Sold | $605,430+16.9%$201/sqft |
Source:  MRED as distributed by MLS GRID #11998527 Report a problem MRED as distributed by MLS GRID #11998527 Report a problem | ||
| 3/8/2024 | Contingent | $517,990$172/sqft |
Source: MRED as distributed by MLS GRID #11998527 Report a problem | ||
| 3/7/2024 | Price change | $517,990+21.9%$172/sqft |
Source: MRED as distributed by MLS GRID #11998527 Report a problem | ||
| 12/5/2023 | Price change | $424,990+2.4%$141/sqft |
Source: MRED as distributed by MLS GRID #11928768 Report a problem | ||
| 11/10/2023 | Price change | $414,990-3%$138/sqft |
Source: MRED as distributed by MLS GRID #11928768 Report a problem | ||
| 6/9/2023 | Price change | $427,990+2.1%$142/sqft |
Source: MRED as distributed by MLS GRID #11740434 Report a problem | ||
| 3/18/2023 | Price change | $418,990+4.8%$139/sqft |
Source: MRED as distributed by MLS GRID #11740434 Report a problem | ||
| 4/25/2022 | Price change | $399,990+2.6%$133/sqft |
Source: MRED as distributed by MLS GRID #11380656 Report a problem | ||
| 4/21/2022 | Listed for sale | $389,990+1.3%$130/sqft |
Source: MRED as distributed by MLS GRID #11380656 Report a problem | ||
| 8/17/2021 | Listing removed | -- |
Source: MRED as distributed by MLS GRID #10962055 Report a problem | ||
| 7/20/2021 | Price change | $384,990+1.3%$128/sqft |
Source: MRED as distributed by MLS GRID #10962055 Report a problem | ||
| 5/13/2021 | Price change | $379,990+7%$126/sqft |
Source: MRED as distributed by MLS GRID #10962055 Report a problem | ||
| 4/14/2021 | Price change | $354,990+2.9%$118/sqft |
Source: MRED as distributed by MLS GRID #10962055 Report a problem | ||
| 1/28/2021 | Price change | $344,990+4.5%$115/sqft |
Source: MRED as distributed by MLS GRID #10962055 Report a problem | ||
| 9/26/2020 | Price change | $329,990+3.1%$110/sqft |
Source: john greene Realtor #10599099 Report a problem | ||
| 4/22/2019 | Listed for sale | $319,990$106/sqft |
Source: john greene Realtor #10351728 Report a problem | ||
Public tax history
| Year | Property taxes | Tax assessment |
|---|---|---|
| 2024 | -- | $26 |
| 2023 | -- | $26 |
| 2022 | -- | $26 |
| 2021 | -- | $26 |
| 2020 | -- | $26 |
| 2019 | -- | $26 +4% |
| 2018 | -- | $25 +8.7% |
| 2017 | -- | $23 +4.5% |
| 2016 | -- | $22 +4.8% |
| 2015 | -- | $21 |
Find assessor info on the county website
Neighborhood: Ashcroft
Nearby homes
- $511,9004 bd3 ba2.5k sqft624 Westford Pl, Oswego, IL 60543Off Market

- $499,200-- bd-- ba-- sqft628 Westford Pl, Oswego, IL 60543Off Market
- $445,0974 bd3 ba2.1k sqft622 Westford Pl, Oswego, IL 60543Sold
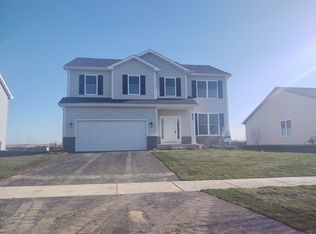
- $522,4004 bd3 ba2.7k sqft630 Westford Pl, Oswego, IL 60543Off Market
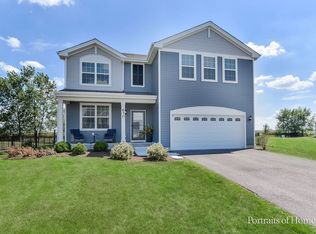
- $539,5004 bd3 ba2.9k sqft617 Westford Pl, Oswego, IL 60543Off Market
- $471,2003 bd3 ba2.5k sqft619 Westford Pl, Oswego, IL 60543Off Market
- $483,200-- bd-- ba-- sqft615 Westford Pl, Oswego, IL 60543Off Market
- $576,5394 bd3 ba2.9k sqft620 Westford Pl, Oswego, IL 60543Sold
Nearby schools
GreatSchools rating
- 7/10Southbury Elementary SchoolGrades: K-5Distance: 0.8 mi
- 6/10Traughber Jr High SchoolGrades: 6-8Distance: 0.4 mi
- 8/10Oswego High SchoolGrades: 9-12Distance: 1.3 mi
Schools provided by the listing agent
- Elementary: Southbury Elementary School
- Middle: Traughber Junior High School
- High: Oswego High School
- District: 308
Source: MRED as distributed by MLS GRID. This data may not be complete. We recommend contacting the local school district to confirm school assignments for this home.
Get a cash offer in 3 minutes
Find out how much your home could sell for in as little as 3 minutes with a no-obligation cash offer.
Estimated market value
$595,200
Get a cash offer in 3 minutes
Find out how much your home could sell for in as little as 3 minutes with a no-obligation cash offer.
Estimated market value
$595,200
- Illinois
- Kendall County
- Oswego
- 60543
- Ashcroft
- 626 Westford Pl
Nearby cities
Nearby neighborhoods
Nearby zip codes
Other Oswego Topics
