Welcome to this charming 2 bed 1.5 bath condo on Westridge drive in West Bend. Lots of nice updates with natural lighting throughout. Laundry conveniently located on the upper level. Finished basement. Hardwood floors in the kitchen and living room. Enjoy your own private and relaxing backyard. Also an in-ground heated outdoor pool and clubhouse! Central location to stores, schools etc. Call to schedule your showing today!
Closed
$235,900
626 Westridge DRIVE #B, West Bend, WI 53095
2beds
1,055sqft
Condominium
Built in 1976
-- sqft lot
$250,000 Zestimate®
$224/sqft
$1,392 Estimated rent
Home value
$250,000
$225,000 - $278,000
$1,392/mo
Zestimate® history
Owner options
List your home for rent
$1,392/mo
Rent Zestimate®
Find your next renter with Zillow Rental Manager. Plus, with online applications, you can quickly screen prospective tenants – for free.
$1,392/mo
Rent Zestimate®
Refinance and save
$1,757/mo
Est. payment
Refinancing to a lower rate could help reduce your monthly payments and save thousands over the life of the loan.
$1,757/mo
Est. payment
Explore your selling options
Work with a Zillow partner agent
Leverage their expertise and Zillow's premium Showcase listings to get your home seen by more buyers.
Get startedList with your own agent
Get your home in front of millions of buyers by listing it on Zillow.
Learn how to do itSell it yourself
Take full control of how buyers see your home on Zillow by listing For Sale by Owner (FSBO).
List your homeWhat's special
In-ground heated outdoor poolFinished basementPrivate and relaxing backyard
Zillow last checked:
Listing updated:
Listed by:
Jim Emmer,
Emmer Real Estate Group
Bought with:
Brianna E Crenshaw
Source: WIREX MLS,MLS#: 1894153 Originating MLS: Metro MLS
Originating MLS: Metro MLSFacts & features
Interior
Bedrooms & bathrooms
- Bedrooms: 2
- Bathrooms: 2
- Full bathrooms: 1
- 1/2 bathrooms: 1
Primary bedroom
- Level: Upper
- Area: 154
- Dimensions: 14 x 11
Bedroom 2
- Level: Upper
- Area: 99
- Dimensions: 11 x 9
Bathroom
- Features: Tub Only, Ceramic Tile, Shower Over Tub
Kitchen
- Level: Main
- Area: 180
- Dimensions: 18 x 10
Living room
- Level: Main
- Area: 255
- Dimensions: 17 x 15
Heating
- Natural Gas, Forced Air
Cooling
- Central Air
Appliances
- Included: Cooktop, Disposal, Dryer, Microwave, Refrigerator, Washer, Water Filtration Own, Water Softener
- Laundry: In Unit
Features
- High Speed Internet, Walk-In Closet(s)
- Basement: Finished,Full
Interior area
- Total structure area: 1,055
- Total interior livable area: 1,055 sqft
Property
Parking
- Total spaces: 1.5
- Parking features: Attached, 1 Car
- Attached garage spaces: 1.5
Features
- Levels: Two,Bi-Level,Multi/Split
- Stories: 2
- Exterior features: Private Entrance
Details
- Parcel number: 291 11191541626
- Zoning: RES
- Special conditions: Arms Length
Construction
Type & style
- Home type: Condo
- Property subtype: Condominium
Materials
- Vinyl Siding
Condition
- 21+ Years
- New construction: No
- Year built: 1976
Utilities & green energy
- Sewer: Public Sewer
- Water: Public
- Utilities for property: Cable Available
Community & HOA
HOA
- Has HOA: Yes
- Amenities included: Clubhouse, Pool, Outdoor Pool
- HOA fee: $215 monthly
Location
- Region: West Bend
- Municipality: West Bend
Financial & listing details
- Price per square foot: $224/sqft
- Annual tax amount: $2,248
- Date on market: 10/1/2024
- Inclusions: Stove Top, Dishwasher, Refrigerator, Microwave, Washer, Dryer, White 3 Tier Water Fountain, Swing, Patio Table And Chairs, Umbrella, Water Softener
- Exclusions: Sellers Personal Property, Gray Wood Water Fountain And Windmill, Barbecue
Price history
| Date | Event | Price |
|---|---|---|
| 3/7/2025 | Sold | $235,900$224/sqft |
Source:  WIREX MLS #1894153 Report a problem WIREX MLS #1894153 Report a problem | ||
| 2/13/2025 | Contingent | $235,900$224/sqft |
Source: WIREX MLS #1894153 Report a problem | ||
| 1/3/2025 | Price change | $235,900-1.7%$224/sqft |
Source: WIREX MLS #1894153 Report a problem | ||
| 10/1/2024 | Listed for sale | $239,900$227/sqft |
Source: WIREX MLS #1894153 Report a problem | ||
Public tax history
Tax history is unavailable.
Neighborhood: 53095
Nearby homes
- $345,7002 bd3 ba2.8k sqft527 Tamarack Dr W, West Bend, WI 53095Off Market
- $326,3003 bd2 ba2.4k sqft529 Tamarack Dr W, West Bend, WI 53095Off Market
- $302,5003 bd3 ba2.3k sqft531 Tamarack Dr W, West Bend, WI 53095Sold
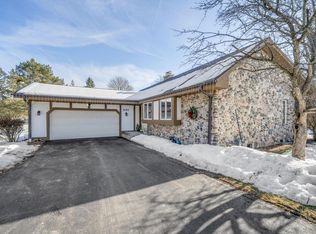
- $329,3003 bd3 ba2.8k sqft533 Tamarack Dr W, West Bend, WI 53095Off Market

- $320,7003 bd2 ba2.5k sqft537 Tamarack Dr W, West Bend, WI 53095Off Market
- $330,8003 bd2 ba2.6k sqft539 Tamarack Dr W, West Bend, WI 53095Off Market
- $225,4002 bd3 ba1.2k sqft601 Tamarack Dr W, West Bend, WI 53095Off Market
- $228,2003 bd2 ba1.2k sqft603 Tamarack Dr W, West Bend, WI 53095Off Market
- $235,8003 bd1 ba1.3k sqft604 Westridge Dr, West Bend, WI 53095Off Market
Nearby schools
GreatSchools rating
- 9/10Silverbrook Middle SchoolGrades: 5-6Distance: 0.8 mi
- 4/10Badger Middle SchoolGrades: 7-8Distance: 1.1 mi
- 6/10West High SchoolGrades: 9-12Distance: 1.9 mi
Schools provided by the listing agent
- Middle: Badger
- District: West Bend
Source: WIREX MLS. This data may not be complete. We recommend contacting the local school district to confirm school assignments for this home.
Get a cash offer in 3 minutes
Find out how much your home could sell for in as little as 3 minutes with a no-obligation cash offer.
Estimated market value
$250,000
Get a cash offer in 3 minutes
Find out how much your home could sell for in as little as 3 minutes with a no-obligation cash offer.
Estimated market value
$250,000
- Wisconsin
- Washington County
- West Bend
- 53095
- 626 Westridge DRIVE Unit B
Nearby cities
Nearby zip codes
Other West Bend Topics
