Rarely does a home offer this level of sophisticated renovation in such a prime, walkable location. This corner unit townhome has been remodeled from top to bottom offering a bright, airy sanctuary with premium finishes an unparalleled access to the best of the Twin Cities. The home has beautiful LVP plank flooring that flows through every room, complemented by professional paint and designer light fixtures. The kitchen features huge quartz countertops, stainless steel appliances and a modern chimney-style range hood. The Master bedroom is extremely large with a huge closet and room to expand a private bath. The 2nd bedroom is also very large. The upstairs bath has a beautiful free standing soaker tub and the shower has an upgraded multi-function panel usually seen only in high level homes. The loft is good size for exercise, office space or TV room. Across from Oberlin Park, walking distance to Trader Joe's and a 3 minute drive to Ridgedale Mall, Hwys 394, 169 and 55 plus Park and Ride
Closed
$348,000
626 Willoughby Way W, Minnetonka, MN 55305
2beds
1,700sqft
(TH) Quad/4 Corners
Built in 1999
1 Acres Lot
$348,400 Zestimate®
$205/sqft
$2,326 Estimated rent
Home value
$348,400
$324,000 - $376,000
$2,326/mo
Zestimate® history
Owner options
List your home for rent
$2,326/mo
Rent Zestimate®
Find your next renter with Zillow Rental Manager. Plus, with online applications, you can quickly screen prospective tenants – for free.
$2,326/mo
Rent Zestimate®
Refinance and save
$2,759/mo
Est. payment
Refinancing to a lower rate could help reduce your monthly payments and save thousands over the life of the loan.
$2,759/mo
Est. payment
Explore your selling options
Work with a Zillow partner agent
Leverage their expertise and Zillow's premium Showcase listings to get your home seen by more buyers.
Get startedList with your own agent
Get your home in front of millions of buyers by listing it on Zillow.
Learn how to do itSell it yourself
Take full control of how buyers see your home on Zillow by listing For Sale by Owner (FSBO).
List your homeWhat's special
Zillow last checked:
Listing updated:
Listed by:
James Raymond Meerschaert 612-670-3461,
Edina Realty, Inc.
Bought with:
Brandon Rudenick
RE/MAX Results
Source: NorthstarMLS as distributed by MLS GRID,MLS#: 7012402
Facts & features
Interior
Bedrooms & bathrooms
- Bedrooms: 2
- Bathrooms: 2
- Full bathrooms: 1
- 1/2 bathrooms: 1
Bedroom
- Level: Upper
Bedroom 2
- Level: Upper
Dining room
- Level: Main
Kitchen
- Level: Main
Living room
- Level: Main
Heating
- Forced Air
Cooling
- Central Air
Appliances
- Included: Dishwasher, Disposal, Dryer, Microwave, Refrigerator
Features
- Basement: Block
- Number of fireplaces: 1
- Fireplace features: Gas, Living Room
Interior area
- Total structure area: 1,700
- Total interior livable area: 1,700 sqft
- Finished area above ground: 1,650
- Finished area below ground: 50
Property
Parking
- Total spaces: 2
- Parking features: Attached, Heated Garage, Insulated Garage
- Attached garage spaces: 2
Accessibility
- Accessibility features: Doors 36"+
Features
- Levels: Two
- Stories: 2
Lot
- Size: 1 Acres
Details
- Foundation area: 702
- Parcel number: 0111722220089
- Zoning description: Residential-Single Family
Construction
Type & style
- Home type: Townhouse
- Property subtype: (TH) Quad/4 Corners
- Attached to another structure: Yes
Materials
- Brick, Concrete, Stone
Condition
- New construction: No
- Year built: 1999
Utilities & green energy
- Electric: Circuit Breakers
- Gas: Natural Gas
- Sewer: City Sewer/Connected
- Water: City Water/Connected
Community & HOA
Community
- Subdivision: Cic 0926 Ridgebury Condo
HOA
- Has HOA: Yes
- Services included: Maintenance Structure, Cable TV, Hazard Insurance, Internet, Lawn Care, Professional Mgmt, Sanitation, Sewer, Water
- HOA fee: $558 monthly
- HOA name: First Service Residential
- HOA phone: 952-277-2700
Location
- Region: Minnetonka
Financial & listing details
- Price per square foot: $205/sqft
- Tax assessed value: $312,700
- Annual tax amount: $3,636
- Date on market: 2/24/2026
- Cumulative days on market: 45 days
Price history
| Date | Event | Price |
|---|---|---|
| 4/10/2026 | Sold | $348,000-0.6%$205/sqft |
Source:  NorthstarMLS as distributed by MLS GRID #7012402 Report a problem NorthstarMLS as distributed by MLS GRID #7012402 Report a problem | ||
| 2/27/2026 | Listed for sale | $350,000+39.2%$206/sqft |
Source: NorthstarMLS as distributed by MLS GRID #7012402 Report a problem | ||
| 10/1/2018 | Sold | $251,500+12.8%$148/sqft |
Source: NorthstarMLS as distributed by MLS GRID #4993562 Report a problem | ||
| 3/17/2017 | Sold | $222,900$131/sqft |
Source: Public Record Report a problem | ||
| 9/15/2016 | Sold | $222,900+1.4%$131/sqft |
Source: NorthstarMLS as distributed by MLS GRID #4745480 Report a problem | ||
| 8/8/2016 | Pending sale | $219,900$129/sqft |
Source: Edina Realty, Inc., a Berkshire Hathaway affiliate #4745480 Report a problem | ||
| 7/29/2016 | Listed for sale | $219,900-15.1%$129/sqft |
Source: Edina Realty, Inc., a Berkshire Hathaway affiliate #4745480 Report a problem | ||
| 6/12/2008 | Listing removed | $259,000$152/sqft |
Source: NCI #3518385 Report a problem | ||
| 4/23/2008 | Listed for sale | $259,000-5.6%$152/sqft |
Source: NCI Report a problem | ||
| 7/20/2005 | Sold | $274,450+26.5%$161/sqft |
Source: Public Record Report a problem | ||
| 10/18/2001 | Sold | $217,000+17.5%$128/sqft |
Source: Public Record Report a problem | ||
| 2/25/2000 | Sold | $184,737$109/sqft |
Source: Public Record Report a problem | ||
Public tax history
| Year | Property taxes | Tax assessment |
|---|---|---|
| 2025 | $3,636 +0.9% | $312,700 |
| 2024 | $3,604 +15.9% | $312,700 -0.1% |
| 2023 | $3,110 -4.9% | $312,900 +13.2% |
| 2022 | $3,268 +12.2% | $276,500 +1.8% |
| 2021 | $2,914 -6.3% | $271,500 +9.4% |
| 2020 | $3,111 +6.8% | $248,200 -1% |
| 2019 | $2,914 -6.3% | $250,600 +9.4% |
| 2018 | $3,111 +16.4% | $229,000 +17.5% |
| 2017 | $2,673 +0.6% | $194,900 +3.4% |
| 2016 | $2,658 +0.4% | $188,500 +3.4% |
| 2015 | $2,647 +1.1% | $182,300 +3.8% |
| 2014 | $2,619 -7.7% | $175,700 -10% |
| 2013 | $2,837 -7.2% | $195,200 -10% |
| 2012 | $3,058 +7.2% | $216,800 -5% |
| 2011 | $2,851 +5% | $228,100 -4% |
| 2010 | $2,716 +4% | $237,600 -3% |
| 2009 | $2,612 -4.5% | $244,900 -0.9% |
| 2006 | $2,736 +5.2% | $247,000 +5.1% |
| 2005 | $2,601 +8.1% | $235,000 +14.6% |
| 2004 | $2,407 +10.2% | $205,000 +12% |
| 2002 | $2,184 +277.3% | $183,100 |
| 2001 | $579 | -- |
Find assessor info on the county website
Neighborhood: 55305
Nearby homes
- $330,0002 bd2 ba1.6k sqft654 Willoughby Way W, Minnetonka, MN 55305Sold
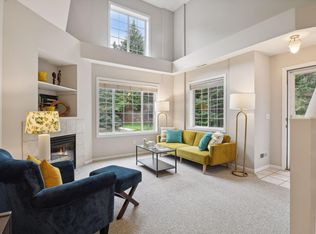
- $283,0002 bd2 ba1.4k sqft642 Willoughby Way W, Minnetonka, MN 55305Sold

- $294,1002 bd1 ba1.2k sqft648 Willoughby Way W, Minnetonka, MN 55305Off Market
- $214,3002 bd1 ba1.3k sqft648 Willoughby Way W, Hopkins, MN 55305Off Market
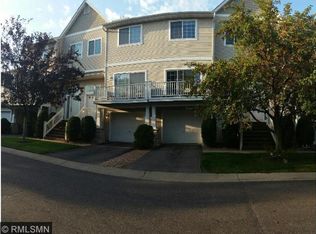
- $320,6002 bd1 ba1.3k sqft650 Willoughby Way W, Minnetonka, MN 55305Off Market
- $---- bd-- ba-- sqft650 Willoughby Way W, Hopkins, MN 55305Off Market
- $272,7002 bd1 ba1.2k sqft646 Willoughby Way W, Minnetonka, MN 55305Off Market
- $244,1002 bd2 ba1.3k sqft618 Willoughby Way W, Hopkins, MN 55305Off Market
Nearby schools
GreatSchools rating
- 4/10L.H. Tanglen Elementary SchoolGrades: PK-5Distance: 1.1 mi
- 5/10Hopkins North Junior High SchoolGrades: 6-8Distance: 1.5 mi
- 8/10Hopkins Senior High SchoolGrades: 9-12Distance: 1.3 mi
Get a cash offer in 3 minutes
Find out how much your home could sell for in as little as 3 minutes with a no-obligation cash offer.
Estimated market value
$348,400
Get a cash offer in 3 minutes
Find out how much your home could sell for in as little as 3 minutes with a no-obligation cash offer.
Estimated market value
$348,400
- Minnesota
- Hennepin County
- Minnetonka
- 55305
- 626 Willoughby Way W
Nearby cities
Nearby zip codes
Other Minnetonka Topics
