Skip main navigation
Off market
  • $566,500

    626 Windermere Blvd #4C, Charleston, SC 29407

    3beds
    1,720sqft
    Condo
    Built in 2006
    -- sqft lot
    $566,500 Zestimate®
    $329/sqft
    $3,319 Estimated rent

    Home value

    $566,500

    $533,000 - $606,000

    $3,319/mo

    Zestimate® history
    Loading
    Loading...

    Owner options

    List your home for rent

    $3,319/mo

    Rent Zestimate®

    Find your next renter with Zillow Rental Manager. Plus, with online applications, you can quickly screen prospective tenants – for free.

    Learn more

    $3,319/mo

    Rent Zestimate®

    Refinance and save

    $3,172/mo

    Est. payment

    Refinancing to a lower rate could help reduce your monthly payments and save thousands over the life of the loan.

    See today's rates

    $3,172/mo

    Est. payment

    Explore your selling options

    Work with a Zillow partner agent

    Leverage their expertise and Zillow's premium Showcase listings to get your home seen by more buyers.

    Get started

    List with your own agent

    Get your home in front of millions of buyers by listing it on Zillow.

    Learn how to do it

    Sell it yourself

    Take full control of how buyers see your home on Zillow by listing For Sale by Owner (FSBO).

    List your home

    What's special

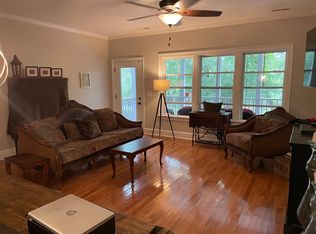
    Turnkey unit just steps from the West Ashley Greenway and the South Windermere shopping center! This spacious home features 3 bedrooms, 3 bathrooms, over 1,700 sq ft of living space and is ready for immediate move in! From the moment you walk in, you will notice the beautiful hardwood floors, open floor plan and abundance of natural light. The first floor includes a guest suite with Jack-and-Jill style bathroom and a beautiful kitchen with stainless steel appliances, separate pantry, tons of storage/cabinet space and large breakfast bar with overhead pendant lighting. The kitchen combines with the great room complete with access to the large screened in porch to create the perfect flow for entertaining. Upstairs you will find a true master retreat with his and hers closets and ensuite bathroom with dual sinks, large soaking tub, separate shower and water closet. Down the hall is a laundry room, linen closet and 3rd bedroom with full ensuite bathroom. Additionally, the elevated design of this home allows for a private drive-under garage with space for 2 vehicles and extra storage. Conveniently located to shopping, dining, beaches and all that Charleston has to offer, this home would make an excellent primary residence, vacation home, or investment property (with a lucrative rental history)! Schedule a showing today!

    This property is off market, which means it's not currently listed for sale or rent on Zillow. This may be different from what's available on other websites or public sources.

    Facts & features

    Interior

    Bedrooms & bathrooms
    • Bedrooms: 3
    • Bathrooms: 3
    • Full bathrooms: 3
    Heating
    • Heat pump
    Cooling
    • Central
    Features
    • Flooring: Tile, Hardwood
    Interior area
    • Total interior livable area: 1,720 sqft

    Property

    Parking
    • Total spaces: 2
    • Parking features: Garage - Attached
    Features
    • Exterior features: Brick, Cement / Concrete
    Details
    • Parcel number: 4210500227

    Construction

    Type & style
    • Home type: Condo
    Materials
    • Roof: Asphalt
    Condition
    • Year built: 2006

    Community & neighborhood

    Location
    • Region: Charleston

    Other

    Other facts
    • Misc Interior: Ceilings - 9'+, Garden Tub/Shower, Ceiling - Smooth, Walk-In Closets
    • New Owned: Pre-Owned
    • Master Bedroom: Walk-In Closets, Ceiling Fan, Upstairs, Garden Tub/Shower
    • Cooling: Central
    • Floors: Ceramic Tile, Wall to Wall Carpet, Wood
    • Amenities: Cable TV Available, Bus Line, Lawn Maint Incl
    • Roof: Asphalt Shingle
    • Foundation: Elv. Construction
    • Garage/Parking: Off-Street Parking, Attached, 2 Car Garage
    • Stories: 2 Stories
    • Heat: Heat Pump
    • Exterior: Brick - Veneer, Cement Plank
    • Misc Exterior: Porch - Screened, Storage/Outbuilding
    • Lot Description: 0 - .5 Acre

    Price history

    DateEventPrice
    2/9/2021Sold$365,000$212/sqft
    Source: Public Record Report a problem
    12/2/2020Sold$365,000-2.7%$212/sqft
    Source: CTMLS #20026907 Report a problem
    10/19/2020Pending sale$375,000$218/sqft
    Source: Keller Williams Realty Charleston #20026907 Report a problem
    9/29/2020Listed for sale$375,000$218/sqft
    Source: Keller Williams Realty Charleston #20026907 Report a problem

    Public tax history

    YearProperty taxesTax assessment
    2025$7,070 +11.1%$25,190 +15%
    2024$6,361 +3.5%$21,900
    2023$6,144 +4.5%$21,900
    2022$5,882 +1.2%$21,900
    2021$5,810 +284.5%$21,900 +98.4%
    2020$1,511 $11,040 +15%
    2019$1,511 $9,600
    2017$1,511 +16%$9,600
    2016$1,303 +4.2%$9,600
    2015$1,250 -3.2%$9,600
    2014$1,291 --
    2011$1,291 -16.4%--
    2010$1,545 -63.6%$11,680 -33.3%
    2009$4,239 +191.8%$17,510 +49.9%
    2008$1,453 $11,680

    Find assessor info on the county website

    Neighborhood: South Windenere

    Nearby schools

    GreatSchools rating
    Schools provided by the listing agent
    • Elementary: St. Andrews
    • Middle: C E Williams
    • High: West Ashley

    Source: The MLS. This data may not be complete. We recommend contacting the local school district to confirm school assignments for this home.

    Get a cash offer in 3 minutes
    Find out how much your home could sell for in as little as 3 minutes with a no-obligation cash offer.
    Estimated market value
    $566,500
    Get a cash offer in 3 minutes
    Find out how much your home could sell for in as little as 3 minutes with a no-obligation cash offer.
    Estimated market value
    $566,500