Amazing move-in ready, fully furnished home located on 2.31 +/- Acres with a 30 x 40 insulated shop building with electric!! This home features a split three bedroom, two bath floorplan with an open living area complete with electric fireplace, spacious kitchen with stainless appliances, granite countertops all located adjacent to the enclosed side porch with hinged door for open access to the pavilion with its own woodburning fireplace, built in counter with sink, Oklahoma Joe dual function grill, a landscaped firepit area, perfect for entertaining!! (The side porch can also be used as an attached carport as well). The shop building features concrete flooring, two 8ft high automatic garage doors, plentiful shelving and a parking pad behind the building for a boat trailer. Additional storage shed and pond is located on the land as well and is only minutes away from Bull Shoals Lake and all the Branson attractions.....perfect for a full time residence, vacation rental or weekend getaway!!!
Closed
Price Unknown
626 Yandell Cove Road, Kirbyville, MO 65679
3beds
1,240sqft
Single Family Residence, Cabin
Built in 1978
2.31 Acres Lot
$323,200 Zestimate®
$--/sqft
$1,465 Estimated rent
Home value
$323,200
$291,000 - $352,000
$1,465/mo
Zestimate® history
Owner options
List your home for rent
$1,465/mo
Rent Zestimate®
Find your next renter with Zillow Rental Manager. Plus, with online applications, you can quickly screen prospective tenants – for free.
$1,465/mo
Rent Zestimate®
Refinance and save
Refinancing to a lower rate could help reduce your monthly payments and save thousands over the life of the loan.
Explore your selling options
Work with a Zillow partner agent
Leverage their expertise and Zillow's premium Showcase listings to get your home seen by more buyers.
Get startedList with your own agent
Get your home in front of millions of buyers by listing it on Zillow.
Learn how to do itSell it yourself
Take full control of how buyers see your home on Zillow by listing For Sale by Owner (FSBO).
List your homeWhat's special
Electric fireplaceEnclosed side porchSide porchSpacious kitchenBoat trailerStainless appliancesBuilt in counter
Zillow last checked:
Listing updated:
Listed by:
Laura Daly 417-823-2300,
Murney Associates - Primrose
Bought with:
Robert J Knapp, 1999027589
Coldwell Banker K-C Realty
Source: SOMOMLS as distributed by MLS GRID,MLS#: 60257756
Facts & features
Interior
Bedrooms & bathrooms
- Bedrooms: 3
- Bathrooms: 2
- Full bathrooms: 2
Rooms
- Room types: Master Bedroom, Family Room, Workshop
Heating
- Other, Mini-Splits
Cooling
- Ductless
Appliances
- Included: Dishwasher, Disposal, Dryer, Electric Water Heater, Free-Standing Electric Oven, Microwave, Refrigerator, Washer, Water Filtration
- Laundry: Main Level, W/D Hookup
Features
- Granite Counters, High Speed Internet, Internet - Cable, Walk-In Closet(s), Walk-in Shower
- Flooring: Laminate, See Remarks, Other
- Windows: Blinds
- Has basement: No
- Attic: Access Only:No Stairs
- Has fireplace: Yes
- Fireplace features: Electric, Living Room
Interior area
- Total structure area: 1,240
- Total interior livable area: 1,240 sqft
- Finished area above ground: 1,240
- Finished area below ground: 0
Property
Parking
- Total spaces: 4
- Parking features: Circular Driveway, Driveway, Garage Door Opener, Garage Faces Front, Gravel, Parking Pad, Side By Side, Storage, Workshop in Garage
- Garage spaces: 4
- Carport spaces: 1
- Has uncovered spaces: Yes
Features
- Levels: One
- Stories: 1
- Patio & porch: Covered, Front Porch, Patio, Screened, Side Porch
- Exterior features: Gas Grill, Other, Rain Gutters
- Fencing: Barbed Wire,Partial
- Waterfront features: Pond
Lot
- Size: 2.31 Acres
- Dimensions: 443.8 x 217.8
- Features: Acreage, Cleared, Landscaped, Level, Other, Paved, Rolling Slope, Wooded/Cleared Combo
Details
- Additional structures: Gazebo, Outbuilding, Shed(s)
- Parcel number: 095.022000000030.001
Construction
Type & style
- Home type: SingleFamily
- Architectural style: Cabin
- Property subtype: Single Family Residence, Cabin
Materials
- Wood Siding
- Foundation: Slab
- Roof: Composition
Condition
- Year built: 1978
Utilities & green energy
- Sewer: Septic Tank
- Water: Shared Well
Community & HOA
Community
- Security: Carbon Monoxide Detector(s), Smoke Detector(s)
- Subdivision: N/A
Location
- Region: Kirbyville
Financial & listing details
- Tax assessed value: $60,230
- Annual tax amount: $720
- Date on market: 12/8/2023
- Listing terms: Cash,Conventional,FHA,USDA/RD,VA Loan
- Road surface type: Gravel, Asphalt
Price history
| Date | Event | Price |
|---|---|---|
| 1/12/2024 | Sold | -- |
Source:  SOMOMLS as distributed by MLS GRID #60257756 Report a problem SOMOMLS as distributed by MLS GRID #60257756 Report a problem | ||
| 1/6/2024 | Pending sale | $359,900$290/sqft |
Source: SOMOMLS as distributed by MLS GRID #60257756 Report a problem | ||
| 12/8/2023 | Listed for sale | $359,900$290/sqft |
Source: SOMOMLS as distributed by MLS GRID #60257756 Report a problem | ||
Public tax history
| Year | Property taxes | Tax assessment |
|---|---|---|
| 2025 | $602 -17.4% | $11,440 -21.9% |
| 2024 | $729 +0.8% | $14,650 |
| 2023 | $723 +0.1% | $14,650 |
| 2022 | $722 +0.2% | $14,650 |
| 2021 | $721 +15.3% | $14,650 |
| 2020 | $625 | $14,650 +42.4% |
| 2019 | -- | $10,290 |
| 2018 | -- | $10,290 +41% |
| 2017 | -- | $7,300 |
| 2016 | -- | $7,300 |
| 2015 | -- | $7,300 +4.3% |
| 2014 | -- | $7,000 |
| 2012 | -- | $7,000 |
| 2011 | -- | $7,000 |
| 2010 | -- | $7,000 |
Find assessor info on the county website
Neighborhood: 65679
Nearby homes
- $23,436-- bd-- ba1k sqft506 Yandell Cove Rd, Kirbyville, MO 65679Off Market
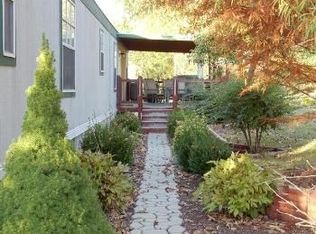
- $186,0003 bd2 ba1.5k sqft694 Yandell Cove Rd, Kirbyville, MO 65679Off Market
- $278,500-- bd-- ba1.6k sqft275 Oak Leaf Ln, Kirbyville, MO 65679Off Market
- $144,1003 bd-- ba1.9k sqft507 Yandell Cove Rd, Kirbyville, MO 65679Off Market
- $282,5002 bd2 ba1.9k sqft716 Yandell Cove Rd, Kirbyville, MO 65679Off Market
- $216,600-- bd-- ba1.6k sqft723 Yandell Cove Rd, Kirbyville, MO 65679Off Market
- $182,4003 bd-- ba1.5k sqft503 Yandell Cove Rd, Kirbyville, MO 65679Off Market
- $476,000-- bd-- ba1.5k sqft730 Yandell Cove Rd, Kirbyville, MO 65679Off Market
Nearby schools
GreatSchools rating
- 4/10Forsyth Elementary SchoolGrades: PK-4Distance: 5 mi
- 8/10Forsyth Middle SchoolGrades: 5-8Distance: 5 mi
- 6/10Forsyth High SchoolGrades: 9-12Distance: 5 mi
Schools provided by the listing agent
- Elementary: Forsyth
- Middle: Forsyth
- High: Forsyth
Source: SOMOMLS as distributed by MLS GRID. This data may not be complete. We recommend contacting the local school district to confirm school assignments for this home.
- Missouri
- Taney County
- Kirbyville
- 65679
- 626 Yandell Cove Road
