Skip main navigation
Active
  • $1,390,000

    6260 Broadview Dr, Prior Lake, MN 55372

    4beds
    4,486sqft
    : 
    Loading
    Get pre-qualified
    Single Family
    Built in 2003
    2.5 Acres Lot
    $1,336,100 Zestimate®
    $310/sqft
    $-- HOA

    What's special

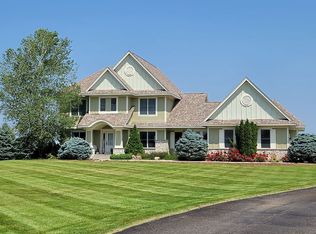
    Experience elevated luxury living in this extraordinary custom-built rambler privately set on more than 2.5 breathtaking acres. Inspired by timeless craftsmanship and refined design, this exceptional residence showcases over $350,000 in premium upgrades and enhancements throughout. From the moment you enter, soaring ceilings, expansive windows, and beautiful natural light create an inviting yet sophisticated atmosphere, while picturesque views surround the home from nearly every angle. Thoughtfully designed for both elegant everyday living and unforgettable entertaining, the home features spacious gathering areas, custom finishes, and seamless indoor-outdoor living. The gourmet kitchen is beautifully appointed with high-end cabinetry, premium surfaces, an oversized center island, and generous prep and entertaining space, flowing effortlessly into the dining and living areas. The luxurious owner’s suite serves as a private retreat with spa-inspired comforts and serene views. Step outside to your own resort-style oasis featuring a breathtaking pool, expansive patio spaces, and beautifully maintained grounds designed for relaxation, recreation, and hosting on any scale. The walkout lower level offers additional living and entertaining spaces ideal for movie nights, game days, or guests, while multiple mounted TVs throughout the home add convenience and value. Additional highlights include extensive smart upgrades, exceptional storage, and a heated garage space designed for both functionality and comfort. Combining privacy, sophistication, and resort-style amenities in an exclusive setting, this one-of-a-kind property delivers a truly unmatched lifestyle experience. Be sure to review the full list of upgrades and features included in the supplements.
    44 days
    |
    931
    |
    46
    |

    Zillow last checked:

    Listing updated:

    Listed by:

    Mark P. Abdel 651-283-8251,

    RE/MAX Advantage Plus,

    Emmett Lynch 612-219-6760

    Source: NorthstarMLS as distributed by MLS GRID,MLS#: 7060049MLS Logo

    Loading...

      Facts & features

      Interior

      Bedrooms & bathrooms
      • Bedrooms: 4
      • Bathrooms: 4
      • Full bathrooms: 3
      • 1/2 bathrooms: 1
      Bathroom
      • Description: Full Primary,Full Basement,Private Primary,Main Floor 1/2 Bath,Main Floor Full Bath
      Heating
      • Forced Air
      Cooling
      • Central Air
      Appliances
      • Included: Air-To-Air Exchanger, Dishwasher, Disposal, Dryer, Exhaust Fan, Gas Water Heater, Water Filtration System, Microwave, Range, Refrigerator, Stainless Steel Appliance(s), Water Softener Owned
      • Laundry: Main Level
      Features
      • Basement: Finished,Walk-Out Access
      • Number of fireplaces: 3
      Interior area
      • Total structure area: 4,762
      • Total interior livable area: 4,486 sqft
      • Finished area above ground: 2,381
      • Finished area below ground: 2,105

      Property

      Parking
      • Total spaces: 3
      • Parking features: Attached, Asphalt
      • Attached garage spaces: 3
      Accessibility
      • Accessibility features: None
      Features
      • Levels: One
      • Stories: 1
      • Patio & porch: Deck, Patio, Porch, Rear Porch
      • Has private pool: Yes
      • Pool features: In Ground, Heated, Outdoor Pool
      Lot
      • Size: 2.5 Acres
      Details
      • Foundation area: 2381
      • Parcel number: 040810020
      • Zoning description: Residential-Single Family

      Construction

      Type & style
      • Home type: SingleFamily
      • Property subtype: Single Family
      Condition
      • New construction: No
      • Year built: 2003

      Utilities & green energy

      • Gas: Natural Gas
      • Sewer: Other
      • Water: Well

      Community & HOA

      Community
      • Subdivision: Grey Fox Estates
      HOA
      • Has HOA: No
      Location
      • Region: Prior Lake

      Financial & listing details

      • Price per square foot: $310/sqft
      • Tax assessed value: $1,050,300
      • Annual tax amount: $11,252
      • Date on market: 5/24/2026

        Estimated market value

        $1,336,100

        $1.27M - $1.40M

        $6,386/mo

        Price history

        DateEventPrice
        5/30/2026Listed for sale$1,390,000+858.6%$310/sqft
        Source: NorthstarMLS as distributed by MLS GRID #7060049 Report a problem
        10/30/2002Sold$145,000$32/sqft
        Source: Public Record Report a problem

        Public tax history

        YearProperty taxesTax assessment
        2025$11,252 +8.5%$1,050,300 +3.1%
        2024$10,374 +2.9%$1,018,500 +10.9%
        2023$10,080 +9.8%$918,600 +0.8%
        2022$9,184 +7.4%$911,100 +16.2%
        2021$8,550 -6.6%$783,800 +6.2%
        2020$9,154 $738,200
        2019-- $738,200
        2018-- --
        2016-- --

        Find assessor info on the county website

        Monthly payment

        Est. payment

        Payment breakdown

        Explore the cost of this home by adjusting the details. Changes won't be saved.
        All calculations are estimates and provided by Zillow, Inc. for informational purposes only. Actual amounts may vary.
        HOA fees may include property taxes on listings classified as Co-Ops. Contact the listing agent and/or owner for fee details.
        Mortgage interest rates are dependent on a number of factors, including credit score, down payment, and repayment length. Interest rate data provided by Zillow Group Marketplace, Inc. as of 1/1/1970 from various mortgage lenders with which we have lead or other similar arrangements; the Estimated Payment is an average of those rates.
        See how much you could borrow to make a competitive offer.

        Climate risks

        Neighborhood: 55372

        Getting around

        0 / 100
        Car-Dependent
        22 / 100
        Somewhat Bikeable

        Nearby schools

        GreatSchools rating

        A local agent can set up tours, give advice and negotiate with sellers.

        Browse local experts

        Similar homes

        Skip to the end of the carouselSkip to the beginning of the carousel