**SELLER will contribute $10,000 toward BUYERS CLOSING COSTS OR RATE BUYDOWN** Barely lived in Park Square END UNIT Lincoln floor plan features 3BR/2.5BA with LOFT, covered/screened lanai and a 2-car garage! Brick paver drive and walkway usher you into this beautiful home featuring ceramic tile throughout the first floor. Large kitchen includes closet pantry, island with pendant lighting, SS appliances featuring gas range, 42" Linen Timberlake Tahoe cabinets with crown molding, quartz countertop and spacious dining area. Sliders from the kitchen lead you to your covered/screened lanai with brick pavers where you can relax after a long day. Generous Great Room with ceiling fan provides lots of room for entertaining and a convenient storage closet. Upstairs you'll find the Master Suite, secondary bedrooms and loft ~ all with ceiling fans! Master Suite features tray ceiling, walk-in closet and ensuite bath with dual sinks, quartz counters and large shower. Laundry conveniently located upstairs as well. This town home is still under structural warranty. Waterset is a beautiful Master Planned community that offers state of the art amenities which include 2 clubhouses that feature concerts, food trucks and car shows. Plus 3 community pools, cabana areas, café area, waterslides, splash park, over 12 miles of greenway trails and parks, dog park, basketball court, tennis courts, pickleball courts, playground, 2 fitness centers and the Waterset Sports Complex! You are minutes from everything Apollo Beach has to offer ~ restaurants, shopping, golf courses, boating, hospitals and easy access to I-75, US-41 and US-301. Disney, theme parks and the sandy Florida beaches are a short drive.
Sold for $300,000
$300,000
6260 Camino Dr, Apollo Beach, FL 33572
3beds
1,704sqft
Townhouse
Built in 2020
2,867 Square Feet Lot
$285,800 Zestimate®
$176/sqft
$2,359 Estimated rent
Home value
$285,800
$272,000 - $300,000
$2,359/mo
Zestimate® history
Owner options
List your home for rent
$2,359/mo
Rent Zestimate®
Find your next renter with Zillow Rental Manager. Plus, with online applications, you can quickly screen prospective tenants – for free.
$2,359/mo
Rent Zestimate®
Refinance and save
$2,296/mo
Est. payment
Refinancing to a lower rate could help reduce your monthly payments and save thousands over the life of the loan.
$2,296/mo
Est. payment
Explore your selling options
Work with a Zillow partner agent
Leverage their expertise and Zillow's premium Showcase listings to get your home seen by more buyers.
Get startedList with your own agent
Get your home in front of millions of buyers by listing it on Zillow.
Learn how to do itSell it yourself
Take full control of how buyers see your home on Zillow by listing For Sale by Owner (FSBO).
List your homeWhat's special
Tennis courtsGolf coursesBasketball courtBrick paversSpacious dining areaEnsuite bathSecondary bedrooms
Zillow last checked:
Listing updated:
Listed by:
Vikki Lupatin 813-624-3352,
RE/MAX REALTY UNLIMITED 813-684-0016
Bought with:
Kodja Schelte, 3464172
EXP REALTY LLC
Source: Stellar MLS,MLS#: T3463170 Originating MLS: Tampa
Originating MLS: Tampa
Facts & features
Interior
Bedrooms & bathrooms
- Bedrooms: 3
- Bathrooms: 3
- Full bathrooms: 2
- 1/2 bathrooms: 1
Rooms
- Room types: Utility Room, Loft
Primary bedroom
- Features: Ceiling Fan(s), En Suite Bathroom, Stone Counters, Walk-In Closet(s)
- Level: Second
- Dimensions: 12x15
Bedroom 2
- Features: Ceiling Fan(s)
- Level: Second
- Dimensions: 10x10
Bedroom 3
- Features: Ceiling Fan(s)
- Level: Second
- Dimensions: 11x10
Balcony porch lanai
- Level: First
- Dimensions: 8x10
Dining room
- Level: First
- Dimensions: 10x13
Great room
- Features: Ceiling Fan(s)
- Level: First
- Dimensions: 16x15
Kitchen
- Features: Breakfast Bar, Pantry, Stone Counters
- Level: First
- Dimensions: 10x13
Loft
- Features: Ceiling Fan(s)
- Level: Second
- Dimensions: 14x10
Heating
- Natural Gas
Cooling
- Central Air
Appliances
- Included: Dishwasher, Disposal, Microwave, Range, Refrigerator
- Laundry: Inside, Laundry Closet, Upper Level
Features
- Ceiling Fan(s), PrimaryBedroom Upstairs, Open Floorplan, Solid Wood Cabinets, Split Bedroom, Stone Counters, Tray Ceiling(s), Walk-In Closet(s)
- Flooring: Carpet, Ceramic Tile
- Doors: Sliding Doors
- Windows: Low Emissivity Windows, Hurricane Shutters
- Has fireplace: No
Interior area
- Total structure area: 1,816
- Total interior livable area: 1,704 sqft
Property
Parking
- Total spaces: 2
- Parking features: Garage Door Opener
- Attached garage spaces: 2
- Details: Garage Dimensions: 20x20
Features
- Levels: Two
- Stories: 2
- Patio & porch: Rear Porch, Screened
- Exterior features: Irrigation System, Rain Gutters
Lot
- Size: 2,867 Square Feet
Details
- Parcel number: U223119B4000124D00006.0
- Zoning: PD
- Special conditions: None
Construction
Type & style
- Home type: Townhouse
- Property subtype: Townhouse
Materials
- Block, Wood Frame
- Foundation: Slab
- Roof: Shingle
Condition
- Completed
- New construction: No
- Year built: 2020
Details
- Builder model: Lincoln
- Builder name: Park Square
Utilities & green energy
- Sewer: Public Sewer
- Water: Public
- Utilities for property: BB/HS Internet Available, Natural Gas Connected, Public
Community & HOA
Community
- Features: Deed Restrictions, Fitness Center, Irrigation-Reclaimed Water, Park, Playground, Pool, Sidewalks
- Security: Smoke Detector(s)
- Pet fee: $0 monthly
- Subdivision: WATERSET PH 4A SOUTH
HOA
- Has HOA: Yes
- Services included: Maintenance Structure, Maintenance Grounds
- HOA fee: $206 monthly
- HOA name: Katiria Parodi
- HOA phone: 813-677-2114
- Second HOA name: Waterset HOA
- Second HOA phone: 813-677-2114
Location
- Region: Apollo Beach
Financial & listing details
- Price per square foot: $176/sqft
- Tax assessed value: $269,217
- Annual tax amount: $6,464
- Date on market: 8/5/2023
- Cumulative days on market: 94 days
- Ownership: Fee Simple
- Total actual rent: 0
- Road surface type: Asphalt
Price history
| Date | Event | Price |
|---|---|---|
| 12/8/2023 | Sold | $300,000-14.3%$176/sqft |
Source:  Stellar MLS #T3463170 Report a problem Stellar MLS #T3463170 Report a problem | ||
| 11/8/2023 | Pending sale | $349,900$205/sqft |
Source: Stellar MLS #T3463170 Report a problem | ||
| 10/30/2023 | Price change | $349,900-1.4%$205/sqft |
Source: Stellar MLS #T3463170 Report a problem | ||
| 10/2/2023 | Price change | $355,000-2.1%$208/sqft |
Source: Stellar MLS #T3463170 Report a problem | ||
| 9/20/2023 | Price change | $362,500-0.7%$213/sqft |
Source: Stellar MLS #T3463170 Report a problem | ||
| 8/5/2023 | Listed for sale | $365,000+50.2%$214/sqft |
Source: Stellar MLS #T3463170 Report a problem | ||
| 12/1/2020 | Sold | $242,990$143/sqft |
Source: Public Record Report a problem | ||
Public tax history
| Year | Property taxes | Tax assessment |
|---|---|---|
| 2025 | $7,621 +0.5% | $269,217 -6.4% |
| 2024 | $7,584 +5.8% | $287,484 +23.4% |
| 2023 | $7,166 +10.8% | $232,913 +10% |
| 2022 | $6,465 +2.5% | $211,739 +10% |
| 2021 | $6,310 +136.9% | $192,490 +541.6% |
| 2020 | $2,663 +25.2% | $30,000 |
| 2019 | $2,128 | $30,000 |
Find assessor info on the county website
Neighborhood: 33572
Nearby homes
- $292,400-- bd-- ba1.7k sqft6258 Camino Dr, Apollo Beach, FL 33572Off Market
- $322,400-- bd2 ba1.7k sqft6266 Camino Dr, Apollo Beach, FL 33572Off Market
- $245,0003 bd3 ba1.6k sqft6256 Camino Dr, Apollo Beach, FL 33572For Sale
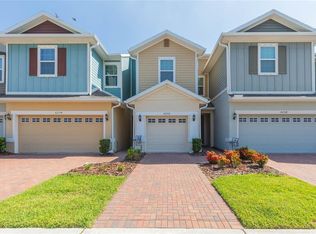
- $263,8003 bd3 ba1.5k sqft6268 Camino Dr #R, Apollo Beach, FL 33572Off Market
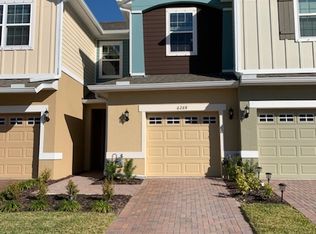
- $264,0003 bd3 ba1.5k sqft6268 Camino Dr #6268, Apollo Beach, FL 33572Off Market
- $279,100-- bd2 ba1.7k sqft6254 Camino Dr, Apollo Beach, FL 33572Off Market
- $266,8003 bd3 ba1.5k sqft6268 Camino Dr, Apollo Beach, FL 33572Off Market
- $279,300-- bd2 ba1.7k sqft6270 Camino Dr, Apollo Beach, FL 33572Off Market
Nearby schools
GreatSchools rating
- 7/10Doby Elementary SchoolGrades: PK-5Distance: 1.5 mi
- 3/10Eisenhower Middle SchoolGrades: 6-8Distance: 2.3 mi
- 4/10East Bay High SchoolGrades: 9-12Distance: 2.4 mi
Schools provided by the listing agent
- Elementary: Doby Elementary-HB
- Middle: Eisenhower-HB
- High: East Bay-HB
Source: Stellar MLS. This data may not be complete. We recommend contacting the local school district to confirm school assignments for this home.
Get a cash offer in 3 minutes
Find out how much your home could sell for in as little as 3 minutes with a no-obligation cash offer.
Estimated market value
$285,800
Get a cash offer in 3 minutes
Find out how much your home could sell for in as little as 3 minutes with a no-obligation cash offer.
Estimated market value
$285,800
- Florida
- Hillsborough County
- Apollo Beach
- 33572
- 6260 Camino Dr
Nearby cities
Nearby zip codes
Other Apollo Beach Topics
