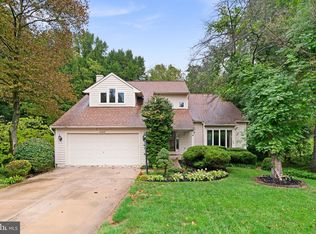
Nestled in the charming Long Reach subdivision, this exquisite Colonial-style residence offers a perfect blend of luxury and comfort, ideal for those seeking an elevated lifestyle. With a generous 3,576 square feet of thoughtfully designed living space, this home has undergone a major renovation in 2026, ensuring modern elegance throughout. Step inside to discover a warm and inviting atmosphere, accentuated by rich wood floors and plush carpeting that create a cozy yet sophisticated ambiance. The gourmet kitchen is a culinary enthusiast's dream, featuring high-end stainless steel appliances, including a built-in microwave, dishwasher, and gas stove, all seamlessly integrated for both functionality and style. The spacious layout allows for effortless entertaining, with ample counter space and a layout that encourages gatherings. The home boasts five well-appointed bedrooms, providing plenty of space for relaxation and privacy. The luxurious primary suite is a true retreat, complete with an en-suite bathroom that features elegant finishes and fixtures. Each of the three full bathrooms and one half-bath has been meticulously designed to offer both comfort and style, ensuring that every corner of the home exudes a sense of luxury. The fully finished basement adds significant value, offering versatile space that can be tailored to your needs-whether it's a home theater, gym, or play area. With both interior access and a walkout level, this space is perfect for entertaining or enjoying quiet evenings at home. Additional features include ceiling fans throughout for optimal comfort, an attached garage with front entry for convenience, and a driveway that provides ample parking for guests. The outdoor space, while low-maintenance, offers a serene environment to unwind after a long day. This home is not just a residence; it's a lifestyle. Enjoy the tranquility of suburban living while being just moments away from local amenities, parks, and recreational opportunities. Experience the perfect balance of luxury and comfort in this stunning property, where every detail has been thoughtfully curated to create a true sense of home.
For sale
$749,900
6260 Deer Season Run, Columbia, MD 21045
5beds
3,150sqft
Single Family Residence
Built in 1996
7,365 Square Feet Lot
$742,700 Zestimate®
$238/sqft
$126/mo HOA
What's special
Rich wood floorsCeiling fans throughoutGas stoveSpacious layoutAmple counter spaceGourmet kitchenBuilt-in microwave
- 8 days
- 615
- 24
Zillow last checked:
Listing updated:
Listed by:
Terry Miller 443-690-7762,
RE/MAX Leading Edge 410-721-9600
Source: Bright MLS,MLS#: MDHW2073578
Facts & features
Interior
Bedrooms & bathrooms
- Bedrooms: 5
- Bathrooms: 4
- Full bathrooms: 3
- 1/2 bathrooms: 1
- Main level bathrooms: 4
- Main level bedrooms: 5
Basement
- Area: 1216
Heating
- Forced Air, Natural Gas
Cooling
- Other, Electric
Appliances
- Included: Microwave, Dishwasher, Dryer, Refrigerator, Stainless Steel Appliance(s), Cooktop, Washer, Gas Water Heater
Features
- Ceiling Fan(s), Kitchen - Gourmet
- Flooring: Carpet, Wood
- Basement: Finished,Interior Entry,Exterior Entry,Walk-Out Access
- Has fireplace: No
Interior area
- Total structure area: 3,576
- Total interior livable area: 3,150 sqft
- Finished area above ground: 2,360
- Finished area below ground: 790
Property
Parking
- Total spaces: 2
- Parking features: Garage Faces Front, Inside Entrance, Attached, Driveway, On Street
- Attached garage spaces: 2
- Has uncovered spaces: Yes
Accessibility
- Accessibility features: Other
Features
- Levels: Three
- Stories: 3
- Pool features: None
Lot
- Size: 7,365 Square Feet
Details
- Additional structures: Above Grade, Below Grade
- Parcel number: 1416205389
- Zoning: NT
- Special conditions: Standard
Construction
Type & style
- Home type: SingleFamily
- Architectural style: Colonial
- Property subtype: Single Family Residence
Materials
- Frame
- Foundation: Block
Condition
- New construction: No
- Year built: 1996
- Major remodel year: 2026
Utilities & green energy
- Sewer: Public Sewer
- Water: Public
Community & HOA
Community
- Subdivision: Long Reach
HOA
- Has HOA: Yes
- HOA fee: $1,514 annually
Location
- Region: Columbia
Financial & listing details
- Price per square foot: $238/sqft
- Tax assessed value: $633,100
- Annual tax amount: $9,077
- Date on market: 9/17/2026
- Listing agreement: Exclusive Right To Sell
- Listing terms: Cash,Conventional,FHA,VA Loan
- Ownership: Fee Simple
Estimated market value
$742,700
$706,000 - $780,000
$4,808/mo
Price history
| Date | Event | Price |
|---|---|---|
| 9/17/2026 | Listed for sale | $749,900+39.6%$238/sqft |
Source:  Bright MLS #MDHW2073578 Report a problem Bright MLS #MDHW2073578 Report a problem | ||
| 6/22/2026 | Sold | $537,000+124.9%$170/sqft |
Source: Public Record Report a problem | ||
| 7/8/1996 | Sold | $238,758$76/sqft |
Source: Public Record Report a problem | ||
Public tax history
| Year | Property taxes | Tax assessment |
|---|---|---|
| 2025 | $9,077 +49.4% | $586,333 +8.7% |
| 2024 | $6,076 +9.5% | $539,567 +9.5% |
| 2023 | $5,549 +2% | $492,800 |
| 2022 | $5,440 +2% | $492,800 +4.1% |
| 2021 | $5,332 +2.1% | $473,533 +2.1% |
| 2020 | $5,224 +0.7% | $463,900 |
| 2019 | $5,189 -6.8% | $463,900 +1.4% |
| 2018 | $5,566 -15.6% | $457,700 +0.7% |
| 2017 | $6,598 +395.1% | $454,600 +2.9% |
| 2016 | $1,333 | $441,600 +3% |
| 2015 | $1,333 +2.5% | $428,600 +3.1% |
| 2014 | $1,300 | $415,600 |
| 2013 | -- | $415,600 |
| 2012 | -- | $415,600 -10.3% |
| 2011 | -- | $463,300 0% |
| 2010 | -- | $463,370 |
| 2009 | -- | $463,370 -16.7% |
| 2008 | -- | $556,430 +16.2% |
| 2007 | -- | $478,792 +19.4% |
| 2006 | -- | $401,156 +24% |
| 2005 | -- | $323,520 +9.9% |
| 2004 | -- | $294,466 +10.9% |
| 2003 | -- | $265,413 +12.3% |
| 2002 | -- | $236,360 +4.8% |
| 2001 | -- | $225,432 +162.7% |
| 2000 | -- | $85,800 |
Find assessor info on the county website
Monthly payment
Est. payment
Payment breakdown
Explore the cost of this home by adjusting the details. Changes won't be saved.Climate risks
Neighborhood: 21045
Nearby schools
Schools provided by the listing agent
- District: Howard County Public Schools
Source: Bright MLS. This data may not be complete. We recommend contacting the local school district to confirm school assignments for this home.
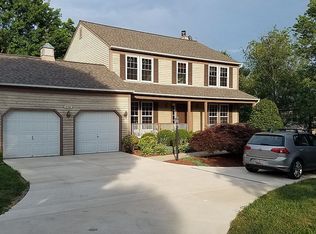
Similar homes
- $860,0004 bd4 ba3.5k sqft6256 Martin Rd, Columbia, MD 21044For Sale
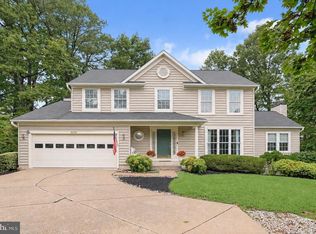
 MLS ID #MDHW2072690, Christine Basham, Northrop Realty. Bright MLS
 - $735,0005 bd3 ba3.2k sqft5209 Hesperus Dr, Columbia, MD 21044For Sale
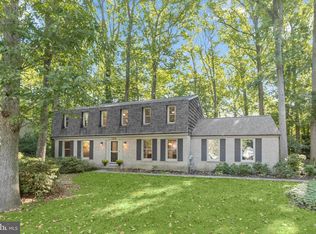 MLS ID #MDHW2072340, Rene Loeb, Northrop Realty. Bright MLS
 - $649,9003 bd3 ba2.1k sqftVilas At Snowden, Columbia, MD 21045For Sale
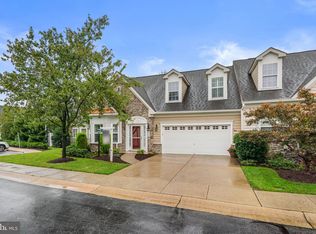 MLS ID #MDHW2074024, Bob Lucido, Keller Williams Lucido Agency. Bright MLS
 - $849,0004 bd4 ba3k sqft6908 Annabel Ct, Columbia, MD 21044For Sale
 MLS ID #MDHW2073890, Wendy Slaughter, Samson Properties. Bright MLS
 - $825,0005 bd4 ba3.3k sqft7 Apple Tree Ct, Baltimore, MD 21228For SaleMLS ID #MDBC2175942, Missy Aldave, Northrop Realty. Bright MLS
- $729,0004 bd3 ba2k sqft10208 Kings Arm Tavern Ct, Ellicott City, MD 21042For SaleMLS ID #MDHW2073872, Chuck Marshall, RE/MAX Advantage Realty. Bright MLS
- $699,0004 bd4 ba2.8k sqft8115 Bethel Ln, Jessup, MD 20763For SaleMLS ID #MDHW2073596, Abdul Anwar, Capital American Realty, LLC. Bright MLS
- $675,0005 bd3 ba2.8k sqft10145 Goodin Cir, Columbia, MD 21046For SaleMLS ID #MDHW2069984, Monica Grant, Kolf Real Estate Services, LLC. Bright MLS
- $750,0005 bd4 ba2.7k sqft8208 Edwin Raynor Blvd, Pasadena, MD 21122For SaleMLS ID #MDAA2156500, Bonnie Fleishman, Douglas Realty, LLC. Bright MLS
- $759,0005 bd4 ba2.8k sqft1492 Harwell Ave, Crofton, MD 21114For SaleMLS ID #MDAA2156286, Dee Dee Miller, Paul Wesley Real Estate. Bright MLS
- $705,0005 bd4 ba3.6k sqft6122 Noah Way, Hanover, MD 21076For SaleMLS ID #MDHW2071474, Ricardo Bolanos, Solutions Realty Group LLC. Bright MLS
- $699,9006 bd4 ba2.8k sqft10704 Wynfield Ct, Glenn Dale, MD 20769For SaleMLS ID #MDPG2199266, Anthony Davis, Taylor Properties. Bright MLS
- $899,9005 bd4 ba4.3k sqft5425 Wooded Way, Columbia, MD 21044For SaleMLS ID #MDHW2073238, Kensi Rivera, RE/MAX Advantage Realty. Bright MLS
- $700,0004 bd3 ba3.1k sqft7704 Lake Glen Dr, Glenn Dale, MD 20769For SaleMLS ID #MDPG2218790, Antoinette Beverly, Realty One Group Performance, LLC. Bright MLS
- $700,0005 bd3 ba2.2k sqft530 Saint Martins Ln, Severna Park, MD 21146For SaleMLS ID #MDAA2155176, Jimmy Rupert, Douglas Realty, LLC. Bright MLS
- $650,0003 bd4 ba3k sqft7434 Jeans Way, Ellicott City, MD 21043For SaleMLS ID #MDHW2074120, Anthony Friedman, Northrop Realty. Bright MLS
- $625,0004 bd3 ba2.4k sqft9006 Sidehill Rd, Ellicott City, MD 21042For SaleMLS ID #MDHW2069516, Jeffrey Greer, EXP Realty, LLC. Bright MLS
- $650,0004 bd3 ba2.1k sqft2610 Liter Dr, Ellicott City, MD 21042For SaleMLS ID #MDHW2073424, Mike Sloan, Northrop Realty. Bright MLS
