Welcome to Riverstone, one of Southwest Lakeland’s desirable communities, where comfort, convenience, and lifestyle come together beautifully. Situated on a prime corner lot in a quiet, friendly neighborhood, this 4-bedroom, 2-bath split floor plan offers space, functionality, and style in all the right places. Step inside to a light-filled, open layout with high ceilings and an inviting flow designed for both everyday living and entertaining. The formal dining room provides a wonderful space for holiday gatherings or dinner parties, while the spacious main living area opens seamlessly to the kitchen. The kitchen truly anchors the home, featuring stainless steel appliances, granite countertops, a large breakfast bar, and a convenient closet pantry for added storage. Whether you're prepping meals or hosting friends, this space was designed to gather. The private primary suite is thoughtfully tucked away in this split-bedroom layout, creating a peaceful retreat. Enjoy a generous walk-in closet and an en-suite bath complete with dual vanities, a relaxing garden tub, and a separate walk-in shower. Sliding glass doors lead to a covered patio overlooking the partially fenced & private backyard — perfect enjoying a morning coffee or tea or a quiet Florida evening. Additional highlights include an inside laundry room with stackable washer and dryer included, plus a two-car garage offering ample parking and storage. Owner is selling home with furniture included! Riverstone residents enjoy exceptional amenities including two clubhouses, two resort-style pools, playgrounds, a dog park, MILES of walking trails, conservation areas, and outdoor fitness stations. Conveniently located near shopping, dining, and entertainment, with easy access to I-4 for commuting to Tampa or Orlando, this home offers the ideal balance of neighborhood charm and accessibility. More than just a house — this is a lifestyle waiting to be embraced.
Sold for $330,000
$330,000
6260 DOLOSTONE DRIVE, LAKELAND, FL 33811
4beds
1,836sqft
Single Family Residence
Built in 2021
6,473 Square Feet Lot
$328,000 Zestimate®
$180/sqft
$2,339 Estimated rent
Home value
$328,000
$302,000 - $358,000
$2,339/mo
Zestimate® history
Owner options
List your home for rent
$2,339/mo
Rent Zestimate®
Find your next renter with Zillow Rental Manager. Plus, with online applications, you can quickly screen prospective tenants – for free.
$2,339/mo
Rent Zestimate®
Refinance and save
$2,234/mo
Est. payment
Refinancing to a lower rate could help reduce your monthly payments and save thousands over the life of the loan.
$2,234/mo
Est. payment
Explore your selling options
Work with a Zillow partner agent
Leverage their expertise and Zillow's premium Showcase listings to get your home seen by more buyers.
Get startedList with your own agent
Get your home in front of millions of buyers by listing it on Zillow.
Learn how to do itSell it yourself
Take full control of how buyers see your home on Zillow by listing For Sale by Owner (FSBO).
List your homeWhat's special
Large breakfast barGranite countertopsHigh ceilingsRelaxing garden tubLight-filled open layoutPrime corner lotFormal dining room
Zillow last checked:
Listing updated:
Listed by:
Brian Stephens 863-647-8600,
EXP REALTY LLC 888-883-8509
Bought with:
Mariela Fivecoat, 3555319
KELLER WILLIAMS REALTY SMART
Source: Stellar MLS,MLS#: L4959366 Originating MLS: Sarasota - Manatee
Originating MLS: Sarasota - Manatee
Facts & features
Interior
Bedrooms & bathrooms
- Bedrooms: 4
- Bathrooms: 2
- Full bathrooms: 2
Rooms
- Room types: Dining Room, Great Room, Utility Room
Primary bedroom
- Features: En Suite Bathroom, Walk-In Closet(s)
- Level: First
- Area: 180 Square Feet
- Dimensions: 12x15
Bedroom 2
- Features: Built-in Closet
- Level: First
- Area: 100 Square Feet
- Dimensions: 10x10
Bedroom 3
- Features: Built-in Closet
- Level: First
- Area: 99 Square Feet
- Dimensions: 9x11
Bedroom 4
- Features: Built-in Closet
- Level: First
- Area: 81 Square Feet
- Dimensions: 9x9
Primary bathroom
- Features: Dual Sinks, Garden Bath, Shower No Tub, Stone Counters, No Closet
- Level: First
Dining room
- Features: No Closet
- Level: First
- Area: 198 Square Feet
- Dimensions: 11x18
Great room
- Features: Ceiling Fan(s), No Closet
- Level: First
- Area: 270 Square Feet
- Dimensions: 15x18
Kitchen
- Features: Breakfast Bar, Pantry, Built-in Closet
- Level: First
- Area: 195 Square Feet
- Dimensions: 13x15
Heating
- Central, Electric
Cooling
- Central Air
Appliances
- Included: Dishwasher, Dryer, Electric Water Heater, Microwave, Range, Refrigerator, Washer
- Laundry: Inside, Laundry Room
Features
- Cathedral Ceiling(s), Ceiling Fan(s), High Ceilings, Kitchen/Family Room Combo, Open Floorplan, Solid Wood Cabinets, Split Bedroom, Walk-In Closet(s)
- Flooring: Luxury Vinyl
- Doors: Sliding Doors
- Windows: Blinds
- Has fireplace: No
Interior area
- Total structure area: 2,474
- Total interior livable area: 1,836 sqft
Property
Parking
- Total spaces: 2
- Parking features: Driveway, Garage Door Opener
- Attached garage spaces: 2
- Has uncovered spaces: Yes
- Details: Garage Dimensions: 22x21
Features
- Levels: One
- Stories: 1
- Exterior features: Irrigation System, Lighting, Sidewalk
Lot
- Size: 6,473 Square Feet
- Dimensions: 35 x 39 x 85 x 60 x 110
- Features: Corner Lot, In County, Level, Sidewalk
Details
- Parcel number: 232917141624009180
- Zoning: RES
- Special conditions: None
Construction
Type & style
- Home type: SingleFamily
- Architectural style: Contemporary
- Property subtype: Single Family Residence
Materials
- Block, Stucco
- Foundation: Slab
- Roof: Shingle
Condition
- New construction: No
- Year built: 2021
Utilities & green energy
- Sewer: Public Sewer
- Water: Public
- Utilities for property: BB/HS Internet Available, Cable Available, Electricity Connected, Public, Sewer Connected, Street Lights, Underground Utilities
Community & HOA
Community
- Features: Community Mailbox, Deed Restrictions, Dog Park, Fitness Center, Park, Playground, Pool, Sidewalks
- Pet fee: $0 monthly
- Subdivision: RIVERSTONE PH 3 & 4
HOA
- Has HOA: Yes
- Amenities included: Clubhouse, Fitness Center, Park, Pickleball Court(s), Playground
- Services included: Common Area Taxes, Community Pool
- HOA fee: $15 monthly
- HOA name: Prime Community Management | Eric Moscow
- HOA phone: 863-293-7400
Location
- Region: Lakeland
Financial & listing details
- Price per square foot: $180/sqft
- Tax assessed value: $285,799
- Annual tax amount: $7,219
- Date on market: 2/14/2026
- Cumulative days on market: 4 days
- Listing terms: Cash,Conventional,FHA,VA Loan
- Ownership: Fee Simple
- Total actual rent: 0
- Electric utility on property: Yes
- Road surface type: Paved, Asphalt
Price history
| Date | Event | Price |
|---|---|---|
| 3/27/2026 | Sold | $330,000+1.5%$180/sqft |
Source:  Stellar MLS #L4959366 Report a problem Stellar MLS #L4959366 Report a problem | ||
| 2/19/2026 | Pending sale | $325,000$177/sqft |
Source: eXp Realty #L4959366 Report a problem | ||
| 2/14/2026 | Listed for sale | $325,000-3%$177/sqft |
Source: eXp Realty #L4959366 Report a problem | ||
| 11/20/2021 | Sold | $334,900$182/sqft |
Source: Public Record Report a problem | ||
Public tax history
| Year | Property taxes | Tax assessment |
|---|---|---|
| 2025 | $5,156 -3.9% | $285,799 -3.6% |
| 2024 | $5,366 +7.3% | $296,571 +10% |
| 2023 | $5,001 +11.1% | $269,610 +10% |
| 2022 | $4,502 +495.1% | $245,100 +512.8% |
| 2021 | $757 | $40,000 |
| 2020 | -- | -- |
Find assessor info on the county website
Neighborhood: 33811
Nearby homes
- $124,9946.19 AcresEwell Rd, Lakeland, FL 33811Off Market
- $308,5003 bd2 ba1.5k sqft6110 Dolostone Dr, Lakeland, FL 33811Off Market
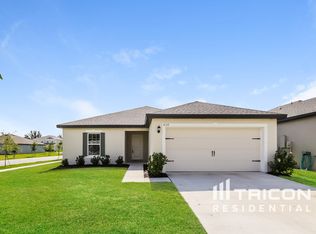
- $319,9003 bd2 ba1.5k sqft6264 Dolostone Dr, Lakeland, FL 33811Off Market
- $344,1004 bd2 ba1.8k sqft6248 Dolostone Dr, Lakeland, FL 33811Off Market

- $333,6004 bd2 ba1.8k sqft6268 Dolostone Dr, Lakeland, FL 33811Off Market
- $386,3004 bd2 ba2.8k sqft6261 Dolostone Dr, Lakeland, FL 33811Off Market
- $335,0005 bd3 ba1.9k sqft6122 Dolostone Dr, Lakeland, FL 33811Sold
- $364,3004 bd3 ba2k sqft6253 Dolostone Dr, Lakeland, FL 33811Off Market
Nearby schools
GreatSchools rating
- 6/10R. Bruce Wagner Elementary SchoolGrades: PK-5Distance: 1.6 mi
- 4/10Southwest Middle SchoolGrades: 6-8Distance: 5.9 mi
- 5/10George W. Jenkins Senior High SchoolGrades: 9-12Distance: 6.9 mi
Schools provided by the listing agent
- Elementary: R. Bruce Wagner Elem
- Middle: Southwest Middle School
- High: George Jenkins High
Source: Stellar MLS. This data may not be complete. We recommend contacting the local school district to confirm school assignments for this home.
Get a cash offer in 3 minutes
Find out how much your home could sell for in as little as 3 minutes with a no-obligation cash offer.
Estimated market value
$328,000
Get a cash offer in 3 minutes
Find out how much your home could sell for in as little as 3 minutes with a no-obligation cash offer.
Estimated market value
$328,000
- Florida
- Polk County
- Lakeland
- 33811
- 6260 DOLOSTONE DRIVE
Nearby cities
Nearby neighborhoods
Nearby zip codes
Other Lakeland Topics
