Skip main navigation
Off market
  • $1,306,000

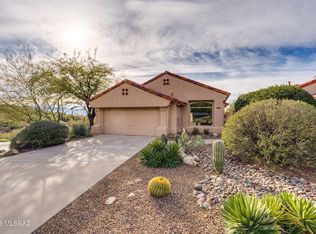
    6260 E Placita El Vuelo, Tucson, AZ 85750

    4beds
    3,749sqft
    SingleFamily
    Built in 1989
    0.93 Acres Lot
    $1,306,000 Zestimate®
    $348/sqft
    $5,801 Estimated rent

    Home value

    $1,306,000

    $1.19M - $1.45M

    $5,801/mo

    Zestimate® history
    Loading
    Loading...

    Owner options

    List your home for rent

    $5,801/mo

    Rent Zestimate®

    Find your next renter with Zillow Rental Manager. Plus, with online applications, you can quickly screen prospective tenants – for free.

    Learn more

    $5,801/mo

    Rent Zestimate®

    Refinance and save

    $7,638/mo

    Est. payment

    Refinancing to a lower rate could help reduce your monthly payments and save thousands over the life of the loan.

    See today's rates

    $7,638/mo

    Est. payment

    Explore your selling options

    Work with a Zillow partner agent

    Leverage their expertise and Zillow's premium Showcase listings to get your home seen by more buyers.

    Get started

    List with your own agent

    Get your home in front of millions of buyers by listing it on Zillow.

    Learn how to do it

    Sell it yourself

    Take full control of how buyers see your home on Zillow by listing For Sale by Owner (FSBO).

    List your home

    What's special

    Beautifully appointed home in coveted Alta Vista Estates. Spacious open floor plan allows all living areas to flow together. The kitchen is a gourmet chef's delight with a 6 burner Decor gas range with double oven, enormous island, sub zero refridgerator, granite counters and breakfast bar overlooking the family room with built in bar and loads of cabinet space. Elegant living room with cantera stone fireplace. The entertaining area expands to the peaceful oasis outside with a outdoor kitchen, negative edge pool with spa that over looks the city and a putting green. Master suite has a charming beehive fireplace, large walk in closet, sitting room, separate sinks in master bath, jetted soaking tub and dual headed shower. 3 additional bedrooms and two additional full bathrooms, 3 car garage with a porte couchere seperating the two car garage from a one car garage that could possibly be converted into a casita. Workshop is heated and cooled, Central vac, alarm system, newer HVAC. This home has been lovingly cared for and is full of charm and beauty. Perfectly located with District 16 schools and close to fine restaurants and shopping.

    This property is not currently displayed as for sale or rent on Zillow. This may be different from what's on other websites or public sources.

    Facts & features

    Interior

    Bedrooms & bathrooms
    • Bedrooms: 4
    • Bathrooms: 3
    • Full bathrooms: 3
    Heating
    • Forced air, Gas
    Cooling
    • Central
    Appliances
    • Included: Dishwasher, Dryer, Garbage disposal, Range / Oven, Refrigerator, Washer
    • Laundry: Laundry Room
    Features
    • Wet Bar, Kitchen Island, Central Vacuum, Workshop, Living Room, Formal Dining Room, Soaking Tub, Family Room
    • Flooring: Tile, Hardwood
    • Windows: Double Pane Windows, Window Coverings, Bay Window(s)
    • Has fireplace: Yes
    • Fireplace features: Gas, Living Room, Master Bedroom, Bee Hive
    Interior area
    • Structure area source: Floor Plan
    • Total interior livable area: 3,749 sqft

    Property

    Parking
    • Total spaces: 4
    • Parking features: Carport, Garage - Attached
    • Details: RV Parking
    Features
    • Entry level: 1
    • Patio & porch: Patio, Covered
    • Exterior features: Stucco
    • Pool features: Salt Water
    • Has spa: Yes
    • Spa features: Conventional
    • Fencing: Wrought Iron, Block, Stucco Finish
    • Has view: Yes
    • View description: City, Mountain
    Lot
    • Size: 0.93 Acres
    • Features: East/West Exposure
    • Residential vegetation: Natural State, Low Care, Desert Plantings, Sprinkler/Drip, Trees
    Details
    • Parcel number: 109290640
    • Zoning: CR1
    • Special conditions: Standard

    Construction

    Type & style
    • Home type: SingleFamily
    • Architectural style: Contemporary
    Materials
    • Roof: Built-up
    Condition
    • Existing
    • Year built: 1989

    Utilities & green energy

    • Electric: TEP
    • Gas: Natural
    • Sewer: Connected
    • Water: Public
    • Utilities for property: Natural Gas Available, Sewer Connected

    Community & HOA

    Community
    • Security: Security System, Security System Owned
    HOA
    • Has HOA: Yes
    • HOA fee: $4 monthly
    Location
    • Region: Tucson

    Financial & listing details

    • Price per square foot: $348/sqft
    • Tax assessed value: $954,175
    • Annual tax amount: $7,240
    • Road surface type: Paved

    Price history

    DateEventPrice
    3/18/2020Sold$810,000-4.7%$216/sqft
    Source: MLS of Southern Arizona #22001556 Report a problem
    2/11/2020Pending sale$850,000$227/sqft
    Source: Victoria Realty #22001556 Report a problem
    1/17/2020Listed for sale$850,000-25.3%$227/sqft
    Source: Victoria Realty #22001556 Report a problem
    5/12/2006Sold$1,138,000+42.3%$304/sqft
    Source: Public Record Report a problem
    2/25/2005Sold$800,000+119.2%$213/sqft
    Source: MLS of Southern Arizona #2502018 Report a problem
    2/22/1999Sold$365,000$97/sqft
    Source: MLS of Southern Arizona #9820840 Report a problem

    Public tax history

    YearProperty taxesTax assessment
    2026$7,240 +5%$95,418 +4.7%
    2025$6,898 +3.4%$91,104 +1.1%
    2024$6,670 +4.5%$90,138 +21.4%
    2023$6,382 -0.9%$74,235 +21.2%
    2022$6,438 -3.7%$61,250 +7.2%
    2021$6,687 +5.8%$57,118 +1.2%
    2020$6,321 $56,447 +2.9%
    2019$6,321 -0.8%$54,849 +4.7%
    2018$6,374 -3.5%$52,364
    2017$6,604 -0.3%$52,364 +1.1%
    2016$6,622 +25.5%$51,814 +5%
    2015$5,276 $49,346
    2014-- --
    2013-- $468,208
    2012-- --
    2011-- --
    2010-- --
    2009-- --
    2007-- --
    2006-- --
    2005-- --
    2004-- --
    2003-- --
    2002-- --
    2001$4,571 -2.5%--
    2000$4,686 --
    Find assessor info on the county website

    Neighborhood: 85750

    Nearby schools

    GreatSchools rating
    Schools provided by the listing agent
    • Elementary: Ventana Vista
    • Middle: Esperero Canyon
    • High: Catalina Fthls
    • District: Catalina Foothills

    Source: The MLS. This data may not be complete. We recommend contacting the local school district to confirm school assignments for this home.

    Get a cash offer in 3 minutes
    Find out how much your home could sell for in as little as 3 minutes with a no-obligation cash offer.
    Estimated market value
    $1,306,000
    Get a cash offer in 3 minutes
    Find out how much your home could sell for in as little as 3 minutes with a no-obligation cash offer.
    Estimated market value
    $1,306,000