***HOME UNDER CONSTRUCTION***
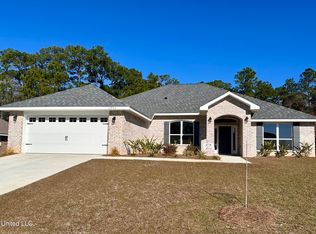
Your guests will be impressed as they turn into the beautiful, highly desired Emerald Lake Estates Subdivision. On the drive to your beautiful 4 bedroom, 2 bath, all brick home, your guests will pass the community pool and the stocked lake with a fishing pier. As they enter your home, your guests will marvel over your beautiful kitchen with a center island, beautiful granite countertops and Frigidaire stainless appliances. Your kitchen overlooks the family room where you can entertain while preparing the meal. After an evening of entertaining, retreat to your owners suite where you can enjoy your soaking tub or take a shower in the separate shower. Your owners bathroom also has double vanity. This is a home where you can enjoy sitting on your patio with a cup of coffee while looking over your private backyard or perhaps sip on a glass of sweet tea while sitting on your front porch, Your home is smart wired and energy efficient. Some of the photos are of a previously constructed home with the same or similar floor plan. Colors and options may differ.
Closed
Price Unknown
6260 Emerald Lake Dr, Biloxi, MS 39532
4beds
1,930sqft
Residential, Single Family Residence
Built in 2024
10,454 Square Feet Lot
$338,100 Zestimate®
$--/sqft
$2,240 Estimated rent
Home value
$338,100
$301,000 - $379,000
$2,240/mo
Zestimate® history
Owner options
List your home for rent
$2,240/mo
Rent Zestimate®
Find your next renter with Zillow Rental Manager. Plus, with online applications, you can quickly screen prospective tenants – for free.
$2,240/mo
Rent Zestimate®
Refinance and save
$240/mo
Est. payment
Refinancing to a lower rate could help reduce your monthly payments and save thousands over the life of the loan.
$240/mo
Est. payment
Explore your selling options
Work with a Zillow partner agent
Leverage their expertise and Zillow's premium Showcase listings to get your home seen by more buyers.
Get startedList with your own agent
Get your home in front of millions of buyers by listing it on Zillow.
Learn how to do itSell it yourself
Take full control of how buyers see your home on Zillow by listing For Sale by Owner (FSBO).
List your homeWhat's special
Zillow last checked:
Listing updated:
Listed by:
Tim Ridley 228-238-5399,
Adams Homes, L.L.C.
Bought with:
Tim Ridley, S53005
Adams Homes, L.L.C.
Source: MLS United,MLS#: 4095015
Facts & features
Interior
Bedrooms & bathrooms
- Bedrooms: 4
- Bathrooms: 2
- Full bathrooms: 2
Heating
- Ceiling, Central, Electric, ENERGY STAR Qualified Equipment, Heat Pump
Cooling
- Ceiling Fan(s), Central Air, Electric, ENERGY STAR Qualified Equipment, Heat Pump
Appliances
- Included: Dishwasher, Disposal, Electric Range, Electric Water Heater, ENERGY STAR Qualified Appliances, ENERGY STAR Qualified Dishwasher, Microwave
- Laundry: Laundry Room
Features
- Breakfast Bar, Ceiling Fan(s), Double Vanity, Eat-in Kitchen, Entrance Foyer, Granite Counters, High Ceilings, His and Hers Closets, Kitchen Island, Pantry, Recessed Lighting, Tray Ceiling(s), Walk-In Closet(s), Soaking Tub
- Flooring: Vinyl, Carpet
- Doors: Dead Bolt Lock(s)
- Windows: Double Pane Windows, ENERGY STAR Qualified Windows
- Has fireplace: No
Interior area
- Total structure area: 1,930
- Total interior livable area: 1,930 sqft
Property
Parking
- Total spaces: 2
- Parking features: Driveway, Garage Faces Front, Direct Access, Concrete
- Garage spaces: 2
- Has uncovered spaces: Yes
Features
- Levels: One
- Stories: 1
- Patio & porch: Front Porch, Patio, Slab
- Exterior features: Private Yard
Lot
- Size: 10,454 Square Feet
- Dimensions: 101.01 x 13.00 x 101.69
- Features: City Lot, Near Beach
Details
- Parcel number: 1207i01003.089
Construction
Type & style
- Home type: SingleFamily
- Architectural style: Ranch
- Property subtype: Residential, Single Family Residence
Materials
- Brick
- Foundation: Slab
- Roof: Architectural Shingles
Condition
- New construction: Yes
- Year built: 2024
Utilities & green energy
- Sewer: Public Sewer
- Water: Public
- Utilities for property: Cable Available, Electricity Connected, Sewer Connected, Water Connected, Underground Utilities
Community & HOA
Community
- Features: Fishing, Near Entertainment, Pool, Sidewalks, Street Lights
- Security: Carbon Monoxide Detector(s), Smoke Detector(s)
- Subdivision: Emerald Lake Estates
HOA
- Has HOA: Yes
- Services included: Management, Pool Service
- HOA fee: $240 annually
Location
- Region: Biloxi
Financial & listing details
- Tax assessed value: $30,000
- Annual tax amount: $519
- Date on market: 10/24/2024
- Electric utility on property: Yes
Price history
| Date | Event | Price |
|---|---|---|
| 4/17/2025 | Sold | -- |
Source: MLS United #4095015 Report a problem | ||
| 3/14/2025 | Pending sale | $336,825$175/sqft |
Source: MLS United #4095015 Report a problem | ||
| 2/14/2025 | Price change | $336,825+0.9%$175/sqft |
Source: MLS United #4095015 Report a problem | ||
| 11/1/2024 | Price change | $333,825+0.9%$173/sqft |
Source: MLS United #4095015 Report a problem | ||
| 10/24/2024 | Listed for sale | $330,825$171/sqft |
Source: MLS United #4095015 Report a problem | ||
Public tax history
| Year | Property taxes | Tax assessment |
|---|---|---|
| 2025 | $519 +150.4% | $4,500 +150% |
| 2024 | $207 -0.5% | $1,800 |
| 2023 | $208 | $1,800 |
Find assessor info on the county website
Neighborhood: Woolmarket
Nearby homes
- $--4 bd3 ba2.3k sqft6256 Emerald Lake Dr, Biloxi, MS 39532Sold
- $--4 bd3 ba2.5k sqft6272 Emerald Lake Dr, Biloxi, MS 39532Sold

- $--4 bd3 ba2.3k sqft6268 Emerald Lake Dr, Biloxi, MS 39532Sold

- $331,100-- bd-- ba2.6k sqft6252 Emerald Lake Dr, Biloxi, MS 39532Off Market
- $30,000-- bd-- ba-- sqft6252 Emerald Lake Dr, Biloxi, MS 39532Off Market
- $30,000-- bd-- ba-- sqft6268 Emerald Lake Dr, Biloxi, MS 39532Off Market
- $--4 bd3 ba2.8k sqft6269 Roxanne Way, Biloxi, MS 39532Sold
- $12,000-- bd-- ba-- sqft6272 Emerald Lake Dr, Biloxi, MS 39532Off Market
Nearby schools
GreatSchools rating
- 9/10Creekbend Elementary and Middle SchoolGrades: K-8Distance: 2.5 mi
- 8/10Diberville Senior High SchoolGrades: 9-12Distance: 1.8 mi
Sell for more on Zillow
Get a Zillow Showcase℠ listing at no additional cost and you could sell for .
$338,100
2% more
+$6,762
With Zillow Showcase(estimated)
$344,862
- Mississippi
- Harrison County
- Biloxi
- 39532
- Woolmarket
- 6260 Emerald Lake Dr
Nearby cities
Nearby neighborhoods
Nearby zip codes
Other Biloxi Topics
