* UPGRADED WITH VIEWS * What a GEM! Located in the charming enclave of Youngstown Terrace Condos, this beautiful end-unit townhome is a rare find—where timeless elegance meets everyday comfort. Providing 3 beds, 2.5 baths, and a 2-car garage. Great curb appeal with a lush green front yard and a welcoming front porch. The interior whispers sophistication at every turn! Tall ceilings, abundant natural light, stylish light fixtures, and a seamless blend of wood-look tile & plush carpeting create a designer-inspired backdrop. The open floor plan centers around a cozy fireplace, ideal for cool evenings or relaxed gatherings. The impressive kitchen is a cook's delight! Boasting sleek SS appliances, quartz counters & backsplash, a hanging pot rack, track lighting, ample white cabinetry, see-thru cupboards, and a peninsula with a breakfast bar. Upstairs, discover all bedrooms, including a loft space perfect for an office. You'll love the primary bedroom featuring double French doors, a vaulted ceiling, an attached balcony, a walk-in closet, and a full bathroom. The Jack & Jill bathroom cleverly connects the secondary bedrooms for optimal flow and function. Let's not forget the unfinished basement waiting for your vision! If you want it to be a game room, home gym, or extra storage, the choice is yours. But what truly sets this home apart? Two lovely balconies—one off the main bedroom and another from the living room—each offering breathtaking views of downtown & the mountains. Whether it's morning coffee at sunrise or wine under a twilight sky, these vistas never get old and never disappoint. Close proximity to Old Town Arvada, where local flair, great eats, and vibrant entertainment await just minutes from your door. This is more than a townhome—it's your front-row seat to Colorado living at its finest. Home, sweet home! Schedule your private tour today!
Sold for $499,000
$499,000
6260 Everett Court #D, Arvada, CO 80004
3beds
1,990sqft
Townhouse
Built in 1997
-- sqft lot
$488,200 Zestimate®
$251/sqft
$3,222 Estimated rent
Home value
$488,200
$459,000 - $522,000
$3,222/mo
Zestimate® history
Owner options
List your home for rent
$3,222/mo
Rent Zestimate®
Find your next renter with Zillow Rental Manager. Plus, with online applications, you can quickly screen prospective tenants – for free.
$3,222/mo
Rent Zestimate®
Refinance and save
$3,280/mo
Est. payment
Refinancing to a lower rate could help reduce your monthly payments and save thousands over the life of the loan.
$3,280/mo
Est. payment
Explore your selling options
Work with a Zillow partner agent
Leverage their expertise and Zillow's premium Showcase listings to get your home seen by more buyers.
Get startedList with your own agent
Get your home in front of millions of buyers by listing it on Zillow.
Learn how to do itSell it yourself
Take full control of how buyers see your home on Zillow by listing For Sale by Owner (FSBO).
List your homeWhat's special
Cozy fireplaceStylish light fixturesEnd-unit townhomeUnfinished basementAttached balconyVaulted ceilingWelcoming front porch
Zillow last checked:
Listing updated:
Listed by:
Daniel Gurzhiev 303-910-2552,
Fixed Rate Real Estate, LLC
Bought with:
Cassandra Wooley, 100091536
Key Team Real Estate Corp.
Source: REcolorado as distributed by MLS GRID,MLS#: 9642183
Facts & features
Interior
Bedrooms & bathrooms
- Bedrooms: 3
- Bathrooms: 3
- Full bathrooms: 2
- 1/2 bathrooms: 1
- Main level bathrooms: 1
Primary bedroom
- Description: Plush Carpet, French Double-Door Entry, Private Balcony, Vaulted Ceiling, Walk-In Closet
- Level: Upper
- Area: 195 Square Feet
- Dimensions: 13 x 15
Bedroom
- Description: Bay Window, Closet, Plush Carpet
- Level: Upper
Bedroom
- Description: Walk-In Closet, Plush Carpet
- Level: Upper
Primary bathroom
- Description: Shower & Tub Combo
- Level: Upper
Bathroom
- Description: Pedestal Sink
- Level: Main
Bathroom
- Description: Jack & Jill Bathroom Share By The Two Secondary Bedrooms
- Level: Upper
Bonus room
- Description: Unfinished Basement
- Level: Basement
Dining room
- Description: Cozy Dining Area With A Bay Window
- Level: Main
- Area: 88 Square Feet
- Dimensions: 8 x 11
Kitchen
- Description: Ss Elec Range, Microwave, & Dishwasher
- Level: Main
- Area: 110 Square Feet
- Dimensions: 10 x 11
Laundry
- Description: Laundry Area
- Level: Basement
Living room
- Description: Large Open-Concept Space With A Fireplace, Mountain Views, & Sliding Doors To The Lower-Level Balcony
- Level: Main
- Area: 357 Square Feet
- Dimensions: 17 x 21
Loft
- Description: Plush Carpet, Ceiling Lights
- Level: Upper
Heating
- Forced Air
Cooling
- Central Air
Appliances
- Included: Dishwasher, Disposal, Double Oven, Dryer, Microwave, Range, Refrigerator, Washer
- Laundry: In Unit
Features
- Built-in Features, Eat-in Kitchen, Entrance Foyer, High Ceilings, Jack & Jill Bathroom, Open Floorplan, Primary Suite, Quartz Counters, Smoke Free, Vaulted Ceiling(s), Walk-In Closet(s)
- Flooring: Carpet, Tile
- Windows: Bay Window(s), Double Pane Windows
- Basement: Unfinished
- Number of fireplaces: 1
- Fireplace features: Gas, Living Room
- Common walls with other units/homes: End Unit,1 Common Wall
Interior area
- Total structure area: 1,990
- Total interior livable area: 1,990 sqft
- Finished area above ground: 1,660
- Finished area below ground: 0
Property
Parking
- Total spaces: 2
- Parking features: Concrete
- Attached garage spaces: 2
Features
- Levels: Two
- Stories: 2
- Entry location: Ground
- Patio & porch: Deck, Front Porch, Patio
- Exterior features: Balcony, Lighting, Private Yard, Rain Gutters
- Fencing: None
- Has view: Yes
- View description: Mountain(s)
Lot
- Features: Corner Lot, Landscaped, Master Planned, Near Public Transit, Sprinklers In Front
Details
- Parcel number: 424622
- Zoning: RES
- Special conditions: Standard
Construction
Type & style
- Home type: Townhouse
- Architectural style: Contemporary
- Property subtype: Townhouse
- Attached to another structure: Yes
Materials
- Frame, Wood Siding
- Roof: Composition
Condition
- Updated/Remodeled
- Year built: 1997
Utilities & green energy
- Electric: 110V
- Sewer: Public Sewer
- Water: Public
- Utilities for property: Electricity Connected
Community & HOA
Community
- Security: Carbon Monoxide Detector(s), Smoke Detector(s), Video Doorbell
- Subdivision: Youngstown Terrace Condos
HOA
- Has HOA: Yes
- Services included: Insurance, Maintenance Grounds, Maintenance Structure
- HOA fee: $355 monthly
- HOA name: Goodwin & Company
- HOA phone: 855-945-2765
Location
- Region: Arvada
Financial & listing details
- Price per square foot: $251/sqft
- Tax assessed value: $508,960
- Annual tax amount: $3,045
- Date on market: 5/18/2025
- Listing terms: 1031 Exchange,Cash,Conventional,FHA,VA Loan
- Exclusions: Sellers Personal Property
- Ownership: Individual
- Electric utility on property: Yes
- Road surface type: Paved
Price history
| Date | Event | Price |
|---|---|---|
| 7/14/2025 | Sold | $499,000-2.1%$251/sqft |
Source:  REcolorado as distributed by MLS GRID #9642183 Report a problem REcolorado as distributed by MLS GRID #9642183 Report a problem | ||
| 6/30/2025 | Pending sale | $509,900$256/sqft |
Source: REcolorado as distributed by MLS GRID #9642183 Report a problem | ||
| 6/2/2025 | Price change | $509,900-1.9%$256/sqft |
Source: REcolorado as distributed by MLS GRID #9642183 Report a problem | ||
| 5/18/2025 | Listed for sale | $519,900+161.3%$261/sqft |
Source: REcolorado as distributed by MLS GRID #9642183 Report a problem | ||
| 5/8/2003 | Sold | $199,000+18.5%$100/sqft |
Source: Public Record Report a problem | ||
| 11/22/1999 | Sold | $167,950+15.9%$84/sqft |
Source: Public Record Report a problem | ||
| 8/19/1997 | Sold | $144,950$73/sqft |
Source: Public Record Report a problem | ||
Public tax history
| Year | Property taxes | Tax assessment |
|---|---|---|
| 2025 | $3,045 -0.1% | $31,810 +1.2% |
| 2024 | $3,049 +28.7% | $31,436 |
| 2023 | $2,370 -1.6% | $31,436 +29.9% |
| 2022 | $2,409 +7.1% | $24,196 -2.8% |
| 2021 | $2,249 | $24,892 +6.8% |
| 2020 | $2,249 +1.4% | $23,306 |
| 2019 | $2,219 +9.7% | $23,306 +12.8% |
| 2018 | $2,023 | $20,656 |
| 2017 | $2,023 +35% | $20,656 +32.7% |
| 2016 | $1,498 | $15,561 |
| 2015 | $1,498 +3.4% | $15,561 +8.7% |
| 2014 | $1,449 +3.6% | $14,312 |
| 2013 | $1,399 +2.1% | $14,312 +2.6% |
| 2012 | $1,370 -2.9% | $13,946 |
| 2011 | $1,411 +5.7% | $13,946 -3.6% |
| 2010 | $1,334 -15.6% | $14,460 |
| 2009 | $1,581 +0% | $14,460 -15.4% |
| 2008 | $1,580 +3.3% | $17,100 |
| 2007 | $1,531 +1% | $17,100 +4.3% |
| 2006 | $1,515 +4.9% | $16,400 +4.8% |
| 2005 | $1,445 +9.3% | $15,650 |
| 2004 | $1,323 -2.5% | $15,650 |
| 2003 | $1,357 +1.7% | $15,650 -0.9% |
| 2002 | $1,334 -0.4% | $15,800 +11.3% |
| 2001 | $1,339 -1% | $14,190 |
| 2000 | $1,353 | $14,190 |
Find assessor info on the county website
Neighborhood: Scenic Heights
Nearby homes
- $397,4002 bd3 ba1.4k sqft6260 Everett Ct UNIT C, Arvada, CO 80004Off Market
- $416,2002 bd2 ba1.6k sqft6260 Everett Ct UNIT B, Arvada, CO 80004Off Market
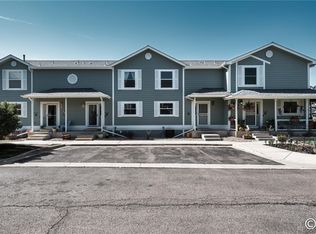
- $403,2002 bd3 ba1.6k sqft6260 Everett Ct UNIT A, Arvada, CO 80004Off Market
- $423,9002 bd2 ba1.4k sqft6260 Everett Ct #B-1, Arvada, CO 80004Off Market
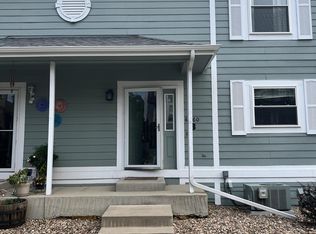
- $455,0003 bd3 ba1.9k sqft6250 Everett Ct UNIT F, Arvada, CO 80004Sold
- $---- bd-- ba-- sqft6280 Everett Ct, Arvada, CO 80004Off Market
- $419,5002 bd3 ba1.4k sqft6270 Everett Ct UNIT B, Arvada, CO 80004Off Market
- $513,2003 bd3 ba1.6k sqft8900 W 63rd Ave, Arvada, CO 80004Off Market
Nearby schools
GreatSchools rating
- 4/10Secrest Elementary SchoolGrades: PK-5Distance: 1.2 mi
- 2/10Arvada K-8Grades: K-8Distance: 0.8 mi
- 3/10Arvada High SchoolGrades: 9-12Distance: 0.7 mi
Schools provided by the listing agent
- Elementary: Secrest
- Middle: Arvada K-8
- High: Arvada
- District: Jefferson County R-1
Source: REcolorado as distributed by MLS GRID. This data may not be complete. We recommend contacting the local school district to confirm school assignments for this home.
Get a cash offer in 3 minutes
Find out how much your home could sell for in as little as 3 minutes with a no-obligation cash offer.
Estimated market value
$488,200
Get a cash offer in 3 minutes
Find out how much your home could sell for in as little as 3 minutes with a no-obligation cash offer.
Estimated market value
$488,200
- Colorado
- Jefferson County
- Arvada
- 80004
- Scenic Heights
- 6260 Everett Court Unit D
Nearby cities
Nearby neighborhoods
Nearby zip codes
Other Arvada Topics
