Welcome home to this beautifully appointed and maintained townhouse that is very conveniently located and yet maintains a sense of a quiet neighborhood. Gleaming hardwoods throughout , the bright and spacious kitchen features granite countertops, stainless steel appliances and bright white cabinets with ample space - and an island! Sliding glass doors led out to a spacious deck for relaxing or entertaining. A propane hookup on the deck makes grilling available whenever you want - no more swapping out the tank! The main living area is spacious and flexible - living and dining or just one main living space. There are three spacious bedrooms upstairs with the primary suite recently renovated - a vaulted ceiling gives a modern look. The basement with a gas fireplace provides versatility - a home gym, office, family room, playroom - use your imagination! The fenced backyard /patio leads to community green space. The attached 2-car garage is ample for storage and the 2 parking spaces in the driveway are a bonus for a townhouse community. Minutes to major roadways - 95, 395 and 495 and only 2 miles to the Franconia-Springfield Metro station. This home is close to both Springfield and Kingstowne shopping , restaurants and other ameneties. An unbeatable opportunity of convenience and amenities! Pictures should be posted July 24th
Sold for $755,000
$755,000
6260 Harbin Dr, Alexandria, VA 22310
3beds
1,900sqft
Townhouse
Built in 1997
2,075 Square Feet Lot
$772,800 Zestimate®
$397/sqft
$3,551 Estimated rent
Home value
$772,800
$726,000 - $827,000
$3,551/mo
Zestimate® history
Owner options
List your home for rent
$3,551/mo
Rent Zestimate®
Find your next renter with Zillow Rental Manager. Plus, with online applications, you can quickly screen prospective tenants – for free.
$3,551/mo
Rent Zestimate®
Refinance and save
$4,970/mo
Est. payment
Refinancing to a lower rate could help reduce your monthly payments and save thousands over the life of the loan.
$4,970/mo
Est. payment
Explore your selling options
Work with a Zillow partner agent
Leverage their expertise and Zillow's premium Showcase listings to get your home seen by more buyers.
Get startedList with your own agent
Get your home in front of millions of buyers by listing it on Zillow.
Learn how to do itSell it yourself
Take full control of how buyers see your home on Zillow by listing For Sale by Owner (FSBO).
List your homeWhat's special
Fenced backyardGleaming hardwoodsPropane hookupGranite countertopsBright white cabinetsCommunity green spaceBright and spacious kitchen
Zillow last checked:
Listing updated:
Listed by:
Paige Kellogg 703-598-2785,
Samson Properties
Bought with:
Raquel Gutierrez, SP200200572
TTR Sotheby's International Realty
Source: Bright MLS,MLS#: VAFX2256544
Facts & features
Interior
Bedrooms & bathrooms
- Bedrooms: 3
- Bathrooms: 4
- Full bathrooms: 3
- 1/2 bathrooms: 1
- Main level bathrooms: 1
Basement
- Area: 0
Heating
- Forced Air, Heat Pump, Natural Gas
Cooling
- Central Air, Natural Gas
Appliances
- Included: Stainless Steel Appliance(s), Gas Water Heater
Features
- Ceiling Fan(s), Crown Molding, Kitchen Island, 9'+ Ceilings
- Flooring: Hardwood
- Basement: Full,Exterior Entry,Concrete,Walk-Out Access
- Number of fireplaces: 1
- Fireplace features: Gas/Propane
Interior area
- Total structure area: 1,900
- Total interior livable area: 1,900 sqft
- Finished area above ground: 1,900
- Finished area below ground: 0
Property
Parking
- Total spaces: 4
- Parking features: Basement, Built In, Garage Faces Front, Garage Door Opener, Attached, Driveway
- Attached garage spaces: 2
- Uncovered spaces: 2
Accessibility
- Accessibility features: Accessible Doors
Features
- Levels: Three
- Stories: 3
- Pool features: None
Lot
- Size: 2,075 Square Feet
Details
- Additional structures: Above Grade, Below Grade
- Parcel number: 0813 35020009
- Zoning: 212
- Special conditions: Standard
Construction
Type & style
- Home type: Townhouse
- Architectural style: Traditional
- Property subtype: Townhouse
Materials
- Aluminum Siding, Brick
- Foundation: Permanent, Slab
- Roof: Architectural Shingle
Condition
- Very Good
- New construction: No
- Year built: 1997
Utilities & green energy
- Sewer: Public Sewer
- Water: Public
Community & HOA
Community
- Subdivision: Potters Glen
HOA
- Has HOA: Yes
- HOA fee: $315 quarterly
Location
- Region: Alexandria
Financial & listing details
- Price per square foot: $397/sqft
- Tax assessed value: $662,520
- Annual tax amount: $289
- Date on market: 8/2/2025
- Listing agreement: Exclusive Right To Sell
- Ownership: Fee Simple
Price history
| Date | Event | Price |
|---|---|---|
| 8/25/2025 | Sold | $755,000+0.8%$397/sqft |
Source:  Bright MLS #VAFX2256544 Report a problem Bright MLS #VAFX2256544 Report a problem | ||
| 8/5/2025 | Pending sale | $749,000$394/sqft |
Source: Bright MLS #VAFX2256544 Report a problem | ||
| 8/2/2025 | Listed for sale | $749,000+35%$394/sqft |
Source: Bright MLS #VAFX2256544 Report a problem | ||
| 5/23/2018 | Sold | $555,000-0.9%$292/sqft |
Source: Public Record Report a problem | ||
| 5/15/2018 | Pending sale | $559,900$295/sqft |
Source: RE/MAX EXECUTIVES #1000297944 Report a problem | ||
| 4/12/2018 | Listed for sale | $559,900+5.7%$295/sqft |
Source: RE/MAX Executives #1000297944 Report a problem | ||
| 12/26/2013 | Sold | $529,900$279/sqft |
Source: Public Record Report a problem | ||
| 11/21/2013 | Pending sale | $529,900$279/sqft |
Source: CRE Companies INC #FX8224803 Report a problem | ||
| 11/15/2013 | Listed for sale | $529,900+127.4%$279/sqft |
Source: CRE Companies INC #FX8224803 Report a problem | ||
| 4/25/1997 | Sold | $233,000$123/sqft |
Source: Public Record Report a problem | ||
Public tax history
| Year | Property taxes | Tax assessment |
|---|---|---|
| 2025 | -- | $662,520 +8.7% |
| 2024 | $265 -96.4% | $609,770 -6.2% |
| 2023 | $7,340 +10.6% | $650,380 +12.1% |
| 2022 | $6,633 | $580,100 |
| 2021 | -- | $580,100 +7.8% |
| 2020 | $6,368 +3.2% | $538,080 +3.2% |
| 2019 | $6,168 +3% | $521,190 +3% |
| 2018 | $5,991 +5.9% | $506,200 +3.9% |
| 2017 | $5,658 +2.5% | $487,340 +2.3% |
| 2016 | $5,518 +1.7% | $476,280 -2% |
| 2015 | $5,426 +7.2% | $486,220 +7% |
| 2014 | $5,061 | $454,500 +2.5% |
| 2013 | -- | $443,220 +8.8% |
| 2012 | -- | $407,540 -4% |
| 2011 | -- | $424,730 +4.2% |
| 2010 | -- | $407,480 -1.5% |
| 2009 | -- | $413,850 -17.8% |
| 2008 | -- | $503,570 -1% |
| 2007 | -- | $508,600 +59.4% |
| 2003 | -- | $319,075 +20% |
| 2002 | -- | $265,895 +15% |
| 2001 | -- | $231,215 |
Find assessor info on the county website
Neighborhood: Franconia
Nearby homes
- $726,4003 bd3 ba2.1k sqft6262 Harbin Dr, Alexandria, VA 22310Off Market
- $710,8003 bd3 ba1.9k sqft6258 Harbin Dr, Alexandria, VA 22310Off Market
- $745,0003 bd4 ba2.2k sqft6256 Harbin Dr, Alexandria, VA 22310Sold

- $610,0003 bd3 ba2.8k sqft6254 Harbin Dr, Alexandria, VA 22310Sold
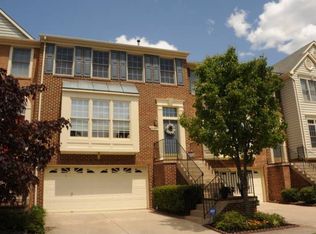
- $685,0003 bd4 ba2.3k sqft6259 Dubin Dr, Alexandria, VA 22310Sold
- $695,2003 bd3 ba1.9k sqft6257 Dubin Dr, Alexandria, VA 22310Off Market
- $760,6003 bd3 ba2.1k sqft6261 Dubin Dr, Alexandria, VA 22310Off Market
- $---- bd1 ba500 sqft6259 Dubin Dr #BASEMENT, Alexandria, VA 22310Off Market
Nearby schools
GreatSchools rating
- 6/10Franconia Elementary SchoolGrades: PK-6Distance: 0.5 mi
- 7/10Twain Middle SchoolGrades: 7-8Distance: 2.3 mi
- 4/10Edison High SchoolGrades: 9-12Distance: 1.1 mi
Schools provided by the listing agent
- Elementary: Franconia
- Middle: Twain
- High: Edison
- District: Fairfax County Public Schools
Source: Bright MLS. This data may not be complete. We recommend contacting the local school district to confirm school assignments for this home.
Get a cash offer in 3 minutes
Find out how much your home could sell for in as little as 3 minutes with a no-obligation cash offer.
Estimated market value
$772,800
Get a cash offer in 3 minutes
Find out how much your home could sell for in as little as 3 minutes with a no-obligation cash offer.
Estimated market value
$772,800
- Virginia
- Fairfax County
- Alexandria
- 22310
- Franconia
- 6260 Harbin Dr
Nearby cities
Nearby neighborhoods
Nearby zip codes
Other Alexandria Topics
