Discover the charm of this delightful end-of-row townhouse nestled in the Haydon Court community. Built in 1991, this traditional gem offers a perfect blend of comfort and convenience. With 1,201 sq. ft. of thoughtfully designed main living space, it also features a 400 sq. ft. partially finished basement, ideal for a get away retreat and extra storage. Enjoy the ease of second floor laundry, and the benefit of assigned off-street parking for two vehicles with additional spaces for visitors. The community takes care of snow removal and lawn maintenance, allowing you to spend more time enjoying the beautifully maintained common grounds. Step inside to find a warm ambiance of elegant brand new LVP flooring on the main level and plush carpeting on the upper level. The home is freshly painted and has a new HVAC system. The inviting layout is perfect for entertaining or simply unwinding after a long day. This home is not just a place to live; it's a sanctuary waiting for your personal touch. Embrace the lifestyle you've always wanted in a community that feels like home. Don't miss your chance to make this charming townhouse your own!
Sold for $252,500
$252,500
6260 Haydon Ct, Mechanicsburg, PA 17050
2beds
1,590sqft
Townhouse
Built in 1991
-- sqft lot
$255,400 Zestimate®
$159/sqft
$2,007 Estimated rent
Home value
$255,400
$238,000 - $273,000
$2,007/mo
Zestimate® history
Owner options
List your home for rent
$2,007/mo
Rent Zestimate®
Find your next renter with Zillow Rental Manager. Plus, with online applications, you can quickly screen prospective tenants – for free.
$2,007/mo
Rent Zestimate®
Refinance and save
$1,595/mo
Est. payment
Refinancing to a lower rate could help reduce your monthly payments and save thousands over the life of the loan.
$1,595/mo
Est. payment
Explore your selling options
Work with a Zillow partner agent
Leverage their expertise and Zillow's premium Showcase listings to get your home seen by more buyers.
Get startedList with your own agent
Get your home in front of millions of buyers by listing it on Zillow.
Learn how to do itSell it yourself
Take full control of how buyers see your home on Zillow by listing For Sale by Owner (FSBO).
List your homeWhat's special
New hvac systemBeautifully maintained common groundsSecond floor laundryFreshly paintedAdditional spaces for visitors
Zillow last checked:
Listing updated:
Listed by:
BOB DWULET 717-979-4996,
Coldwell Banker Realty
Bought with:
DALE E. STIPE, RS272790
Coldwell Banker Realty
Source: Bright MLS,MLS#: PACB2050662
Facts & features
Interior
Bedrooms & bathrooms
- Bedrooms: 2
- Bathrooms: 3
- Full bathrooms: 2
- 1/2 bathrooms: 1
- Main level bathrooms: 1
Rooms
- Room types: Living Room, Dining Room, Bedroom 2, Kitchen, Bedroom 1, Bathroom 1, Bathroom 2, Half Bath
Bedroom 1
- Level: Upper
Bedroom 2
- Level: Upper
Bathroom 1
- Level: Upper
Bathroom 2
- Level: Upper
Dining room
- Level: Main
Half bath
- Level: Main
Kitchen
- Level: Main
Living room
- Level: Main
Heating
- Forced Air, Heat Pump, Electric
Cooling
- Central Air, Electric
Appliances
- Included: Central Vacuum, Dishwasher, Disposal, Dryer, Washer, Water Dispenser, Water Treat System, Electric Water Heater
- Laundry: Upper Level
Features
- Ceiling Fan(s), Central Vacuum, Chair Railings
- Flooring: Carpet, Luxury Vinyl
- Basement: Partially Finished
- Has fireplace: No
Interior area
- Total structure area: 1,990
- Total interior livable area: 1,590 sqft
- Finished area above ground: 1,190
- Finished area below ground: 400
Property
Parking
- Total spaces: 2
- Parking features: Assigned, Off Street
- Details: Assigned Parking
Accessibility
- Accessibility features: 2+ Access Exits
Features
- Levels: Two
- Stories: 2
- Pool features: None
- Fencing: Wood
Details
- Additional structures: Above Grade, Below Grade
- Parcel number: 10191606035UD1
- Zoning: RESIDENTIAL
- Special conditions: Standard
Construction
Type & style
- Home type: Townhouse
- Architectural style: Traditional
- Property subtype: Townhouse
Materials
- Vinyl Siding, Brick
- Foundation: Concrete Perimeter
- Roof: Shingle
Condition
- Excellent
- New construction: No
- Year built: 1991
- Major remodel year: 2025
Utilities & green energy
- Electric: 200+ Amp Service
- Sewer: Public Sewer
- Water: Public
- Utilities for property: Cable Connected, Electricity Available, Phone Available, Broadband, Cable
Community & HOA
Community
- Condo and coop fee: $120 monthly
- Subdivision: Haydon Court
HOA
- Has HOA: No
- Amenities included: Common Grounds
- Services included: Snow Removal, Maintenance Grounds
Location
- Region: Mechanicsburg
- Municipality: HAMPDEN TWP
Financial & listing details
- Price per square foot: $159/sqft
- Tax assessed value: $128,900
- Annual tax amount: $1,990
- Date on market: 2/26/2026
- Listing agreement: Exclusive Right To Sell
- Listing terms: Cash,Conventional,FHA,VA Loan
- Inclusions: All Kitchen Appliances And Washer / Dryer
- Ownership: Condominium
Price history
| Date | Event | Price |
|---|---|---|
| 4/3/2026 | Sold | $252,500$159/sqft |
Source:  Bright MLS #PACB2050662 Report a problem Bright MLS #PACB2050662 Report a problem | ||
| 3/1/2026 | Pending sale | $252,500$159/sqft |
Source: Bright MLS #PACB2050662 Report a problem | ||
| 2/26/2026 | Listed for sale | $252,500+9.3%$159/sqft |
Source: Bright MLS #PACB2050662 Report a problem | ||
| 1/5/2024 | Sold | $231,000+7.4%$145/sqft |
Source: Bright MLS #PACB2026386 Report a problem | ||
| 12/8/2023 | Pending sale | $214,999$135/sqft |
Source: Bright MLS #PACB2026386 Report a problem | ||
| 12/6/2023 | Listed for sale | $214,999+21.5%$135/sqft |
Source: Bright MLS #PACB2026386 Report a problem | ||
| 6/12/2023 | Listing removed | -- |
Source: Bright MLS #PACB134240 Report a problem | ||
| 12/12/2021 | Listing removed | -- |
Source: Zillow Rental Manager Report a problem | ||
| 12/7/2021 | Listed for rent | $1,595$1/sqft |
Source: Zillow Rental Manager Report a problem | ||
| 6/18/2021 | Sold | $176,900+11.3%$111/sqft |
Source: Public Record Report a problem | ||
| 5/4/2021 | Pending sale | $158,900$100/sqft |
Source: Bright MLS #PACB134240 Report a problem | ||
| 4/29/2021 | Listed for sale | $158,900+19.6%$100/sqft |
Source: Bright MLS #PACB134240 Report a problem | ||
| 9/1/2015 | Listing removed | $132,900$84/sqft |
Source: KELLER WILLIAMS OF CENTRAL PA #10267604 Report a problem | ||
| 7/23/2015 | Pending sale | $132,900$84/sqft |
Source: KELLER WILLIAMS OF CENTRAL PA #10267604 Report a problem | ||
| 7/23/2015 | Listed for sale | $132,900+3.1%$84/sqft |
Source: KELLER WILLIAMS OF CENTRAL PA #10267604 Report a problem | ||
| 7/20/2015 | Sold | $128,900-3%$81/sqft |
Source: Public Record Report a problem | ||
| 4/14/2015 | Listed for sale | $132,900$84/sqft |
Source: Keller Williams - Harrisburg #10267604 Report a problem | ||
Public tax history
| Year | Property taxes | Tax assessment |
|---|---|---|
| 2025 | $1,929 +15.1% | $128,900 +6.5% |
| 2024 | $1,676 +3.3% | $121,000 |
| 2023 | $1,622 +2.7% | $121,000 |
| 2022 | $1,579 | $121,000 |
| 2021 | $1,579 +4.5% | $121,000 |
| 2020 | $1,511 +396% | $121,000 |
| 2019 | $305 -79.1% | $121,000 |
| 2018 | $1,456 | $121,000 |
| 2017 | -- | $121,000 |
| 2016 | -- | $121,000 |
| 2015 | -- | $121,000 |
| 2014 | -- | $121,000 |
| 2013 | -- | $121,000 |
| 2012 | -- | $121,000 |
| 2011 | -- | $121,000 +16% |
| 2010 | -- | $104,270 |
| 2009 | -- | $104,270 |
| 2008 | -- | $104,270 |
| 2007 | -- | $104,270 |
| 2006 | -- | $104,270 |
| 2005 | -- | $104,270 +10.3% |
| 2004 | -- | $94,500 |
| 2003 | $222 | $94,500 |
| 2000 | -- | $94,500 |
Find assessor info on the county website
Neighborhood: 17050
Nearby homes
- $203,5002 bd2 ba1.1k sqft6265 Haydon Ct, Mechanicsburg, PA 17050Off Market
- $222,2003 bd2 ba1.2k sqft6270 Haydon Ct, Mechanicsburg, PA 17050Off Market
- $242,0003 bd3 ba1.2k sqft6275 Haydon Ct, Mechanicsburg, PA 17050Sold
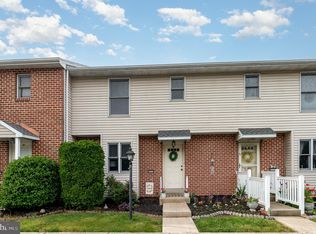
- $207,8002 bd2 ba1.1k sqft6280 Haydon Ct, Mechanicsburg, PA 17050Off Market
- $227,6002 bd3 ba1.1k sqft6290 Haydon Ct, Mechanicsburg, PA 17050Off Market
- $228,1003 bd2 ba1.2k sqft6295 Haydon Ct, Mechanicsburg, PA 17050Off Market
- $230,0002 bd2 ba1.1k sqft6285 Haydon Ct, Mechanicsburg, PA 17050Off Market
- $219,4002 bd3 ba1.1k sqft6300 Haydon Ct, Mechanicsburg, PA 17050Off Market
Nearby schools
GreatSchools rating
- 8/10Winding Creek Elementary SchoolGrades: K-5Distance: 2.1 mi
- 8/10Mountain View Middle SchoolGrades: 6-8Distance: 1.9 mi
- 10/10Cumberland Valley High SchoolGrades: 9-12Distance: 3.3 mi
Schools provided by the listing agent
- Elementary: Sporting Hill
- Middle: Mountain View
- High: Cumberland Valley
- District: Cumberland Valley
Source: Bright MLS. This data may not be complete. We recommend contacting the local school district to confirm school assignments for this home.


Get pre-qualified for a loan
At Zillow Home Loans, we can pre-qualify you in as little as 5 minutes with no impact to your credit score.An equal housing lender. NMLS #10287.
Sell for more on Zillow
Get a Zillow Showcase℠ listing at no additional cost and you could sell for .
$255,400
2% more
+$5,108
With Zillow Showcase(estimated)
$260,508
- Pennsylvania
- Cumberland County
- Mechanicsburg
- 17050
- 6260 Haydon Ct
Nearby cities
Nearby zip codes
Other Mechanicsburg Topics
