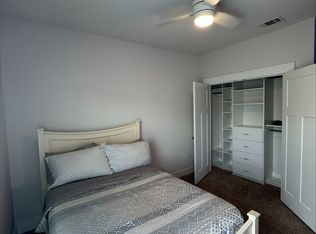
Now is a fantastic time for your purchase into one of the most desirable and popular Gulf Breeze communities. Walk into this beautiful, almost new, craftsman style home and say WOW! A rare find with 5 bedroom, 3 full baths, formal dining room and home office. This spacious open floor plan offers a 9’ and 11’ ceilings, eye catching engineered vinyl flooring and upgraded carpet in the bedrooms. The stunning kitchen is an entertainer’s delight and the heart of the home with a 9’ x 4’ kitchen island and seating to accommodate a crowd. Covered front and back porches and large fenced backyard. Built in 2022 this home still carries a transferable builder’s bond. Located in one of the newest subdivision, that has underground utilities and a community pool. This is a gem you don’t want to miss out on. Call your agent today.
Sold for $559,000
$559,000
6260 Jenks Dr, Gulf Breeze, FL 32563
5beds
3,113sqft
Single Family Residence
Built in 2022
9,583 Square Feet Lot
$569,800 Zestimate®
$180/sqft
$3,389 Estimated rent
Home value
$569,800
$541,000 - $598,000
$3,389/mo
Zestimate® history
Owner options
List your home for rent
$3,389/mo
Rent Zestimate®
Find your next renter with Zillow Rental Manager. Plus, with online applications, you can quickly screen prospective tenants – for free.
$3,389/mo
Rent Zestimate®
Refinance and save
$4,664/mo
Est. payment
Refinancing to a lower rate could help reduce your monthly payments and save thousands over the life of the loan.
$4,664/mo
Est. payment
Explore your selling options
Work with a Zillow partner agent
Leverage their expertise and Zillow's premium Showcase listings to get your home seen by more buyers.
Get startedList with your own agent
Get your home in front of millions of buyers by listing it on Zillow.
Learn how to do itSell it yourself
Take full control of how buyers see your home on Zillow by listing For Sale by Owner (FSBO).
List your homeWhat's special
Large fenced backyardUnderground utilitiesFormal dining roomUpgraded carpetSpacious open floor plan
Zillow last checked:
Listing updated:
Listed by:
Pamela Crews, Llc 417-576-4787,
Better Homes And Gardens Real Estate Main Street Properties
Bought with:
Outside Area Selling Agent
Levin Rinke Realty
Source: PAR,MLS#: 627303
Facts & features
Interior
Bedrooms & bathrooms
- Bedrooms: 5
- Bathrooms: 3
- Full bathrooms: 3
Rooms
- Room types: Office
Primary bedroom
- Level: First
- Area: 229.83
- Dimensions: 16.3 x 14.1
Bedroom
- Level: First
- Area: 176.12
- Dimensions: 14.8 x 11.9
Bedroom 1
- Level: First
- Area: 155.89
- Dimensions: 13.1 x 11.9
Bedroom 2
- Level: First
- Area: 142.08
- Dimensions: 12.8 x 11.1
Bedroom 3
- Level: First
- Area: 116
- Dimensions: 11.6 x 10
Dining room
- Level: First
- Area: 148.24
- Dimensions: 13.6 x 10.9
Kitchen
- Level: First
- Area: 157.2
- Dimensions: 13.1 x 12
Office
- Level: First
- Area: 181.89
- Dimensions: 12.9 x 14.1
Heating
- Heat Pump, Central
Cooling
- Heat Pump, Central Air, Ceiling Fan(s)
Appliances
- Included: Electric Water Heater, Built In Microwave, Dishwasher, Disposal, Self Cleaning Oven
- Laundry: Inside, W/D Hookups
Features
- Ceiling Fan(s), Crown Molding, High Speed Internet
- Flooring: Carpet
- Windows: Double Pane Windows, Shutters
- Has basement: No
Interior area
- Total structure area: 3,113
- Total interior livable area: 3,113 sqft
Property
Parking
- Total spaces: 2
- Parking features: 2 Car Garage
- Garage spaces: 2
Features
- Levels: One
- Stories: 1
- Patio & porch: Covered
- Pool features: None
- Fencing: Back Yard
Lot
- Size: 9,583 Square Feet
- Features: Interior Lot
Details
- Parcel number: 162s271258e0240
- Zoning description: Deed Restrictions,Res Single
Construction
Type & style
- Home type: SingleFamily
- Architectural style: Contemporary, Craftsman
- Property subtype: Single Family Residence
Materials
- Frame
- Foundation: Slab
- Roof: Gable
Condition
- Resale
- New construction: No
- Year built: 2022
Utilities & green energy
- Electric: Circuit Breakers, Copper Wiring
- Sewer: Public Sewer
- Water: Private
- Utilities for property: Underground Utilities
Green energy
- Energy efficient items: Heat Pump, Insulation, Insulated Walls
Community & HOA
Community
- Features: Sidewalks
- Subdivision: Forest Bay Estates
HOA
- Has HOA: Yes
- Services included: Association, Deed Restrictions, Management, Recreation Facility
- HOA fee: $1,048 annually
Location
- Region: Gulf Breeze
Financial & listing details
- Price per square foot: $180/sqft
- Tax assessed value: $439,493
- Annual tax amount: $5,648
- Price range: $559K - $559K
- Date on market: 5/24/2023
- Cumulative days on market: 169 days
- Road surface type: Paved
Price history
| Date | Event | Price |
|---|---|---|
| 12/29/2023 | Sold | $559,000$180/sqft |
Source:  PAR #627303 Report a problem PAR #627303 Report a problem | ||
| 12/29/2023 | Pending sale | $559,000$180/sqft |
Source: PAR #627303 Report a problem | ||
| 11/11/2023 | Contingent | $559,000$180/sqft |
Source: PAR #627303 Report a problem | ||
| 9/4/2023 | Price change | $559,000-1.1%$180/sqft |
Source: PAR #627303 Report a problem | ||
| 8/17/2023 | Price change | $565,000-1.7%$181/sqft |
Source: PAR #627303 Report a problem | ||
| 6/5/2023 | Listed for sale | $575,000$185/sqft |
Source: PAR #627303 Report a problem | ||
| 6/3/2023 | Contingent | $575,000$185/sqft |
Source: PAR #627303 Report a problem | ||
| 5/24/2023 | Listed for sale | $575,000+17.1%$185/sqft |
Source: PAR #627303 Report a problem | ||
| 1/27/2022 | Sold | $491,100-1.6%$158/sqft |
Source: PAR #598756 Report a problem | ||
| 1/4/2022 | Price change | $498,900+0.2%$160/sqft |
Source: PAR #598756 Report a problem | ||
| 12/17/2021 | Price change | $497,900+0.2%$160/sqft |
Source: PAR #598756 Report a problem | ||
| 11/29/2021 | Price change | $496,900+0.2%$160/sqft |
Source: PAR #598756 Report a problem | ||
| 10/29/2021 | Price change | $495,900+0.4%$159/sqft |
Source: PAR #598756 Report a problem | ||
| 10/26/2021 | Price change | $493,900+0.2%$159/sqft |
Source: PAR #598756 Report a problem | ||
| 10/22/2021 | Listed for sale | $492,900$158/sqft |
Source: PAR #598756 Report a problem | ||
Public tax history
| Year | Property taxes | Tax assessment |
|---|---|---|
| 2024 | $5,648 -6% | $439,493 +2.8% |
| 2023 | $6,008 +748.4% | $427,716 +755.4% |
| 2022 | $708 +589.4% | $50,000 +601.5% |
| 2021 | $103 | $7,128 |
Find assessor info on the county website
Neighborhood: 32563
Nearby homes
- $8754 bd3 ba2.3k sqft6266 Jenks Dr, Gulf Breeze, FL 32563For Rent
- $367,1244 bd3 ba2.2k sqft6254 Jenks Dr, Gulf Breeze, FL 32563Off Market
- $465,7004 bd3 ba2.2k sqft6272 Jenks Dr, Gulf Breeze, FL 32563Off Market
- $644,3005 bd3 ba3k sqft2343 Cloudberry Dr, Gulf Breeze, FL 32563Off Market
- $470,2004 bd3 ba2.2k sqft6248 Jenks Dr, Gulf Breeze, FL 32563Off Market
- $547,9004 bd3 ba2.2k sqft2349 Cloudberry Dr, Gulf Breeze, FL 32563Off Market
- $479,9004 bd3 ba2.2k sqft2337 Cloudberry Dr, Gulf Breeze, FL 32563Off Market
- $552,4005 bd3 ba3.1k sqft6261 Jenks Dr, Gulf Breeze, FL 32563Off Market
Nearby schools
GreatSchools rating
- 7/10West Navarre Intermediate SchoolGrades: PK,3-5Distance: 1.9 mi
- 6/10Woodlawn Beach Middle SchoolGrades: 6-8Distance: 3.2 mi
- 5/10Navarre High SchoolGrades: 9-12Distance: 6.1 mi
Schools provided by the listing agent
- Elementary: West Navarre
- Middle: WOODLAWN BEACH
- High: Navarre
Source: PAR. This data may not be complete. We recommend contacting the local school district to confirm school assignments for this home.


Get pre-qualified for a loan
At Zillow Home Loans, we can pre-qualify you in as little as 5 minutes with no impact to your credit score.An equal housing lender. NMLS #10287.
Sell for more on Zillow
Get a Zillow Showcase℠ listing at no additional cost and you could sell for .
$569,800
2% more
+$11,396
With Zillow Showcase(estimated)
$581,196
- Florida
- Santa Rosa County
- Gulf Breeze
- 32563
- 6260 Jenks Dr
Nearby cities
Nearby zip codes
Other Gulf Breeze Topics
