Exquisite custom luxury home nestled between the M Streets and Lakewood, offering a private backyard sanctuary with a pool and covered patio. The property boasts captivating curb appeal, a charming front porch, and meticulously landscaped grounds. Inside, discover quality craftsmanship throughout, highlighted by a grand two-story entry with a striking hardwood staircase. The gourmet kitchen, seamlessly connected to the family room, features a built-in fridge, expansive island, and a commercial-grade gas stove and oven. A guest bedroom with an ensuite bath and a downstairs study add to the home's appeal. The spacious owner's suite is a retreat, featuring a lavish spa-like bath. Upstairs, find two generously sized bedrooms, a Jack and Jill bath, a convenient half bath, a sizable game room, and a second laundry room. Enjoy the convenience of walking to Saint Thomas Aquinas and minutes away from Mockingbird Elementary, White Rock Lake, Northpark Mall, Mockingbird Station, Uptown, and more!
Sold
Price Unknown
6260 Kenwood Ave, Dallas, TX 75214
4beds
4,765sqft
Single Family Residence
Built in 2006
8,450 Square Feet Lot
$1,644,600 Zestimate®
$--/sqft
$7,582 Estimated rent
Home value
$1,644,600
$1.53M - $1.78M
$7,582/mo
Zestimate® history
Owner options
List your home for rent
$7,582/mo
Rent Zestimate®
Find your next renter with Zillow Rental Manager. Plus, with online applications, you can quickly screen prospective tenants – for free.
$7,582/mo
Rent Zestimate®
Refinance and save
Refinancing to a lower rate could help reduce your monthly payments and save thousands over the life of the loan.
Explore your selling options
Work with a Zillow partner agent
Leverage their expertise and Zillow's premium Showcase listings to get your home seen by more buyers.
Get startedList with your own agent
Get your home in front of millions of buyers by listing it on Zillow.
Learn how to do itSell it yourself
Take full control of how buyers see your home on Zillow by listing For Sale by Owner (FSBO).
List your homeWhat's special
White rock lakePrivate backyard sanctuaryCustom luxury homeBuilt - in fridgeCovered patioSizable game roomExpansive island
Zillow last checked:
Listing updated:
Listed by:
David Robertson 0425430 214-803-0044,
Robertson Properties 214-803-0044
Bought with:
Non-Mls Member
NON MLS
Source: NTREIS,MLS#: 20526042
Facts & features
Interior
Bedrooms & bathrooms
- Bedrooms: 4
- Bathrooms: 5
- Full bathrooms: 3
- 1/2 bathrooms: 2
Primary bedroom
- Features: Double Vanity, En Suite Bathroom, Jetted Tub, Linen Closet, Sitting Area in Primary, Separate Shower, Walk-In Closet(s)
- Level: Second
- Dimensions: 20 x 16
Bedroom
- Features: En Suite Bathroom, Walk-In Closet(s)
- Level: First
- Dimensions: 14 x 13
Bedroom
- Features: Ceiling Fan(s), Walk-In Closet(s)
- Level: Second
- Dimensions: 14 x 13
Bedroom
- Features: Ceiling Fan(s), Walk-In Closet(s)
- Level: Second
Breakfast room nook
- Features: Breakfast Bar, Built-in Features, Butler's Pantry, Ceiling Fan(s), Eat-in Kitchen, Granite Counters, Kitchen Island
- Level: First
- Dimensions: 18 x 10
Dining room
- Features: Dumbwaiter
- Level: First
- Dimensions: 16 x 14
Game room
- Features: Ceiling Fan(s)
- Level: Second
- Dimensions: 20 x 22
Kitchen
- Features: Breakfast Bar, Built-in Features, Butler's Pantry, Eat-in Kitchen, Kitchen Island, Pantry, Stone Counters, Walk-In Pantry
- Level: First
- Dimensions: 20 x 17
Living room
- Features: Built-in Features, Fireplace
- Level: First
- Dimensions: 21 x 18
Mud room
- Features: Built-in Features, Closet
- Level: First
- Dimensions: 14 x 6
Office
- Features: Ceiling Fan(s)
- Level: First
- Dimensions: 13 x 12
Utility room
- Features: Built-in Features, Utility Room
- Level: Second
- Dimensions: 14 x 6
Heating
- Central, Natural Gas
Cooling
- Central Air, Ceiling Fan(s), Electric, Zoned
Appliances
- Included: Built-In Refrigerator, Dishwasher, Disposal, Gas Water Heater, Ice Maker, Microwave, Range, Some Commercial Grade, Wine Cooler
Features
- Wet Bar, Decorative/Designer Lighting Fixtures, Double Vanity, Eat-in Kitchen, Granite Counters, High Speed Internet, Kitchen Island, Open Floorplan, Pantry, Vaulted Ceiling(s), Natural Woodwork, Walk-In Closet(s), Wired for Sound
- Flooring: Carpet, Tile, Wood
- Has basement: No
- Number of fireplaces: 1
- Fireplace features: Gas Log
Interior area
- Total interior livable area: 4,765 sqft
Property
Parking
- Total spaces: 2
- Parking features: Circular Driveway, Driveway, Garage, Garage Door Opener, Oversized
- Attached garage spaces: 2
- Has uncovered spaces: Yes
Features
- Levels: Two
- Stories: 2
- Patio & porch: Front Porch, Patio, Covered
- Exterior features: Dog Run, Lighting, Private Yard
- Pool features: Gunite, In Ground, Pool, Pool Sweep, Water Feature
- Fencing: Wood
Lot
- Size: 8,450 Square Feet
- Dimensions: 60 x 142
- Features: Landscaped, Sprinkler System
Details
- Parcel number: 00000235036000000
Construction
Type & style
- Home type: SingleFamily
- Architectural style: Traditional,Detached
- Property subtype: Single Family Residence
- Attached to another structure: Yes
Materials
- Brick, Rock, Stone
- Foundation: Slab
- Roof: Composition
Condition
- Year built: 2006
Utilities & green energy
- Sewer: Public Sewer
- Water: Public
- Utilities for property: Natural Gas Available, Sewer Available, Separate Meters, Water Available
Community & HOA
Community
- Features: Curbs, Sidewalks
- Security: Security System, Smoke Detector(s)
- Subdivision: Wilshire Heights 06
HOA
- Has HOA: No
Location
- Region: Dallas
Financial & listing details
- Tax assessed value: $1,425,000
- Annual tax amount: $34,866
- Date on market: 2/2/2024
- Cumulative days on market: 4 days
Price history
| Date | Event | Price |
|---|---|---|
| 3/1/2024 | Sold | -- |
Source: NTREIS #20526042 Report a problem | ||
| 2/6/2024 | Pending sale | $1,499,900$315/sqft |
Source: NTREIS #20526042 Report a problem | ||
| 2/2/2024 | Listed for sale | $1,499,900-4.8%$315/sqft |
Source: NTREIS #20526042 Report a problem | ||
| 12/23/2023 | Listing removed | -- |
Source: NTREIS #20419606 Report a problem | ||
| 11/22/2023 | Listed for sale | $1,575,000-1.3%$331/sqft |
Source: NTREIS #20419606 Report a problem | ||
| 11/11/2023 | Contingent | $1,595,000$335/sqft |
Source: NTREIS #20419606 Report a problem | ||
| 9/29/2023 | Price change | $1,595,000-5.9%$335/sqft |
Source: NTREIS #20419606 Report a problem | ||
| 8/30/2023 | Listed for sale | $1,695,000+72.1%$356/sqft |
Source: NTREIS #20419606 Report a problem | ||
| 10/5/2020 | Listing removed | $984,900$207/sqft |
Source: Door Texas Realty, LLC #14343942 Report a problem | ||
| 9/13/2020 | Pending sale | $984,900$207/sqft |
Source: Door Texas Realty, LLC #14343942 Report a problem | ||
| 8/27/2020 | Price change | $984,900-0.4%$207/sqft |
Source: Door Texas Realty, LLC #14343942 Report a problem | ||
| 8/12/2020 | Price change | $989,000-1.1%$208/sqft |
Source: Door Texas Realty, LLC #14343942 Report a problem | ||
| 7/20/2020 | Price change | $999,999-2.9%$210/sqft |
Source: Door Texas Realty, LLC #14343942 Report a problem | ||
| 7/10/2020 | Price change | $1,029,900-1.8%$216/sqft |
Source: Door Texas Realty, LLC #14343942 Report a problem | ||
| 6/10/2020 | Price change | $1,049,000-2.4%$220/sqft |
Source: Door Texas Realty, LLC #14343942 Report a problem | ||
| 5/21/2020 | Listed for sale | $1,075,000$226/sqft |
Source: Door Texas Realty, LLC #14343942 Report a problem | ||
| 9/6/2007 | Sold | -- |
Source: Public Record Report a problem | ||
Public tax history
| Year | Property taxes | Tax assessment |
|---|---|---|
| 2025 | $25,409 -1.9% | $1,425,000 |
| 2024 | $25,903 +6.6% | $1,425,000 -6.2% |
| 2023 | $24,305 -2% | $1,519,380 +24.7% |
| 2022 | $24,796 -13% | $1,218,340 +12.8% |
| 2021 | $28,494 +16.2% | $1,080,150 |
| 2020 | $24,519 +5.1% | $1,080,150 +5.8% |
| 2019 | $23,336 -2.1% | $1,020,910 |
| 2018 | $23,829 +15.5% | $1,020,910 +12.3% |
| 2017 | $20,628 +4.4% | $909,390 |
| 2016 | $19,766 +19.5% | $909,390 +5% |
| 2015 | $16,545 | $866,360 +7.5% |
| 2014 | $16,545 | $805,580 |
| 2013 | -- | -- |
| 2012 | -- | -- |
| 2011 | -- | -- |
| 2010 | -- | -- |
| 2009 | -- | -- |
| 2008 | -- | -- |
| 2007 | -- | -- |
| 2005 | -- | -- |
| 2004 | -- | -- |
| 2003 | -- | -- |
| 2002 | -- | -- |
| 2001 | -- | -- |
Find assessor info on the county website
Neighborhood: Wilshire Heights
Nearby homes
- $920,0003 bd2 ba1.8k sqft6264 Kenwood Ave, Dallas, TX 75214Off Market
- $1,082,4003 bd2 ba2k sqft6256 Kenwood Ave, Dallas, TX 75214Off Market
- $912,1003 bd2 ba2.1k sqft6250 Kenwood Ave, Dallas, TX 75214Off Market
- $--3 bd2 ba1.7k sqft6270 Kenwood Ave, Dallas, TX 75214Sold
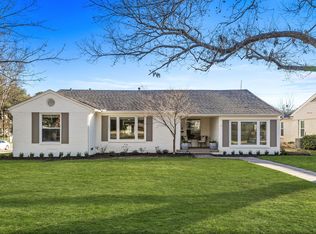
- $1,142,4003 bd2 ba2.9k sqft6303 Martel Ave, Dallas, TX 75214Off Market
- $1,546,1004 bd4 ba3.9k sqft6299 Martel Ave, Dallas, TX 75214Off Market
- $--4 bd2 ba2k sqft6307 Martel Ave, Dallas, TX 75214Sold
- $961,1003 bd3 ba2.1k sqft6246 Kenwood Ave, Dallas, TX 75214Off Market
Nearby schools
GreatSchools rating
- 10/10Mockingbird ElementaryGrades: K-5Distance: 0.6 mi
- 6/10J L Long Middle SchoolGrades: 6-8Distance: 1.8 mi
- 5/10Woodrow Wilson High SchoolGrades: 9-12Distance: 1.9 mi
Schools provided by the listing agent
- Elementary: Mockingbird
- Middle: Long
- High: Woodrow Wilson
- District: Dallas ISD
Source: NTREIS. This data may not be complete. We recommend contacting the local school district to confirm school assignments for this home.
Get a cash offer in 3 minutes
Find out how much your home could sell for in as little as 3 minutes with a no-obligation cash offer.
Estimated market value
$1,644,600
Get a cash offer in 3 minutes
Find out how much your home could sell for in as little as 3 minutes with a no-obligation cash offer.
Estimated market value
$1,644,600
- Texas
- Dallas County
- Dallas
- 75214
- Wilshire Heights
- 6260 Kenwood Ave
Nearby cities
Nearby neighborhoods
Nearby zip codes
Other Dallas Topics
