Skip main navigation
Sold for $2,195,000
  • Listed by: RE/MAX One • Matthew Leibman • Contact: 818-918-8796
    Bought with: Compass
    $2,195,000

    6260 Marquis Ct, Oak Park, CA 91377

    5beds
    3,644sqft
    Single Family Residence
    Built in 1997
    5,662 Square Feet Lot
    $2,177,600 Zestimate®
    $602/sqft
    $8,224 Estimated rent

    Home value

    $2,177,600

    $1.98M - $2.40M

    $8,224/mo

    Zestimate® history
    Loading
    Loading...

    Owner options

    List your home for rent

    $8,224/mo

    Rent Zestimate®

    Find your next renter with Zillow Rental Manager. Plus, with online applications, you can quickly screen prospective tenants – for free.

    Learn more

    $8,224/mo

    Rent Zestimate®

    Refinance and save

    $14,077/mo

    Est. payment

    Refinancing to a lower rate could help reduce your monthly payments and save thousands over the life of the loan.

    See today's rates

    $14,077/mo

    Est. payment

    Explore your selling options

    Work with a Zillow partner agent

    Leverage their expertise and Zillow's premium Showcase listings to get your home seen by more buyers.

    Get started

    List with your own agent

    Get your home in front of millions of buyers by listing it on Zillow.

    Learn how to do it

    Sell it yourself

    Take full control of how buyers see your home on Zillow by listing For Sale by Owner (FSBO).

    List your home

    What's special

    Large center islandRe-imagined dual staircasesQuartz countertopsOpen floor-planStainless steel appliancesRecessed lightingBuilt-in bbq
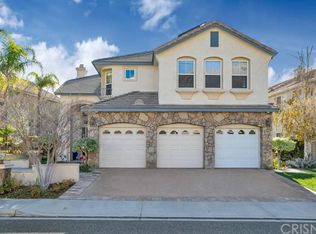
    Fully remodeled Regency Hills pool and view home in the award winning Oak Park School District on one of the rare, flat, cul-de-sac streets featuring a downstairs bedroom with full en-suite bathroom, large bonus room, open floor-plan, and oversized balcony off the primary suite. All new flooring throughout, re-imagined dual staircases, vaulted ceilings, plantation shutters, and recessed lighting. Entertainers kitchen opens to the family room and boasts quartz countertops, stainless steel appliances, and a large center island. Backyard includes a PebbleTec pool and spa with water features, built-in BBQ, and entertaining area under the patio overhang. Individual laundry room and 3 car attached garage. This is arguably the most desirable and functional floor plan in the entire neighborhood. Close to Deerhill park which has tennis, pickleball, and basketball courts, two playgrounds, and soccer and baseball fields. Also close to shopping, restaurants, hiking trails, and dog park. Come check it out!

    Zillow last checked:

    Listing updated:

    Listed by:

    Matthew Leibman DRE #01358509 818-918-8796,

    RE/MAX One

    Bought with:

    Jeffrey Rosenberg, DRE #01943897

    Compass

    Jill Gumbert Rosenberg, DRE #00797531

    Compass

    Source: CRMLS,MLS#: SR25059125MLS LogoOriginating MLS: California Regional MLS

    Facts & features

    Interior

    Bedrooms & bathrooms
    • Bedrooms: 5
    • Bathrooms: 5
    • Full bathrooms: 4
    • 1/2 bathrooms: 1
    • Main level bathrooms: 1
    • Main level bedrooms: 1
    Rooms
    • Room types: Bonus Room, Bedroom, Other
    Bedroom
    • Features: Bedroom on Main Level
    Bathroom
    • Features: Full Bath on Main Level
    Kitchen
    • Features: Kitchen Island
    Other
    • Features: Walk-In Closet(s)
    Heating
    • Central
    Cooling
    • Central Air
    Appliances
    • Included: Dishwasher, Electric Range, Gas Range
    • Laundry: Laundry Room
    Features
    • High Ceilings, Multiple Staircases, Open Floorplan, Recessed Lighting, Bedroom on Main Level, Walk-In Closet(s)
    • Flooring: Vinyl
    • Has fireplace: Yes
    • Fireplace features: Family Room, Living Room, Primary Bedroom
    • Common walls with other units/homes: No Common Walls
    Interior area
    • Total interior livable area: 3,644 sqft

    Property

    Parking
    • Total spaces: 3
    • Parking features: Door-Multi, Garage
    • Attached garage spaces: 3
    Features
    • Levels: Two
    • Stories: 2
    • Entry location: Ground Level
    • Patio & porch: Covered
    • Exterior features: Barbecue
    • Has private pool: Yes
    • Pool features: In Ground, Private
    • Has spa: Yes
    • Spa features: In Ground, Private
    • Has view: Yes
    • View description: Mountain(s)
    Lot
    • Size: 5,662 Square Feet
    • Features: 0-1 Unit/Acre
    Details
    • Parcel number: 8010265315
    • Zoning: PC2
    • Special conditions: Standard

    Construction

    Type & style
    • Home type: SingleFamily
    • Architectural style: Traditional
    • Property subtype: Single Family Residence
    Condition
    • Updated/Remodeled
    • New construction: No
    • Year built: 1997

    Utilities & green energy

    • Electric: Standard
    • Sewer: Public Sewer
    • Water: Public
    • Utilities for property: Cable Connected

    Community & HOA

    Community
    • Features: Hiking, Mountainous
    • Security: Carbon Monoxide Detector(s)
    • Subdivision: Regency Hills (903)
    HOA
    • Has HOA: Yes
    • Amenities included: Maintenance Grounds
    • HOA fee: $200 monthly
    • HOA name: Regency Hills Neighborhood HOA
    • HOA phone: 818-225-9191
    Location
    • Region: Oak Park

    Financial & listing details

    • Price per square foot: $602/sqft
    • Tax assessed value: $2,238,900
    • Date on market: 3/20/2025
    • Cumulative days on market: 3 days
    • Listing terms: Cash,Cash to New Loan

    Price history

    DateEventPrice
    4/18/2025Sold$2,195,000$602/sqft
    Source: CRMLS #SR25059125 Report a problem
    4/7/2025Pending sale$2,195,000$602/sqft
    Source: CRMLS #SR25059125 Report a problem
    3/27/2025Contingent$2,195,000$602/sqft
    Source: CRMLS #SR25059125 Report a problem
    3/20/2025Listed for sale$2,195,000+7.1%$602/sqft
    Source: CRMLS #SR25059125 Report a problem
    7/3/2023Sold$2,050,000+13.9%$563/sqft
    Source: Public Record Report a problem
    2/16/2022Sold$1,800,000+3.4%$494/sqft
    Source: CSMAOR #222000102 Report a problem
    2/16/2022Pending sale$1,740,000$477/sqft
    Source: Engel & Volkers #222000102 Report a problem
    1/19/2022Contingent$1,740,000$477/sqft
    Source: CRMLS #222000102 Report a problem
    1/8/2022Listed for sale$1,740,000+227.7%$477/sqft
    Source: CRMLS #222000102 Report a problem
    12/19/1997Sold$531,000$146/sqft
    Source: Public Record Report a problem

    Public tax history

    YearProperty taxesTax assessment
    2026-- $2,238,900 +7.1%
    2025$26,011 +12.6%$2,091,000 +2%
    2024$23,096 $2,050,000 +11.7%
    2023$23,096 +94.3%$1,836,000 +99.2%
    2022$11,885 +3.4%$921,549 +2%
    2021$11,497 +1%$903,480 +1%
    2020$11,383 +4%$894,217 +2%
    2019$10,944 +2.7%$876,684 +2%
    2018$10,658 +2.1%$859,495 +2%
    2017$10,434 +1.8%$842,643 +2%
    2016$10,247 -0.9%$826,121 +1.5%
    2015$10,340 +1.8%$813,714 +2%
    2014$10,153 $797,775 +0.5%
    2013-- $794,171 +2%
    2012-- $778,600 +2%
    2011-- $763,334 +0.5%
    2009-- $759,434 +4%
    2007-- $729,946 +8.7%
    2006-- $671,712 +2%
    2005-- $658,542 +3.9%
    2003-- $633,799 +2%
    2002-- $621,372 +2%
    2001$7,579 +2.1%$609,189 +2%
    2000$7,424 $597,245
    Find assessor info on the county website

    Neighborhood: 91377

    Nearby schools

    GreatSchools rating
    Schools provided by the listing agent
    • High: Oak Park

    Source: CRMLS. This data may not be complete. We recommend contacting the local school district to confirm school assignments for this home.

    Get a cash offer in 3 minutes
    Find out how much your home could sell for in as little as 3 minutes with a no-obligation cash offer.
    Estimated market value
    $2,177,600
    Get a cash offer in 3 minutes
    Find out how much your home could sell for in as little as 3 minutes with a no-obligation cash offer.
    Estimated market value
    $2,177,600