Skip main navigation
Sold
  • $392,001

    6260 Nantucket Ln, Kalamazoo, MI 49009

    4beds
    2,520sqft
    Single Family Residence
    Built in 1975
    0.52 Acres Lot
    $386,500 Zestimate®
    $156/sqft
    $2,988 Estimated rent

    Home value

    $386,500

    $367,000 - $410,000

    $2,988/mo

    Zestimate® history
    Loading
    Loading...

    Owner options

    List your home for rent

    $2,988/mo

    Rent Zestimate®

    Find your next renter with Zillow Rental Manager. Plus, with online applications, you can quickly screen prospective tenants – for free.

    Learn more

    $2,988/mo

    Rent Zestimate®

    Refinance and save

    $2,540/mo

    Est. payment

    Refinancing to a lower rate could help reduce your monthly payments and save thousands over the life of the loan.

    See today's rates

    $2,540/mo

    Est. payment

    Explore your selling options

    Work with a Zillow partner agent

    Leverage their expertise and Zillow's premium Showcase listings to get your home seen by more buyers.

    Get started

    List with your own agent

    Get your home in front of millions of buyers by listing it on Zillow.

    Learn how to do it

    Sell it yourself

    Take full control of how buyers see your home on Zillow by listing For Sale by Owner (FSBO).

    List your home

    What's special

    Wood-burning fireplaceBonus storageBeautifully landscaped yardSerene park-like wooded lotBuilt-in pantryWalkout lower levelBrick patio
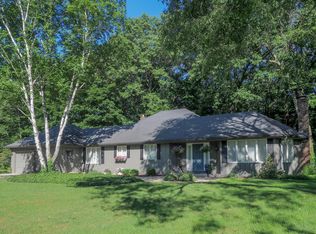
    Welcome to this impeccably maintained 4-bedroom, 3-bath walk-out ranch tucked into a serene, park-like wooded lot where natural beauty and comfortable living come together. Step inside and instantly feel at home. Designed with relaxation in mind, this home invites you to unwind while watching deer and other wildlife from the comfort of your sun-filled four-season room or multi-level deck. The beautifully landscaped yard and wooded backdrop create a true sanctuary. The heart of the home is a stunning updated hickory kitchen featuring quartz countertops, a built-in pantry, and newer appliances - all designed for both function and style. Just off the kitchen, the spacious dining area and formal living room offer the perfect setting for everyday living and entertaining. The owner's suite is a private retreat, offering his-and-hers closets, a gorgeous walk-in tile shower, and an updated vanity with quartz counters. The second and third bedrooms are connected by a well-appointed Jack & Jill bath with a dual vanity, quartz counters, soaking tub, and ample storage. Don't miss the incredible 20x16 four-season room lined with windows and perfect for hosting gatherings or simply enjoying a peaceful afternoon. The walkout lower level offers even more living space with a large family room featuring a cozy wood-burning fireplace, a fourth bedroom, and a third full bath. Natural light pours in through the windows, making this a bright and inviting area for guests. Utility and practicality are not forgotten: enjoy a generously sized laundry/utility room with a newer furnace, central air, water heater, washer and dryerall included. Additional highlights include: Custom plaster ceilings and walls, Oversized 21x31 garage with space for 3 cars, built-in cabinets, hot & cold water, and attic storage, Multi-level deck and brick patio perfect for outdoor living, Bonus storage under the four-season room, Exceptional storage throughout the entire home. Lovingly cared for by the same owners since 1978, this home radiates pride of ownership and timeless quality. Truly move-in ready. Don't miss the chance to make it yours! Bonus Land Included! Behind the home lies a serene 560' x 33' wooded strip of land, jointly owned with three neighbors. Perfect for peaceful hikes, wildlife watching, or storing firewood. This added natural space enhances the privacy and enjoyment of the already beautiful lot.

    Zillow last checked:

    Listing updated:

    Listed by:

    Wendy L Lyster 269-488-7653,

    RE/MAX Advantage

    Bought with:

    Marta Parilli, 6501364342

    Carlson, REALTORS & Development, LLC

    Source: MichRIC,MLS#: 25027142MLS Logo

    Facts & features

    Interior

    Bedrooms & bathrooms
    • Bedrooms: 4
    • Bathrooms: 3
    • Full bathrooms: 3
    • Main level bedrooms: 3
    Heating
    • Forced Air
    Cooling
    • Central Air
    Appliances
    • Included: Humidifier, Dishwasher, Dryer, Microwave, Oven, Range, Refrigerator, Washer, Water Softener Owned
    • Laundry: Electric Dryer Hookup, Gas Dryer Hookup, Laundry Chute, Lower Level
    Features
    • Pantry
    • Flooring: Carpet, Ceramic Tile
    • Windows: Screens, Window Treatments
    • Basement: Full,Walk-Out Access
    • Number of fireplaces: 1
    • Fireplace features: Family Room, Wood Burning
    Interior area
    • Total structure area: 1,720
    • Total interior livable area: 2,520 sqft
    • Finished area below ground: 0

    Property

    Parking
    • Total spaces: 3
    • Parking features: Garage Faces Front, Garage Door Opener
    • Garage spaces: 3
    Features
    • Stories: 1
    Lot
    • Size: 0.52 Acres
    • Features: Wooded, Ground Cover, Shrubs/Hedges
    Details
    • Parcel number: 0514230170
    • Zoning description: Res

    Construction

    Type & style
    • Home type: SingleFamily
    • Architectural style: Ranch
    • Property subtype: Single Family Residence
    Materials
    • Aluminum Siding, Brick
    • Roof: Composition,Shingle
    Condition
    • New construction: No
    • Year built: 1975
    Details
    • Builder name: Bob Nordine

    Utilities & green energy

    • Sewer: Septic Tank
    • Water: Public
    • Utilities for property: Natural Gas Available, Electricity Available, Cable Available, Natural Gas Connected, Cable Connected

    Community & neighborhood

    Location
    • Region: Kalamazoo
    • Subdivision: West Port

    Other

    Other facts
    • Listing terms: Cash,Conventional
    • Road surface type: Paved

    Price history

    DateEventPrice
    7/8/2025Sold$392,001+0.8%$156/sqft
    Source: MichRIC #25027142 Report a problem
    6/10/2025Pending sale$389,000$154/sqft
    Source: MichRIC #25027142 Report a problem
    6/8/2025Listed for sale$389,000$154/sqft
    Source: MichRIC #25027142 Report a problem

    Public tax history

    YearProperty taxesTax assessment
    2025$4,622 +4.8%$120,300 +3.8%
    2024$4,413 $115,900 +9.3%
    2023-- $106,000 +4.3%
    2022-- $101,600 +3.5%
    2021-- $98,200 +4.4%
    2020-- $94,100 +8.3%
    2018-- $86,900 +1.6%
    2017-- $85,500 +0.6%
    2016-- $85,000 +3.8%
    2015-- $81,900
    2014-- $81,900 +1.1%
    2013-- $81,000 +1.9%
    2012-- $79,500 -2%
    2011-- $81,100 +3%
    2010-- $78,700 -6%
    2009-- $83,700 -4.9%
    2008-- $88,000 +5.8%
    2004-- $83,200 +8.1%
    2003-- $77,000
    2002-- $77,000 +17.9%
    2001-- $65,300

    Find assessor info on the county website

    Neighborhood: 49009

    Nearby schools

    GreatSchools rating
    Get a cash offer in 3 minutes
    Find out how much your home could sell for in as little as 3 minutes with a no-obligation cash offer.
    Estimated market value
    $386,500
    Get a cash offer in 3 minutes
    Find out how much your home could sell for in as little as 3 minutes with a no-obligation cash offer.
    Estimated market value
    $386,500