Tucked at the end of a quiet cul-de-sac, this beautifully maintained 4-bedroom colonial offers 2,481 square feet of warm, welcoming living space on an expansive .66-acre lot surrounded by mature trees and natural privacy. Lovingly cared for by the original owners since it was custom-built in 1976, the home reflects decades of thoughtful upkeep and pride of ownership.
Inside, a bright and spacious layout features large picture windows, generous room sizes, and excellent flow for everyday living and entertaining. The living and dining rooms offer wonderful natural light, while the family room features brand-new carpet and opens to the backyard for easy indoor–outdoor living.
The kitchen provides ample cabinetry, great workspace, and room to personalize, with direct access to the laundry/mudroom and attached garage for convenience. All four bedrooms are located on the upper level, including a spacious primary suite with a walk-in closet and an updated private bath.
The lower level offers a wide-open basement with high ceilings, a workshop area, and endless possibilities for finishing, hobbies, or recreation. Set on one of the largest lots in the neighborhood, the serene backyard delivers plenty of room for gardens, play, pets, or future outdoor enhancements. Many improvements and updates have been completed over time (2001–2025), reflecting consistent care and long-term maintenance. A 10 kW whole-house generator is also included.
Located close to shopping, dining, parks, and award-winning schools. A true gem with exceptional potential, value, and space.
Sold for $474,000
$474,000
6260 Nicholas Dr, West Bloomfield, MI 48322
4beds
2,481sqft
Single Family Residence
Built in 1976
0.66 Acres Lot
$484,000 Zestimate®
$191/sqft
$3,261 Estimated rent
Home value
$484,000
$460,000 - $508,000
$3,261/mo
Zestimate® history
Owner options
List your home for rent
$3,261/mo
Rent Zestimate®
Find your next renter with Zillow Rental Manager. Plus, with online applications, you can quickly screen prospective tenants – for free.
$3,261/mo
Rent Zestimate®
Refinance and save
$3,200/mo
Est. payment
Refinancing to a lower rate could help reduce your monthly payments and save thousands over the life of the loan.
$3,200/mo
Est. payment
Explore your selling options
Work with a Zillow partner agent
Leverage their expertise and Zillow's premium Showcase listings to get your home seen by more buyers.
Get startedList with your own agent
Get your home in front of millions of buyers by listing it on Zillow.
Learn how to do itSell it yourself
Take full control of how buyers see your home on Zillow by listing For Sale by Owner (FSBO).
List your homeWhat's special
Zillow last checked:
Listing updated:
Listed by:
Candice Rich Vallone 313-218-5300,
@properties Christie's Int'l R.E. Birmingham
Bought with:
Sarah Haremza, 6501420033
New Michigan Realty, LLC
Source: Realcomp II,MLS#: 20251060639
Facts & features
Interior
Bedrooms & bathrooms
- Bedrooms: 4
- Bathrooms: 3
- Full bathrooms: 2
- 1/2 bathrooms: 1
Primary bedroom
- Level: Second
- Area: 224
- Dimensions: 14 X 16
Bedroom
- Level: Second
- Area: 140
- Dimensions: 14 X 10
Bedroom
- Level: Second
- Area: 156
- Dimensions: 13 X 12
Bedroom
- Level: Second
- Area: 150
- Dimensions: 10 X 15
Other
- Level: Second
- Area: 60
- Dimensions: 6 X 10
Other
- Level: Second
- Area: 80
- Dimensions: 10 X 8
Other
- Level: Entry
- Area: 21
- Dimensions: 7 X 3
Other
- Level: Entry
- Area: 100
- Dimensions: 10 X 10
Dining room
- Level: Entry
- Area: 132
- Dimensions: 11 X 12
Family room
- Level: Entry
- Area: 280
- Dimensions: 14 X 20
Kitchen
- Level: Entry
- Area: 120
- Dimensions: 10 X 12
Laundry
- Level: Entry
- Area: 42
- Dimensions: 6 X 7
Living room
- Level: Entry
- Area: 192
- Dimensions: 16 X 12
Other
- Level: Entry
- Area: 252
- Dimensions: 14 X 18
Heating
- Forced Air, Natural Gas
Cooling
- Central Air
Appliances
- Included: Dishwasher, Disposal, Dryer, Exhaust Fan, Free Standing Refrigerator, Humidifier, Microwave, Washer
- Laundry: Laundry Room
Features
- Entrance Foyer, High Speed Internet
- Basement: Unfinished
- Has fireplace: Yes
- Fireplace features: Family Room, Wood Burning
Interior area
- Total interior livable area: 2,481 sqft
- Finished area above ground: 2,481
Property
Parking
- Total spaces: 2.5
- Parking features: Twoand Half Car Garage, Attached, Driveway, Electricityin Garage, Garage Faces Front, Garage Door Opener, Side Entrance
- Attached garage spaces: 2.5
Accessibility
- Accessibility features: Adaptable Bathroom Walls
Features
- Levels: Two
- Stories: 2
- Entry location: GroundLevelwSteps
- Patio & porch: Patio
- Exterior features: Chimney Caps, Lighting
- Pool features: None
Lot
- Size: 0.66 Acres
- Dimensions: 150 x 191
Details
- Parcel number: 1826301023
- Special conditions: Short Sale No,Standard
Construction
Type & style
- Home type: SingleFamily
- Architectural style: Colonial
- Property subtype: Single Family Residence
Materials
- Brick, Vinyl Siding
- Foundation: Basement, Poured, Sump Pump
- Roof: Asphalt
Condition
- New construction: No
- Year built: 1976
- Major remodel year: 2001
Utilities & green energy
- Electric: Volts 220, Circuit Breakers, Generator
- Sewer: Public Sewer, Sewer At Street
- Water: Other
- Utilities for property: Above Ground Utilities, Cable Available
Community & HOA
Community
- Security: Security System Owned, Smoke Detectors
- Subdivision: DOHERTY ESTATES 2
HOA
- Has HOA: Yes
- Services included: Snow Removal
- HOA fee: $100 annually
- HOA phone: 248-400-1255
Location
- Region: West Bloomfield
Financial & listing details
- Price per square foot: $191/sqft
- Tax assessed value: $122,546
- Annual tax amount: $4,611
- Date on market: 1/18/2026
- Cumulative days on market: 13 days
- Listing agreement: Exclusive Right To Sell
- Listing terms: Cash,Conventional
Price history
| Date | Event | Price |
|---|---|---|
| 2/27/2026 | Sold | $474,000+0.4%$191/sqft |
Source:  Realcomp II #20251060639 Report a problem Realcomp II #20251060639 Report a problem | ||
| 2/23/2026 | Pending sale | $472,000$190/sqft |
Source: Realcomp II #20251060639 Report a problem | ||
| 1/18/2026 | Listed for sale | $472,000$190/sqft |
Source: Realcomp II #20251060639 Report a problem | ||
Public tax history
| Year | Property taxes | Tax assessment |
|---|---|---|
| 2024 | -- | $168,740 +0.4% |
| 2023 | -- | $168,060 -6.7% |
| 2022 | -- | $180,070 +12.5% |
| 2021 | -- | $160,130 +9.1% |
| 2020 | -- | $146,760 +2.9% |
| 2019 | -- | $142,640 +3.3% |
| 2018 | -- | $138,130 +24.1% |
| 2015 | $1,367 | $111,320 +7.2% |
| 2014 | -- | $103,850 +6.8% |
| 2011 | -- | $97,270 -2.3% |
| 2010 | -- | $99,570 -24.4% |
| 2009 | -- | $131,620 -11.7% |
| 2003 | -- | $149,080 +15.9% |
| 2002 | -- | $128,670 +31.6% |
| 2001 | $3,350 +10.1% | $97,800 +3.2% |
| 2000 | $3,043 | $94,770 |
Find assessor info on the county website
Neighborhood: 48322
Nearby homes
- $439,2004 bd4 ba2.2k sqft6234 Nicholas Dr, West Bloomfield, MI 48322Off Market
- $404,3004 bd3 ba2k sqft6286 Nicholas Dr, West Bloomfield, MI 48322Off Market
- $625,0004 bd3 ba4.1k sqft6253 Nicholas Dr, West Bloomfield, MI 48322Sold
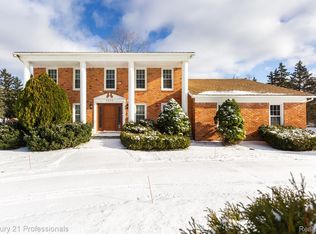
- $665,8004 bd3 ba3k sqft6275 Nicholas Dr, West Bloomfield, MI 48322Off Market
- $509,1004 bd3 ba3.7k sqft6312 Nicholas Dr, West Bloomfield, MI 48322Off Market
- $455,8004 bd2 ba2.4k sqft6200 Nicholas Dr, West Bloomfield, MI 48322Off Market
- $433,9004 bd2 ba2.5k sqft6227 Nicholas Dr, West Bloomfield, MI 48322Off Market
- $600,0004 bd4 ba4.5k sqft6297 Nicholas Dr, West Bloomfield, MI 48322Sold
Nearby schools
GreatSchools rating
- 6/10Doherty Elementary SchoolGrades: PK-5Distance: 0.7 mi
- 6/10Abbott Middle SchoolGrades: 6-8Distance: 3.7 mi
- 7/10West Bloomfield High SchoolGrades: 9-12Distance: 1.4 mi
Get a cash offer in 3 minutes
Find out how much your home could sell for in as little as 3 minutes with a no-obligation cash offer.
Estimated market value
$484,000
Get a cash offer in 3 minutes
Find out how much your home could sell for in as little as 3 minutes with a no-obligation cash offer.
Estimated market value
$484,000
- Michigan
- Oakland County
- West Bloomfield
- 48322
- 6260 Nicholas Dr
Nearby cities
Nearby zip codes
Other West Bloomfield Topics
