Wait, is the kitchen on the main level or on the lower level? Well, it's both! Check out this super appealing home on a quiet cul de sac in Borculo. It is nicely kept, warm and friendly, easy to live in. With that extra kitchen, and that big rec room, 2 bedrooms up and 2 bedrooms down, plus 3 full baths, you can accommodate all sorts of family combinations! Highlights include an open concept layout on the main level with vaulted ceilings, a paneled 4 season room with lots of light, and sliders to the deck. The lower level rec room is spacious and it has a walk out to the yard. Lots of attractive woodworking and cabinetry throughout the house. Outside, there is a 23' x 40' outbuilding with electric. Sellers installed a generator, too. Plus, charming, terraced landscaping!
Pending
$475,000
6260 Pine St, Zeeland, MI 49464
4beds
2,606sqft
Single Family Residence
Built in 1989
0.57 Acres Lot
$469,400 Zestimate®
$182/sqft
$-- HOA
What's special
Charming terraced landscapingQuiet cul de sacVaulted ceilingsSliders to the deck
- 136 days |
- 30 |
- 0 |
Zillow last checked:
Listing updated:
Listed by:
Rick Genzink 616-836-5576,
Keller Williams Harbortown 616-288-3244
Source: MichRIC,MLS#: 26008364
Facts & features
Interior
Bedrooms & bathrooms
- Bedrooms: 4
- Bathrooms: 3
- Full bathrooms: 3
- Main level bedrooms: 2
Primary bedroom
- Level: Main
- Area: 169
- Dimensions: 13.00 x 13.00
Bedroom 3
- Level: Lower
- Area: 169
- Dimensions: 13.00 x 13.00
Bathroom 1
- Level: Main
- Area: 169
- Dimensions: 13.00 x 13.00
Bathroom 2
- Level: Lower
- Area: 143
- Dimensions: 13.00 x 11.00
Den
- Level: Main
- Area: 216
- Dimensions: 18.00 x 12.00
Dining area
- Level: Main
- Area: 120
- Dimensions: 12.00 x 10.00
Family room
- Level: Lower
- Area: 352
- Dimensions: 22.00 x 16.00
Kitchen
- Description: Ceiling is being redone
- Level: Main
- Area: 132
- Dimensions: 11.00 x 12.00
Living room
- Level: Main
- Area: 304
- Dimensions: 19.00 x 16.00
Recreation
- Description: Kitchenette area
- Level: Lower
- Area: 192
- Dimensions: 16.00 x 12.00
Heating
- Forced Air
Cooling
- Central Air
Appliances
- Included: Dishwasher, Microwave, Range, Refrigerator
- Laundry: Lower Level
Features
- Eat-in Kitchen
- Windows: Insulated Windows, Window Treatments
- Basement: Full,Walk-Out Access
- Has fireplace: No
Interior area
- Total structure area: 1,536
- Total interior livable area: 2,606 sqft
- Finished area below ground: 0
Video & virtual tour
Property
Parking
- Total spaces: 2
- Parking features: Garage Faces Front, Attached
- Garage spaces: 2
Features
- Stories: 1
Lot
- Size: 0.57 Acres
- Dimensions: 180 x 138
- Features: Cul-De-Sac, Shrubs/Hedges
Details
- Additional structures: Pole Barn
- Parcel number: 701330100014
Construction
Type & style
- Home type: SingleFamily
- Architectural style: Ranch
- Property subtype: Single Family Residence
Materials
- Brick, Vinyl Siding
- Roof: Composition
Condition
- New construction: No
- Year built: 1989
Utilities & green energy
- Sewer: Septic Tank
- Water: Well
- Utilities for property: Phone Available, Natural Gas Available, Electricity Available, Cable Available, Natural Gas Connected
Community & HOA
Location
- Region: Zeeland
Financial & listing details
- Price per square foot: $182/sqft
- Tax assessed value: $153,231
- Annual tax amount: $4,646
- Date on market: 4/27/2026
- Listing terms: Cash,FHA,VA Loan,Conventional
- Electric utility on property: Yes
- Road surface type: Paved
Estimated market value
$469,400
$446,000 - $493,000
$2,909/mo
Price history
| Date | Event | Price |
|---|---|---|
| 5/12/2026 | Pending sale | $475,000$182/sqft |
Source:  MichRIC #26008364 Report a problem MichRIC #26008364 Report a problem | ||
| 4/30/2026 | Contingent | $475,000$182/sqft |
Source: MichRIC #26008364 Report a problem | ||
| 4/27/2026 | Listed for sale | $475,000$182/sqft |
Source: MichRIC #26008364 Report a problem | ||
| 4/13/2026 | Pending sale | $475,000$182/sqft |
Source: MichRIC #26008364 Report a problem | ||
| 4/3/2026 | Listed for sale | $475,000$182/sqft |
Source: MichRIC #26008364 Report a problem | ||
| 3/30/2026 | Pending sale | $475,000$182/sqft |
Source: MichRIC #26008364 Report a problem | ||
| 3/25/2026 | Listed for sale | $475,000$182/sqft |
Source: MichRIC #26008364 Report a problem | ||
| 3/17/2026 | Pending sale | $475,000$182/sqft |
Source: MichRIC #26008364 Report a problem | ||
| 3/5/2026 | Listed for sale | $475,000+79.2%$182/sqft |
Source: MichRIC #26008364 Report a problem | ||
| 7/19/2019 | Sold | $265,000$102/sqft |
Source: MichRIC #19016517 Report a problem | ||
Public tax history
Tax history is unavailable.
Monthly payment
Est. payment
Payment breakdown
Explore the cost of this home by adjusting the details. Changes won't be saved.Climate risks
Neighborhood: 49464
Nearby schools
GreatSchools rating
- 7/10Quincy Elementary SchoolGrades: PK-5Distance: 2.8 mi
- 7/10Creekside Middle SchoolGrades: 5-8Distance: 4.3 mi
- 7/10Zeeland West High SchoolGrades: 9-12Distance: 3.6 mi
- $468,3004 bd3 ba2.5k sqft6260 Pinecrest Dr, Zeeland, MI 49464Off Market
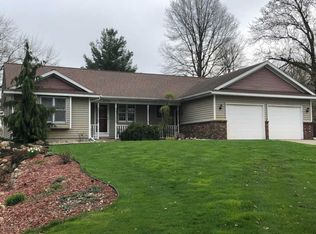
- $363,5004 bd-- ba1.6k sqft6240 Pinecrest Dr, Zeeland, MI 49464Off Market
- $406,1003 bd2 ba1.5k sqft9467 Prairie Ridge Ct, Zeeland, MI 49464Off Market
- $354,6003 bd2 ba1k sqft9520 Crescent Dr, Zeeland, MI 49464Off Market
- $451,0004 bd2 ba2.1k sqft9505 Crescent Dr, Zeeland, MI 49464Sold
- $427,2002 bd3 ba1.4k sqft6220 Pinecrest Dr, Zeeland, MI 49464Off Market
- $390,8003 bd2 ba1.3k sqft6239 Pinecrest Dr, Zeeland, MI 49464Off Market
- $417,700-- bd1 ba1.4k sqft9468 Prairie Ridge Ct, Zeeland, MI 49464Off Market
A local agent can set up tours, give advice and negotiate with sellers.
Similar homes
- $474,9004 bd3 ba2.1k sqft1433 Hillridge Way, Zeeland, MI 49464For Sale

 MLS ID #26035190, Garrett Senters, Five Star Real Estate-Holland. MichRIC
 - $535,0005 bd4 ba3k sqft10719 Wood Ridge Dr, Zeeland, MI 49464For Sale
 MLS ID #26033918, Luke Scott Bouman, HomeRealty Holland. MichRIC
 - $459,9003 bd2 ba2.2k sqft9700 Winans St, West Olive, MI 49460For Sale
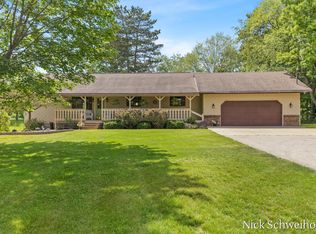 MLS ID #26027856, Nicholas Schweihofer, Keller Williams Lakeshore. MichRIC
 - $424,9003 bd2 ba2.3k sqft2565 Spring Ct, Zeeland, MI 49464For Sale
 MLS ID #26034293, David J Arnoldink, West Edge Real Estate LLC. MichRIC
 - $499,9004 bd4 ba2.7k sqft15843 Brucker St, Grand Haven, MI 49417For SaleMLS ID #26036294, John P Boggiano, Berkshire Hathaway HomeServices Michigan Real Estate (Main). MichRIC
- $499,9003 bd3 ba2.7k sqft3580 144th Ave, Holland, MI 49424For SaleMLS ID #26029449, Corbin Kingsbury, RE/MAX Lakeshore. MichRIC
- $539,9005 bd1 ba3.2k sqft15378 McLeans, Spring Lake, MI 49456For SaleMLS ID #26019797, Sandra K Rezny, Coldwell Banker Woodland Schmidt Grand Haven. MichRIC
- $499,9003 bd3 ba1.4k sqft11550 144th Ave, West Olive, MI 49460For SaleMLS ID #26032934, Scott D Klaassen, Coldwell Banker Woodland Schmidt Grand Haven. MichRIC
- $344,9003 bd2 ba1.7k sqft325 N Lindy St, Zeeland, MI 49464For SaleMLS ID #26030528, David A Geurink, Five Star Real Estate (Holland). MichRIC
- $525,0004 bd3 ba2.7k sqft16962 Ransom St, Holland, MI 49424For SaleMLS ID #26032088, Luke Scott Bouman, HomeRealty Holland. MichRIC
- $385,0004 bd2 ba1.8k sqft11011 Skyway Ln, Allendale, MI 49401For SaleMLS ID #26035972, Carrie A Girman, RE/MAX Lakeshore. MichRIC
- $439,9004 bd3 ba2.7k sqft1171 Runway Dr SW, Byron Center, MI 49315For SaleMLS ID #26034959, Abisai Munoz, City2Shore Real Estate (GR). MichRIC
- $480,0003 bd2 ba1.7k sqft1213 Hayes St, Marne, MI 49435For SaleMLS ID #26034916, Robin L Maslowski, 616 Realty LLC. MichRIC
- $425,0004 bd2 ba2.2k sqft131 E 31st St, Holland, MI 49423For SaleMLS ID #26035277, The Jim and Bernie Team, Coldwell Banker Woodland Schmidt. MichRIC
- $520,0004 bd3 ba2.7k sqft16826 Birchview Dr, Nunica, MI 49448For SaleMLS ID #26035134, Gabriel E Clark, Bellabay Realty LLC. MichRIC
- $445,0004 bd3 ba2.3k sqft1365 Seminole Dr, Holland, MI 49424For SaleMLS ID #26027570, Sandra M DeHamer, Berkshire Hathaway HomeServices Michigan Real Estate (Main). MichRIC
- $460,0005 bd2 ba2k sqft3860 E Pontaluna Rd, Fruitport, MI 49415For SaleMLS ID #26034174, Sarah J Takens, The Local Element. MichRIC
- $495,0003 bd2 ba1.8k sqft5257 146th Ave, Holland, MI 49423For SaleMLS ID #26011492, Rick Genzink, Keller Williams Harbortown. MichRIC
- $574,9004 bd4 ba2.8k sqft1864 Erin Isle Dr, Holland, MI 49424For SaleMLS ID #26031550, Wendy Ryder, Coldwell Banker Woodland Schmidt. MichRIC
- $399,9004 bd2 ba2k sqft603 Howard Ave, Holland, MI 49424For SaleMLS ID #26022159, Luke Scott Bouman, HomeRealty Holland. MichRIC
