Stunning 3 Bedroom Ranch in Franklin Township now available. Nestled in popular Churchman Estates & boasting convenient location near shopping, schools & interstates. Low maintenance exterior features turnkey landscaping, 3 dimensional roof system, vinyl windows, fully fenced private back yard w/double gates, covered patio & storage shed. Split Bedroom floorplan features vaulted ceilings, large entryway, multiple storage areas/closets & abundant daylight windows. 2 full Bathrooms with tiled floors, tub/shower combos, & newer hardware/toilets/finishes. Upgrades throughout includes interior paint, hardware/doorknobs, outlets/fixtures, ceiling fans, vinyl hardwood plank flooring , tiled flooring, water heater, water softener, HVAC, electrical GFCI, garage opener. Kitchen has Breakfast Nook, buffet window, matching black GE appliances w/newer dishwasher, sink, faucet. Spacious Master Bedroom includes walk-in closet. Finished garage will bring loads of storage & built-ins, plus a small Office area that could also be a Gaming Room. All electric utilities. This well appointed home is a must see!
Sold
Zillow last checked:
Listing updated:
Bought with:
Tracy Ridings
F.C. Tucker Company
Source: MIBOR as distributed by MLS GRID,MLS#: 21964682
Price history
| Date | Event | Price |
|---|---|---|
| 4/3/2024 | Sold | $225,000-6.3%$183/sqft |
Source:  MIBOR as distributed by MLS GRID #21964682 Report a problem MIBOR as distributed by MLS GRID #21964682 Report a problem | ||
| 3/5/2024 | Pending sale | $240,000$195/sqft |
Source: MIBOR as distributed by MLS GRID #21964682 Report a problem | ||
| 2/22/2024 | Listed for sale | $240,000+36.4%$195/sqft |
Source: MIBOR as distributed by MLS GRID #21964682 Report a problem | ||
| 8/17/2020 | Sold | $176,000$143/sqft |
Source: MIBOR as distributed by MLS GRID #21709683 Report a problem | ||
| 7/17/2020 | Pending sale | $176,000$143/sqft |
Source: Mike Watkins Real Estate Group #21709683 Report a problem | ||
| 7/17/2020 | Price change | $176,000+0.6%$143/sqft |
Source: Mike Watkins Real Estate Group #21709683 Report a problem | ||
| 6/19/2020 | Price change | $174,900-2.8%$142/sqft |
Source: Mike Watkins Real Estate Group #21709683 Report a problem | ||
| 5/19/2020 | Pending sale | $180,000$146/sqft |
Source: Mike Watkins Real Estate Group #21709683 Report a problem | ||
| 5/19/2020 | Price change | $180,000+2.9%$146/sqft |
Source: Mike Watkins Real Estate Group #21709683 Report a problem | ||
| 5/13/2020 | Listed for sale | $174,900+74.9%$142/sqft |
Source: Mike Watkins Real Estate Group #21709683 Report a problem | ||
| 9/28/2015 | Sold | $100,000$81/sqft |
Source: Public Record Report a problem | ||
| 8/11/2015 | Listed for sale | $100,000$81/sqft |
Source: United Real Estate Indpls #21362215 Report a problem | ||
| 8/9/2015 | Pending sale | $100,000$81/sqft |
Source: United Real Estate Indpls #21362215 Report a problem | ||
| 6/29/2015 | Listed for sale | $100,000$81/sqft |
Source: United Real Estate Indpls #21362215 Report a problem | ||
Nearby homes
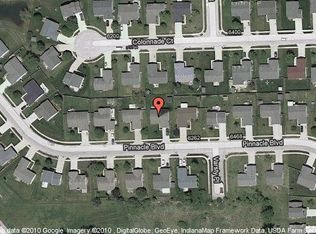
- $232,7003 bd2 ba1.2k sqft6254 Pinnacle Blvd, Indianapolis, IN 46237Off Market
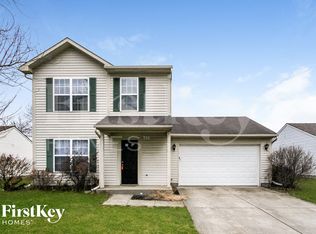
- $232,0003 bd2 ba1.3k sqft6330 Pinnacle Blvd, Indianapolis, IN 46237Off Market
- $214,4003 bd1 ba1.2k sqft6325 Colonnade Ct, Indianapolis, IN 46237Off Market
- $220,3003 bd2 ba1.1k sqft6319 Colonnade Ct, Indianapolis, IN 46237Off Market
Get a cash offer in 3 minutes
Find out how much your home could sell for in as little as 3 minutes with a no-obligation cash offer.
Estimated market value
$240,800
