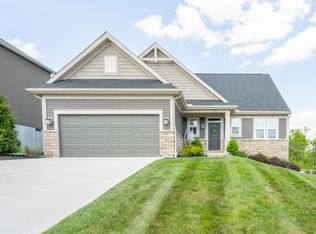
Welcome home to this beautifully maintained brick ranch, ideally situated on a quiet cul-de-sac in the desirable Scott High School district. This spacious home offers 4 bedrooms, 3 full bathrooms, and a 3-car garage, providing plenty of room for comfortable living and entertaining. The fully equipped kitchen features elegant white cabinetry, quartz countertops, a pantry, stainless steel appliances, and a refrigerator that's only one year old. Gorgeous hardwood flooring extends throughout the entire main level, creating a warm and timeless feel. Enjoy your morning coffee or evening gatherings on the expansive Trex deck with a gazebo, overlooking a private, wooded backyard that offers both beauty and tranquility. The finished walkout lower level provides exceptional additional living space with luxury vinyl plank flooring in the family room, a convenient kitchenette, a full bathroom, a spacious fourth bedroom with newer carpet, abundant storage, and direct access to the backyard patio--ideal for guests, multi-generational living, or entertaining. Major updates provide peace of mind, including a new HVAC system and water heater (2025) and a new roof (2021); all 3 full baths have been updated. Conveniently located just 20 minutes from both CVG Airport and Downtown Cincinnati, this exceptional home offers the perfect combination of privacy, space, modern updates, and everyday convenience.
For sale
$449,500
6260 Rebecca Way, Independence, KY 41051
4beds
3,351sqft
Single Family Residence, Residential
Built in 2004
0.4 Acres Lot
$-- Zestimate®
$134/sqft
$-- HOA
What's special
Brick ranchFully equipped kitchenStainless steel appliancesFinished walkout lower levelElegant white cabinetryAbundant storageQuiet cul-de-sac
- 8 days |
- 516 |
- 34 |
Zillow last checked:
Listing updated:
Listed by:
JoAnn Cornett 859-393-7925,
Options Realty, LLC.
Source: NKMLS,MLS#: 645200
Facts & features
Interior
Bedrooms & bathrooms
- Bedrooms: 4
- Bathrooms: 3
- Full bathrooms: 3
Primary bedroom
- Features: Walk-In Closet(s), Bath Adjoins, Ceiling Fan(s), Hardwood Floors
- Level: First
- Area: 210
- Dimensions: 14 x 15
Bedroom 2
- Features: Ceiling Fan(s), Hardwood Floors
- Level: First
- Area: 132
- Dimensions: 11 x 12
Bedroom 3
- Features: Ceiling Fan(s), Hardwood Floors
- Level: First
- Area: 121
- Dimensions: 11 x 11
Bedroom 4
- Features: Carpet Flooring, Walk-In Closet(s), Ceiling Fan(s)
- Level: Lower
- Area: 221
- Dimensions: 17 x 13
Breakfast room
- Features: Walk-Out Access, Hardwood Floors
- Level: First
- Area: 143
- Dimensions: 13 x 11
Dining room
- Features: Hardwood Floors
- Level: First
- Area: 143
- Dimensions: 13 x 11
Entry
- Features: Hardwood Floors
- Level: First
- Area: 72
- Dimensions: 8 x 9
Family room
- Description: kitchenette has ss refrigerator and microwave
- Features: Walk-Out Access, Wet Bar, Ceiling Fan(s), Luxury Vinyl Flooring
- Level: Lower
- Area: 480
- Dimensions: 30 x 16
Kitchen
- Features: Pantry, Wood Cabinets, Solid Surface Counters, Hardwood Floors
- Level: First
- Area: 143
- Dimensions: 13 x 11
Laundry
- Features: Utility Sink, Tile Flooring
- Level: First
- Area: 56
- Dimensions: 8 x 7
Living room
- Features: Fireplace(s), Ceiling Fan(s), Hardwood Floors
- Level: First
- Area: 210
- Dimensions: 15 x 14
Heating
- Forced Air
Cooling
- Central Air
Appliances
- Included: Stainless Steel Appliance(s), Gas Oven, Dishwasher, Disposal, Microwave, Refrigerator
- Laundry: Laundry Room, Main Level
Features
- Walk-In Closet(s), Pantry, Entrance Foyer, Double Vanity, Crown Molding, Ceiling Fan(s), High Ceilings, Vaulted Ceiling(s)
- Doors: Multi Panel Doors
- Has basement: Yes
- Number of fireplaces: 1
- Fireplace features: Stone, Double Sided, Gas
Interior area
- Total structure area: 3,351
- Total interior livable area: 3,351 sqft
Property
Parking
- Total spaces: 3
- Parking features: Driveway, Garage Door Opener, Garage Faces Front
- Garage spaces: 3
- Has uncovered spaces: Yes
Features
- Levels: One
- Stories: 1
- Patio & porch: Patio, Porch, Deck
- Has view: Yes
- View description: Trees/Woods
Lot
- Size: 0.4 Acres
- Dimensions: 76 x 213 x 99 x 191
- Features: Wooded
Details
- Additional structures: Gazebo, Shed(s)
- Parcel number: 0600004080.00
- Zoning description: Residential
Construction
Type & style
- Home type: SingleFamily
- Architectural style: Ranch
- Property subtype: Single Family Residence, Residential
Materials
- Brick
- Foundation: Poured Concrete
- Roof: Shingle
Condition
- New construction: No
- Year built: 2004
Utilities & green energy
- Sewer: Public Sewer
- Water: Public
Community & HOA
Community
- Subdivision: Shadybrook Trails
HOA
- Has HOA: No
Location
- Region: Independence
Financial & listing details
- Price per square foot: $134/sqft
- Tax assessed value: $302,400
- Annual tax amount: $2,946
- Date on market: 8/13/2026
- Cumulative days on market: 9 days
Estimated market value
Not available
Estimated sales range
Not available
Not available
Price history
| Date | Event | Price |
|---|---|---|
| 8/15/2026 | Listed for sale | $449,500$134/sqft |
Source:  NKMLS #645200 Report a problem NKMLS #645200 Report a problem | ||
| 8/1/2026 | Pending sale | $449,500$134/sqft |
Source: NKMLS #645200 Report a problem | ||
| 7/30/2026 | Listed for sale | $449,500+60.5%$134/sqft |
Source: NKMLS #645200 Report a problem | ||
| 11/17/2015 | Sold | $280,000+7.9%$84/sqft |
Source: Public Record Report a problem | ||
| 4/12/2005 | Sold | $259,459+532.8%$77/sqft |
Source: Public Record Report a problem | ||
| 9/7/2004 | Sold | $41,000$12/sqft |
Source: Public Record Report a problem | ||
Public tax history
| Year | Property taxes | Tax assessment |
|---|---|---|
| 2025 | $2,946 +2.9% | $302,400 +8% |
| 2024 | $2,862 -2.9% | $280,000 |
| 2023 | $2,948 -3.8% | $280,000 |
| 2022 | $3,066 -1.5% | $280,000 |
| 2021 | $3,112 -20.7% | $280,000 |
| 2020 | $3,923 | $280,000 |
| 2019 | $3,923 +0.3% | $280,000 |
| 2018 | $3,912 | $280,000 |
| 2017 | $3,912 +18.9% | $280,000 +7.9% |
| 2015 | $3,290 | $259,400 |
| 2014 | $3,290 +1.4% | $259,400 |
| 2013 | $3,244 | $259,400 |
| 2012 | -- | $259,400 |
| 2011 | -- | $259,400 |
| 2010 | -- | $259,400 |
| 2009 | -- | $259,400 |
| 2008 | -- | $259,400 |
| 2007 | -- | $259,400 |
| 2006 | -- | $259,400 +20.7% |
| 2005 | -- | $215,000 |
Find assessor info on the county website
Monthly payment
Est. payment
Payment breakdown
Explore the cost of this home by adjusting the details. Changes won't be saved.Climate risks
Neighborhood: 41051
Nearby schools
GreatSchools rating
- 8/10Ryland Heights Elementary SchoolGrades: PK-5Distance: 2.1 mi
- 8/10Woodland Middle SchoolGrades: 6-8Distance: 2.5 mi
- 6/10Scott High SchoolGrades: 9-12Distance: 2.6 mi
Schools provided by the listing agent
- Elementary: Ryland Heights Elementary
- Middle: Woodland Middle School
- High: Scott High
Source: NKMLS. This data may not be complete. We recommend contacting the local school district to confirm school assignments for this home.
- $458,2004 bd2 ba2.3k sqft6264 Rebecca Way, Independence, KY 41051Off Market
- $371,5003 bd3 ba1.6k sqft6256 Rebecca Way, Independence, KY 41051Off Market

- $372,8004 bd3 ba1.5k sqft6268 Rebecca Way, Independence, KY 41051Off Market
- $428,4004 bd3 ba2.2k sqft6257 Woodsgrove Ct, Independence, KY 41051Off Market
- $386,0003 bd2 ba1.6k sqft6253 Woodsgrove Ct, Independence, KY 41051Off Market
- $419,7004 bd2 ba2.5k sqft819 Stevies Trl, Independence, KY 41051Off Market
- $442,1003 bd3 ba2k sqft815 Stevies Trl, Independence, KY 41051Off Market
- $384,5004 bd3 ba2.1k sqft6257 Rebecca Way, Independence, KY 41051Off Market
A local agent can set up tours, give advice and negotiate with sellers.
A local lender can help you make sure your offer is ready when you are.
Similar homes
- $447,9004 bd3 ba2.3k sqft2819 Bentwood Dr, Independence, KY 41051For Sale
 MLS ID #643868, Lisa Brandenburg, Huff Realty - Florence. NKMLS
 - $450,0004 bd3 ba2.6k sqft3129 Windermere Hl, Covington, KY 41015For Sale
 MLS ID #645235, Patrina Hensley, eXp Realty, LLC. NKMLS
 - $495,0004 bd3 ba1.7k sqft11562 Bunker Hill Ct, Independence, KY 41051For Sale
 MLS ID #645551, John Vince, Hand in Hand Realty. NKMLS
 - $439,0004 bd4 ba3.5k sqft9964 Meadow Glen Dr, Independence, KY 41051For Sale
 MLS ID #645307, Kelly Barrett, Huff Realty - Florence. NKMLS
 - $474,9004 bd4 ba3.4k sqft10015 Bent Tree Cir, Union, KY 41091For SaleMLS ID #645903, Joseph McCoy, RE/MAX Victory + Affiliates. NKMLS
- $475,0004 bd3 ba3k sqft3142 Tennyson Pl, Covington, KY 41015For SaleMLS ID #645480, Nicholas Ballinger, INACTIVEKeller Williams Adv. NKMLS
- $434,0004 bd3 ba2.1k sqft2063 Morningside Dr, Florence, KY 41042For SaleMLS ID #645872, Lisa Dressman, Dressman Realty. NKMLS
- $449,9994 bd4 ba3k sqft4770 Beechwood Farms Dr, Cincinnati, OH 45244For Sale
 MLS ID #1891124, Kimberly K. Mansfield, Keller Williams Advisors. Cincy MLS
 - $350,0003 bd3 ba1.7k sqft93 Roselawn Dr, Independence, KY 41051For SaleMLS ID #642743, Jean Paul, RE/MAX Victory + Affiliates. NKMLS
- $440,0004 bd3 ba2.5k sqft3685 Mockingbird Ln, Alexandria, KY 41001For SaleMLS ID #644761, Carol Jackson, The Realty Place. NKMLS
- $499,9004 bd4 ba3k sqft1125 Cabin Creek West Dr, Cold Springs, KY 41076For SaleMLS ID #643866, Tamra Minch, eXp Realty, LLC. NKMLS
- $425,0004 bd4 ba3.5k sqft8442 Woodcreek Dr, Florence, KY 41042For SaleMLS ID #644417, Sara Scheyer Arnett, RE/MAX Victory + Affiliates. NKMLS
- $500,0004 bd4 ba3k sqft1111 Bayswater Dr, Union, KY 41091For SaleMLS ID #645341, Greg Ryan, Huff Realty - Florence. NKMLS
- $475,0004 bd3 ba2.8k sqft7859 Ayerdayl Ln, Cincinnati, OH 45255For SaleMLS ID #1890171, Brittney Lovdal, Keller Williams Advisors. Cincy MLS
- $514,0004 bd4 ba2.7k sqft516 Wessex Ln, Walton, KY 41094For SaleMLS ID #645641, The Brock Hart Home Group, Keller Williams Realty Service. NKMLS
- $454,0004 bd3 ba2.3k sqft10870 War Admiral Dr, Union, KY 41091For SaleMLS ID #644353, The Vories Team, Keller Williams Realty Service. NKMLS
- $469,9004 bd3 ba2.9k sqft1314 Osprey Ct, Alexandria, KY 41001For SaleMLS ID #631457, John Coffman, Coffman's Realty. NKMLS
- $479,9004 bd3 ba3k sqft4801 Forest Meadows Ct, Cincinnati, OH 45244For SaleMLS ID #1890440, Tina A Burton, Sibcy Cline, Inc.. Cincy MLS
- $400,0004 bd3 ba2.2k sqft3322 Kingsburg Ct, Erlanger, KY 41018For SaleMLS ID #644720, Lindsay Heeger, eXp Realty LLC. NKMLS
- $387,5003 bd3 ba1.7k sqft3287 Kingsburg Ct, Erlanger, KY 41018For SaleMLS ID #645238, Stephanie Peluso-Steffen, Horan Rosenhagen Real Estate. NKMLS
