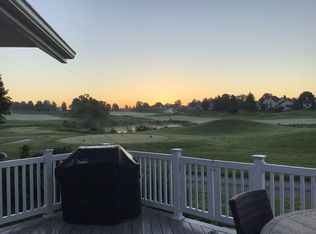
Experience affordable luxury overlooking the 15th hole of The Bear at the Grand Traverse Resort—your perfect four-season retreat. Perched along the Jack Nicklaus designed course - ranked among the Top 100 Public Courses in America—you’ll enjoy peaceful golf views, manicured surroundings, and a sense of prestige that makes every season feel like a getaway. Inside, the home offers a warm and thoughtful layout with open living spaces, abundant natural light, and a main-level flow perfect for unwinding after a day on the course. Main floor primary suite, main floor laundry and two additional bedrooms to provide plenty of space for guests along with the option for an office. The upstairs balcony and main floor covered back deck are great spaces for taking in the sites and enjoying beautiful Northern Michigan days outdoors. Take full advantage of your location and join the *Grand Traverse Resort community, where you can enjoy Three championship golf courses; Indoor pools and fitness center; Spa Grand Traverse; Tennis & Pickleball courts, Exceptional onsite dining, and Private beach access on East Grand Traverse Bay (*must become a member). This prime location is also just 10 minutes from downtown Traverse City, where you’ll find boutiques, wineries, breweries, and a vibrant waterfront scene. And with Traverse City’s Cherry Capital Airport nearby, flying in and out for seasonal stays is smooth and convenient. Whether you’re looking for a low-maintenance second home, a seasonal retreat, or a comfortable step into luxury living without the luxury price tag, this property offers the perfect blend of lifestyle, value, and resort amenities—all set in one of Michigan’s most desirable destinations. Updates within last 5 years: Crawl space encapsulation; New A/C unit; New Hot Water Heater; Refrigerator; Dishwasher; Microwave; Washer & Dryer.
Sold for $567,500
$567,500
6260 Singletree Ln, Williamsburg, MI 49690
3beds
1,887sqft
Condominium, Single Family Residence
Built in 1999
-- sqft lot
$581,600 Zestimate®
$301/sqft
$3,615 Estimated rent
Home value
$581,600
$523,000 - $646,000
$3,615/mo
Zestimate® history
Owner options
List your home for rent
$3,615/mo
Rent Zestimate®
Find your next renter with Zillow Rental Manager. Plus, with online applications, you can quickly screen prospective tenants – for free.
$3,615/mo
Rent Zestimate®
Refinance and save
$6,859/mo
Est. payment
Refinancing to a lower rate could help reduce your monthly payments and save thousands over the life of the loan.
$6,859/mo
Est. payment
Explore your selling options
Work with a Zillow partner agent
Leverage their expertise and Zillow's premium Showcase listings to get your home seen by more buyers.
Get startedList with your own agent
Get your home in front of millions of buyers by listing it on Zillow.
Learn how to do itSell it yourself
Take full control of how buyers see your home on Zillow by listing For Sale by Owner (FSBO).
List your homeWhat's special
Peaceful golf viewsWarm and thoughtful layoutOpen living spacesAbundant natural lightManicured surroundingsTwo additional bedroomsMain floor laundry
Zillow last checked:
Listing updated:
Listed by:
Erika Nita 231-631-2946,
@properties Christie's Int'l 231-642-2363
Bought with:
Darci Springborn, 6502411784
REO - Elk Rapids-101308
Source: NGLRMLS,MLS#: 1940762
Facts & features
Interior
Bedrooms & bathrooms
- Bedrooms: 3
- Bathrooms: 3
- 3/4 bathrooms: 2
- 1/2 bathrooms: 1
- Main level bathrooms: 2
- Main level bedrooms: 2
Rooms
- Room types: Great Room
Primary bedroom
- Level: Main
- Area: 315.78
- Dimensions: 16.33 x 19.33
Bedroom 2
- Level: Main
- Area: 160.88
- Dimensions: 13.5 x 11.92
Bedroom 3
- Level: Upper
- Area: 197.03
- Dimensions: 14.42 x 13.67
Primary bathroom
- Features: Private
Kitchen
- Area: 133.35
- Dimensions: 9.25 x 14.42
Living room
- Area: 261.9
- Dimensions: 14.42 x 18.17
Heating
- Forced Air, Natural Gas, Fireplace(s)
Cooling
- Central Air
Appliances
- Included: Refrigerator, Oven/Range, Disposal, Dishwasher, Microwave, Water Softener Owned, Washer, Dryer
- Laundry: Main Level
Features
- Entrance Foyer, Walk-In Closet(s), Solid Surface Counters, Kitchen Island, Vaulted Ceiling(s), Ceiling Fan(s), Cable TV, High Speed Internet, WiFi
- Flooring: Carpet, Wood, Laminate
- Windows: Blinds, Drapes, Curtain Rods
- Basement: Crawl Space
- Has fireplace: Yes
- Fireplace features: Gas
Interior area
- Total structure area: 1,887
- Total interior livable area: 1,887 sqft
- Finished area above ground: 1,887
- Finished area below ground: 0
Property
Parking
- Total spaces: 2
- Parking features: Attached, Garage Door Opener, Paved, Heated Garage, Finished Rooms, Plumbing, Concrete Floors, Asphalt, Private
- Attached garage spaces: 2
- Has uncovered spaces: Yes
Accessibility
- Accessibility features: None
Features
- Levels: One and One Half
- Stories: 1
- Entry location: Limited Steps,First Floor Level
- Exterior features: Sprinkler System
- Has view: Yes
- View description: Golf Course
- Waterfront features: Other, Pond
- Frontage type: Golf Course
Lot
- Features: Level, Landscaped
Details
- Additional structures: None
- Parcel number: 0139502000
- Zoning description: Residential
Construction
Type & style
- Home type: Condo
- Property subtype: Condominium, Single Family Residence
- Attached to another structure: Yes
Materials
- Frame, Vinyl Siding
- Roof: Asphalt
Condition
- New construction: No
- Year built: 1999
Utilities & green energy
- Sewer: Public Sewer
- Water: Public
Community & HOA
Community
- Features: None
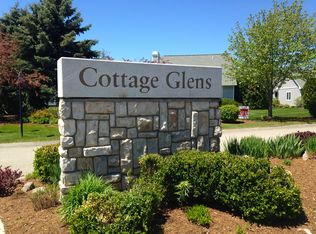
- Subdivision: Cottage Glens
HOA
- Services included: Trash, Snow Removal, Maintenance Grounds
- HOA fee: $3,420 annually
Location
- Region: Williamsburg
Financial & listing details
- Price per square foot: $301/sqft
- Tax assessed value: $170,718
- Annual tax amount: $4,585
- Price range: $567.5K - $567.5K
- Date on market: 11/25/2025
- Cumulative days on market: 22 days
- Listing agreement: Exclusive Right Sell
- Listing terms: Conventional,Cash
- Ownership type: Private Owner
- Road surface type: Asphalt
Price history
| Date | Event | Price |
|---|---|---|
| 12/17/2025 | Sold | $567,500+0.4%$301/sqft |
Source:  NGLRMLS #1940762 Report a problem NGLRMLS #1940762 Report a problem | ||
| 11/25/2025 | Listed for sale | $565,000+88.3%$299/sqft |
Source: NGLRMLS #1940762 Report a problem | ||
| 1/10/2007 | Sold | $300,000$159/sqft |
Source: Agent Provided Report a problem | ||
Public tax history
| Year | Property taxes | Tax assessment |
|---|---|---|
| 2025 | $4,508 +5.3% | $212,400 +5.6% |
| 2024 | $4,280 -0.8% | $201,100 +27.5% |
| 2023 | $4,314 +3.4% | $157,700 -5.9% |
| 2022 | $4,174 -1.2% | $167,600 +8.9% |
| 2021 | $4,224 -0.1% | $153,900 -2% |
| 2020 | $4,228 | $157,000 +1.6% |
| 2019 | $4,228 +55.3% | $154,500 +14.7% |
| 2018 | $2,722 | $134,700 +6.5% |
| 2017 | -- | $126,500 +2.2% |
| 2016 | -- | $123,800 +30.7% |
| 2014 | -- | $94,700 -17.3% |
| 2012 | -- | $114,500 -9.8% |
| 2011 | -- | $126,900 +1.1% |
| 2010 | -- | $125,500 -6.7% |
| 2009 | -- | $134,500 -9.2% |
| 2008 | -- | $148,200 -1.7% |
| 2007 | -- | $150,700 +2.2% |
| 2005 | -- | $147,500 +2% |
| 2004 | -- | $144,600 +16.1% |
| 2003 | -- | $124,600 -11.6% |
| 2002 | -- | $141,000 +104.6% |
| 2001 | -- | $68,900 +589% |
| 2000 | -- | $10,000 |
Find assessor info on the county website
Neighborhood: 49690
Nearby homes
- $418,9003 bd2 ba1.6k sqft6252 Singletree Ln, Williamsburg, MI 49690Off Market

- $534,3003 bd2 ba1.7k sqft6268 Singletree Ln, Williamsburg, MI 49690Off Market
- $526,6003 bd4 ba2.6k sqft6316 Singletree Lane #12, Williamsburg, MI 49690Off Market
- $612,4003 bd3 ba3.1k sqft6276 Singletree Ln, Williamsburg, MI 49690Off Market
- $436,6002 bd3 ba1.4k sqft6244 Singletree Ln, Williamsburg, MI 49690Off Market
- $503,6003 bd2 ba1.7k sqft6236 Singletree Ln, Williamsburg, MI 49690Off Market
- $456,8003 bd3 ba1.7k sqft6284 Singletree Ln, Williamsburg, MI 49690Off Market
- $576,2004 bd3 ba2.8k sqft6348 Singletree Ln, Williamsburg, MI 49690Off Market
Nearby schools
GreatSchools rating
- 7/10Courtade Elementary SchoolGrades: PK-5Distance: 5.4 mi
- 7/10Central High SchoolGrades: 8-12Distance: 5.3 mi
- 7/10East Middle SchoolGrades: 6-8Distance: 5.8 mi
Schools provided by the listing agent
- District: Traverse City Area Public Schools
Source: NGLRMLS. This data may not be complete. We recommend contacting the local school district to confirm school assignments for this home.


Get pre-qualified for a loan
At Zillow Home Loans, we can pre-qualify you in as little as 5 minutes with no impact to your credit score.An equal housing lender. NMLS #10287.
Sell for more on Zillow
Get a Zillow Showcase℠ listing at no additional cost and you could sell for .
$581,600
2% more
+$11,632
With Zillow Showcase(estimated)
$593,232
- Michigan
- Grand Traverse County
- Williamsburg
- 49690
- 6260 Singletree Ln
Nearby cities
Nearby zip codes
Other Williamsburg Topics
