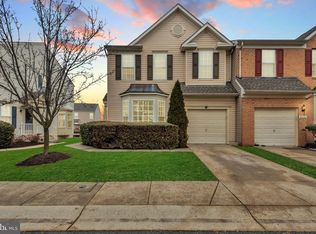
Presenting a rarely available Ellicott City end unit townhouse condo that feels like a single family home with 3 sides of windows a main level 1 Car Garage that has a great view from the front door. The private front entrance welcomes you with hardwood floors and a beautiful bay window. The heart of the home is around the corner. The open concept Kitchen, Dining and Sunroom all connect to the deck and enjoy a wooded view. The Kitchen has new quartz countertops and backsplash. This surface provides additional seating at the island and into the rear sunroom. The upper level boasts a primary bedroom with ensuite bath displaying 2 sinks and a separated tub and shower. The additional 2 bedrooms and full bath compete the 2nd level. The lower level recreation area is fully finished with a half bath and adjacent storage/workshop area. The expanded space below the sunroom has an egress window and could easily convert to a bedroom if needed. New carpet, fresh paint, new LVP in Kitchen, DR, Sunroom & Laundry rm, new water heater, HVAC 2022, Andersen slider 2020, Roof 2013. Long time homeowner has meticulously maintained this property and prepared it just for you! Stockbridge Overlook is conveniently located near commuting routes 100, 95 & 32 with easy access to restaurants and shopping in all directions in nearby Ellicott City, Columbia and Elkridge.
Sold for $575,000
$575,000
6260 Stockbridge Overlook Ct Unit 10, Ellicott City, MD 21043
3beds
2,388sqft
Condominium
Built in 2002
-- sqft lot
$596,300 Zestimate®
$241/sqft
$3,412 Estimated rent
Home value
$596,300
$566,000 - $626,000
$3,412/mo
Zestimate® history
Owner options
List your home for rent
$3,412/mo
Rent Zestimate®
Find your next renter with Zillow Rental Manager. Plus, with online applications, you can quickly screen prospective tenants – for free.
$3,412/mo
Rent Zestimate®
Refinance and save
$3,627/mo
Est. payment
Refinancing to a lower rate could help reduce your monthly payments and save thousands over the life of the loan.
$3,627/mo
Est. payment
Explore your selling options
Work with a Zillow partner agent
Leverage their expertise and Zillow's premium Showcase listings to get your home seen by more buyers.
Get startedList with your own agent
Get your home in front of millions of buyers by listing it on Zillow.
Learn how to do itSell it yourself
Take full control of how buyers see your home on Zillow by listing For Sale by Owner (FSBO).
List your homeWhat's special
Egress windowNew quartz countertopsEasy access to restaurantsEnsuite bathLaundry rmPrivate front entranceNew water heater
Zillow last checked:
Listing updated:
Listed by:
Mr. Garner 443-322-6800,
Coldwell Banker Realty,
Listing Team: Garner Team, Co-Listing Team: Garner Team,Co-Listing Agent: Denise T Garner 410-336-5958,
Coldwell Banker Realty
Bought with:
Bob Chew, 0225277244
Berkshire Hathaway HomeServices PenFed Realty
Casey Franz, 664668
Berkshire Hathaway HomeServices PenFed Realty
Source: Bright MLS,MLS#: MDHW2033608
Facts & features
Interior
Bedrooms & bathrooms
- Bedrooms: 3
- Bathrooms: 4
- Full bathrooms: 2
- 1/2 bathrooms: 2
- Main level bathrooms: 1
Basement
- Area: 854
Heating
- Forced Air, Natural Gas
Cooling
- Central Air, Electric
Appliances
- Included: Microwave, Oven/Range - Gas, Refrigerator, Dishwasher, Dryer, Washer, Gas Water Heater
Features
- Ceiling Fan(s), Open Floorplan, Floor Plan - Traditional, Kitchen Island, Upgraded Countertops, Breakfast Area, Dining Area, Recessed Lighting, Dry Wall
- Flooring: Wood
- Doors: Six Panel, Sliding Glass, Storm Door(s)
- Windows: Bay/Bow
- Basement: Connecting Stairway,English,Full,Improved
- Has fireplace: No
Interior area
- Total structure area: 3,018
- Total interior livable area: 2,388 sqft
- Finished area above ground: 1,750
- Finished area below ground: 638
Property
Parking
- Total spaces: 2
- Parking features: Garage Faces Front, Garage Door Opener, Inside Entrance, Assigned, Attached, Driveway, Off Street, Other
- Attached garage spaces: 1
- Uncovered spaces: 1
- Details: Assigned Parking, Assigned Space #: #10
Accessibility
- Accessibility features: None
Features
- Levels: Three
- Stories: 3
- Patio & porch: Deck
- Pool features: None
- Has view: Yes
- View description: Scenic Vista, Trees/Woods
Lot
- Features: Backs to Trees
Details
- Additional structures: Above Grade, Below Grade
- Parcel number: 1401289608
- Zoning: RSC
- Special conditions: Standard
Construction
Type & style
- Home type: Condo
- Architectural style: Colonial
- Property subtype: Condominium
- Attached to another structure: Yes
Materials
- Vinyl Siding
- Foundation: Concrete Perimeter, Slab
- Roof: Asphalt
Condition
- New construction: No
- Year built: 2002
- Major remodel year: 2023
Utilities & green energy
- Sewer: Public Sewer
- Water: Public
- Utilities for property: Cable Available
Community & HOA
Community
- Condo and coop fee: $275 monthly
- Subdivision: Stockbridge Overlook
HOA
- Has HOA: No
- Amenities included: Common Grounds
- Services included: Common Area Maintenance, Maintenance Structure, Management, Insurance, Reserve Funds, Road Maintenance, Snow Removal, Trash
Location
- Region: Ellicott City
Financial & listing details
- Price per square foot: $241/sqft
- Tax assessed value: $393,900
- Annual tax amount: $5,658
- Date on market: 10/19/2023
- Listing agreement: Exclusive Right To Sell
- Ownership: Condominium
Price history
| Date | Event | Price |
|---|---|---|
| 11/20/2023 | Sold | $575,000+4.6%$241/sqft |
Source:  Bright MLS #MDHW2033608 Report a problem Bright MLS #MDHW2033608 Report a problem | ||
| 11/13/2023 | Pending sale | $549,900$230/sqft |
Source: Bright MLS #MDHW2033608 Report a problem | ||
| 10/26/2023 | Contingent | $549,900$230/sqft |
Source: Bright MLS #MDHW2033608 Report a problem | ||
| 10/19/2023 | Listed for sale | $549,900+41%$230/sqft |
Source: Bright MLS #MDHW2033608 Report a problem | ||
| 1/1/2015 | Sold | $390,000$163/sqft |
Source:  Long & Foster Broker Feed #MDHW106612_100 Report a problem Long & Foster Broker Feed #MDHW106612_100 Report a problem | ||
| 9/19/2008 | Sold | $390,000-7.1%$163/sqft |
Source: Public Record Report a problem | ||
| 6/18/2008 | Listing removed | $420,000$176/sqft |
Source: Long and Foster Real Estate #HW6502713 Report a problem | ||
| 2/7/2008 | Price change | $420,000-1.6%$176/sqft |
Source: Long and Foster Real Estate #HW6502713 Report a problem | ||
| 11/2/2007 | Listed for sale | $427,000+70.5%$179/sqft |
Source: Long and Foster Real Estate #HW6502713 Report a problem | ||
| 1/22/2003 | Sold | $250,490$105/sqft |
Source: Public Record Report a problem | ||
Public tax history
| Year | Property taxes | Tax assessment |
|---|---|---|
| 2025 | -- | $458,900 +7.6% |
| 2024 | $4,801 +8.3% | $426,400 +8.3% |
| 2023 | $4,435 +0.7% | $393,900 |
| 2022 | $4,406 +0.7% | $393,900 +1.3% |
| 2021 | $4,377 +0.7% | $388,700 +0.7% |
| 2020 | $4,347 +1.5% | $386,100 |
| 2019 | $4,283 -6% | $386,100 +3.1% |
| 2018 | $4,556 -15.8% | $374,633 +1.6% |
| 2017 | $5,413 | $368,900 +4.9% |
| 2016 | -- | $351,767 +5.1% |
| 2015 | -- | $334,633 +5.4% |
| 2014 | -- | $317,500 |
| 2013 | -- | $317,500 |
| 2012 | -- | $317,500 -9.7% |
| 2011 | -- | $351,800 0% |
| 2010 | -- | $351,870 |
| 2009 | -- | $351,870 -17.5% |
| 2008 | -- | $426,680 +12.6% |
| 2007 | -- | $378,950 +14.4% |
| 2006 | -- | $331,220 +16.8% |
| 2005 | -- | $283,490 +4.2% |
| 2004 | -- | $271,982 +4.4% |
| 2003 | -- | $260,476 |
Find assessor info on the county website
Neighborhood: 21043
Nearby homes
- $213,120-- bd-- ba-- sqft6063 Waterloo Rd, Ellicott City, MD 21043Off Market
- $585,0004 bd4 ba2.3k sqft6121 Kovach Ct UNIT 3, Ellicott City, MD 21043Sold
- $556,2004 bd3 ba2.2k sqft6351 Stockbridge Overlook Ct, Ellicott City, MD 21043Off Market

- $549,7003 bd3 ba2k sqft6111 Kovach Ct UNIT 2, Ellicott City, MD 21043Off Market
- $576,6004 bd3 ba1.7k sqft6131 Kovach Ct UNIT 4, Ellicott City, MD 21043Off Market
- $516,600-- bd2 ba1.6k sqft6220 Stockbridge Overlook Ct UNIT 6, Ellicott City, MD 21043Off Market
- $530,5003 bd4 ba2k sqft6240 Stockbridge Overlook Ct UNIT 8, Ellicott City, MD 21043Off Market
- $566,6003 bd4 ba2.8k sqft6280 Stockbridge Overlook Ct UNIT 12, Ellicott City, MD 21043Off Market
Nearby schools
GreatSchools rating
- 7/10Bellows Spring Elementary SchoolGrades: PK-5Distance: 0.4 mi
- 7/10Mayfield Woods Middle SchoolGrades: 6-8Distance: 0.6 mi
- 5/10Long Reach High SchoolGrades: 9-12Distance: 0.9 mi
Schools provided by the listing agent
- Middle: Mayfield Woods
- High: Long Reach
- District: Howard County Public School System
Source: Bright MLS. This data may not be complete. We recommend contacting the local school district to confirm school assignments for this home.
Get a cash offer in 3 minutes
Find out how much your home could sell for in as little as 3 minutes with a no-obligation cash offer.
Estimated market value
$596,300
Get a cash offer in 3 minutes
Find out how much your home could sell for in as little as 3 minutes with a no-obligation cash offer.
Estimated market value
$596,300
- Maryland
- Howard County
- Ellicott City
- 21043
- 6260 Stockbridge Overlook Ct Unit 10
Nearby cities
Nearby zip codes
Other Ellicott City Topics
