Just the condo you have been waiting for! Ideal Madison Heights location with territorial views and a rare ground floor, true one-level home in a very peaceful and private setting. There is so much to enjoy about this home which offers beautiful interior finishes with crown molding, plantation shutters throughout and an open floor plan joining the main living areas. An inviting living room fireplace can also be enjoyed from the dining area or the gourmet kitchen. The living areas and primary suite adjoin two ground level patios offering wonderful indoor and outdoor access. The spacious patios offer plenty of room for additional seating, grilling and an opportunity to have outdoor potted plants if you like. The primary suite has it all with a spacious bathroom, walk-in closet and access to the private outdoor patio. With a second spacious bedroom, large utility room, and two attached garages, this home will not last long, come see it soon!
Sold
$465,000
6260 Summerlinn Way, West Linn, OR 97068
2beds
1,290sqft
Residential, Condominium
Built in 2003
-- sqft lot
$449,600 Zestimate®
$360/sqft
$2,526 Estimated rent
Home value
$449,600
$427,000 - $472,000
$2,526/mo
Zestimate® history
Owner options
List your home for rent
$2,526/mo
Rent Zestimate®
Find your next renter with Zillow Rental Manager. Plus, with online applications, you can quickly screen prospective tenants – for free.
$2,526/mo
Rent Zestimate®
Refinance and save
$3,312/mo
Est. payment
Refinancing to a lower rate could help reduce your monthly payments and save thousands over the life of the loan.
$3,312/mo
Est. payment
Explore your selling options
Work with a Zillow partner agent
Leverage their expertise and Zillow's premium Showcase listings to get your home seen by more buyers.
Get startedList with your own agent
Get your home in front of millions of buyers by listing it on Zillow.
Learn how to do itSell it yourself
Take full control of how buyers see your home on Zillow by listing For Sale by Owner (FSBO).
List your homeWhat's special
Territorial viewsBeautiful interior finishesWalk-in closetCrown moldingPlantation shutters throughoutSpacious bedroomGourmet kitchen
Zillow last checked:
Listing updated:
Listed by:
Linda Poggi 503-349-3383,
Cascade Hasson Sotheby's International Realty
Bought with:
Chelsea Ausland, 200506155
Metro West Realty
Source: RMLS (OR),MLS#: 23317543
Facts & features
Interior
Bedrooms & bathrooms
- Bedrooms: 2
- Bathrooms: 2
- Full bathrooms: 2
- Main level bathrooms: 2
Rooms
- Room types: Laundry, Bedroom 2, Dining Room, Family Room, Kitchen, Living Room, Primary Bedroom
Primary bedroom
- Features: Patio, Suite, Walkin Closet, Wallto Wall Carpet
- Level: Main
- Area: 224
- Dimensions: 16 x 14
Bedroom 2
- Features: Bay Window, Double Closet, Wallto Wall Carpet
- Level: Main
- Area: 165
- Dimensions: 15 x 11
Dining room
- Features: Patio, Wallto Wall Carpet
- Level: Main
- Area: 70
- Dimensions: 10 x 7
Kitchen
- Features: Builtin Range, Cook Island, Dishwasher, Microwave, Pantry, Patio, Builtin Oven, Free Standing Refrigerator, Tile Floor
- Level: Main
- Area: 160
- Width: 10
Living room
- Features: Ceiling Fan, Fireplace, Living Room Dining Room Combo, Patio, Wallto Wall Carpet
- Level: Main
- Area: 238
- Dimensions: 17 x 14
Heating
- Forced Air 90, Fireplace(s)
Cooling
- Central Air
Appliances
- Included: Built In Oven, Built-In Range, Cooktop, Dishwasher, Down Draft, Free-Standing Refrigerator, Microwave, Stainless Steel Appliance(s), Washer/Dryer, Gas Water Heater
Features
- Ceiling Fan(s), Double Closet, Cook Island, Pantry, Living Room Dining Room Combo, Suite, Walk-In Closet(s), Tile
- Flooring: Tile, Wall to Wall Carpet, Laminate
- Windows: Double Pane Windows, Vinyl Frames, Bay Window(s)
- Basement: None
- Number of fireplaces: 1
- Fireplace features: Gas
- Common walls with other units/homes: 1 Common Wall
Interior area
- Total structure area: 1,290
- Total interior livable area: 1,290 sqft
Property
Parking
- Total spaces: 2
- Parking features: Driveway, Off Street, Garage Door Opener, Condo Garage (Attached), Attached
- Attached garage spaces: 2
- Has uncovered spaces: Yes
Accessibility
- Accessibility features: Garage On Main, Ground Level, Minimal Steps, One Level, Utility Room On Main, Accessibility
Features
- Levels: One
- Stories: 1
- Entry location: Ground Floor
- Patio & porch: Patio
- Exterior features: Garden, Gas Hookup
- Has view: Yes
- View description: Lake, Territorial, Trees/Woods
- Has water view: Yes
- Water view: Lake
Lot
- Features: Commons, Corner Lot, Gated, Private
Details
- Additional structures: GasHookup
- Parcel number: 05008209
Construction
Type & style
- Home type: Condo
- Property subtype: Residential, Condominium
Materials
- Brick, Cement Siding
- Foundation: Slab
- Roof: Composition
Condition
- Resale
- New construction: No
- Year built: 2003
Utilities & green energy
- Gas: Gas Hookup, Gas
- Sewer: Public Sewer
- Water: Public
Community & HOA
HOA
- Has HOA: Yes
- Amenities included: Commons, Exterior Maintenance, Gated, Maintenance Grounds, Management, Sewer, Water
- HOA fee: $479 monthly
Location
- Region: West Linn
Financial & listing details
- Price per square foot: $360/sqft
- Tax assessed value: $459,680
- Annual tax amount: $4,992
- Date on market: 9/29/2023
- Cumulative days on market: 5 days
- Listing terms: Cash,Conventional
- Road surface type: Paved
Price history
| Date | Event | Price |
|---|---|---|
| 11/2/2023 | Sold | $465,000$360/sqft |
Source:  RMLS (OR) #23317543 Report a problem RMLS (OR) #23317543 Report a problem | ||
| 10/4/2023 | Pending sale | $465,000$360/sqft |
Source: RMLS (OR) #23317543 Report a problem | ||
| 9/29/2023 | Listed for sale | $465,000+24%$360/sqft |
Source: RMLS (OR) #23317543 Report a problem | ||
| 8/9/2019 | Sold | $375,000$291/sqft |
Source: RMLS (OR) #19107954 Report a problem | ||
| 7/8/2019 | Pending sale | $375,000$291/sqft |
Source: Handris Realty Co. #19107954 Report a problem | ||
| 7/6/2019 | Listed for sale | $375,000+70.2%$291/sqft |
Source: Handris Realty Co. #19107954 Report a problem | ||
| 1/13/2004 | Sold | $220,300$171/sqft |
Source: Public Record Report a problem | ||
Public tax history
| Year | Property taxes | Tax assessment |
|---|---|---|
| 2025 | $5,495 +3.9% | $285,149 +3% |
| 2024 | $5,290 +2.8% | $276,844 +3% |
| 2023 | $5,144 +3% | $268,781 +3% |
| 2022 | $4,993 +5.3% | $260,953 +3% |
| 2021 | $4,739 -0.7% | $253,353 +3% |
| 2020 | $4,772 +4.9% | $245,974 +3% |
| 2019 | $4,550 +4.7% | $238,810 +3% |
| 2018 | $4,347 | $231,854 +3% |
| 2017 | $4,347 +10.9% | $225,101 +3% |
| 2016 | $3,919 | $218,545 +3% |
| 2015 | $3,919 +5.7% | $212,180 +3% |
| 2014 | $3,707 +13.8% | $206,000 +3% |
| 2013 | $3,258 -0.1% | $200,000 +1.9% |
| 2012 | $3,262 +2.1% | $196,229 +3% |
| 2011 | $3,196 -1.5% | $190,514 +3% |
| 2010 | $3,244 -1.8% | $184,965 +3% |
| 2009 | $3,304 +6% | $179,578 +3% |
| 2008 | $3,117 +2% | $174,348 +3% |
| 2007 | $3,055 +0.6% | $169,270 +3% |
| 2006 | $3,037 +5.1% | $164,340 +3% |
| 2005 | $2,890 +5.4% | $159,553 +3% |
| 2004 | $2,741 | $154,906 |
Find assessor info on the county website
Neighborhood: Willamette
Nearby homes
- $348,5002 bd2 ba1.1k sqft6250 Summerlinn Way, West Linn, OR 97068Off Market

- $521,5002 bd2 ba1.6k sqft6290 Summerlinn Way, West Linn, OR 97068Off Market
- $293,1001 bd1 ba950 sqft6240 Summerlinn Way, West Linn, OR 97068Off Market
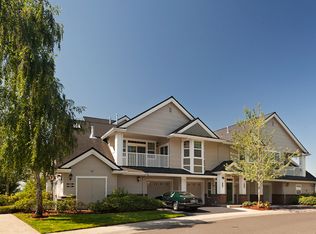
- $416,1002 bd2 ba1.2k sqft6200 Summerlinn Way, West Linn, OR 97068Off Market

- $591,7002 bd3 ba1.6k sqft6230 Summerlinn Way, West Linn, OR 97068Off Market
- $415,0002 bd2 ba1.3k sqft6305 Summerlinn Way, West Linn, OR 97068Sold
- $545,0003 bd3 ba1.6k sqft6430 Summerlinn Way, West Linn, OR 97068Sold
- $441,5003 bd3 ba1.7k sqft4030 Summerlinn Dr, West Linn, OR 97068Off Market
Nearby schools
GreatSchools rating
- 9/10Willamette Primary SchoolGrades: PK-5Distance: 0.7 mi
- 6/10Athey Creek Middle SchoolGrades: 6-8Distance: 1 mi
- 10/10West Linn High SchoolGrades: 9-12Distance: 2 mi
Schools provided by the listing agent
- Elementary: Willamette
- Middle: Athey Creek
- High: West Linn
Source: RMLS (OR). This data may not be complete. We recommend contacting the local school district to confirm school assignments for this home.
Get a cash offer in 3 minutes
Find out how much your home could sell for in as little as 3 minutes with a no-obligation cash offer.
Estimated market value
$449,600
Get a cash offer in 3 minutes
Find out how much your home could sell for in as little as 3 minutes with a no-obligation cash offer.
Estimated market value
$449,600
- Oregon
- Clackamas County
- West Linn
- 97068
- Willamette
- 6260 Summerlinn Way
Nearby cities
Nearby neighborhoods
Nearby zip codes
Other West Linn Topics
