Located in one of Rancho Cucamonga’s most desirable neighborhoods, this beautifully maintained home offers the perfect blend of quality, comfort, and convenience—an exceptional opportunity you won’t want to miss. From the moment you arrive, you’ll be captivated by the home’s outstanding curb appeal, featuring professionally landscaped grounds, a lush green lawn, mature shade trees, and a charming front porch that creates a warm and welcoming first impression. Step inside to a bright and airy interior highlighted by soaring ceilings and abundant natural light. Elegant wood flooring flows seamlessly through the spacious living and dining areas, creating an inviting atmosphere ideal for both everyday living and entertaining. The kitchen is thoughtfully designed with both style and functionality in mind, featuring granite countertops, stainless steel appliances, a double oven, and ample cabinetry. It opens effortlessly to the cozy family room with a fireplace—creating the perfect gathering space for relaxation and connection. Upstairs, a spacious loft offers incredible flexibility and can easily serve as a home office, media room, or potential additional bedroom. The luxurious primary suite is a private retreat, complete with its own view balcony, a spa-inspired bathroom featuring dual sinks, a separate shower, a soaking tub, and two walk-in closets that provide exceptional comfort and storage. Three additional bedrooms and a full bathroom complete the second floor. Designed for both relaxation and entertaining, the backyard offers low-maintenance enjoyment with an exterior fireplace, built-in BBQ grill, and a service bar—perfect for hosting gatherings or enjoying peaceful evenings at home. Located within a highly rated school district, with convenient access to the 210 Freeway and just minutes from Victoria Gardens, this home truly combines lifestyle, location, and value. Opportunities like this are rare—schedule your private showing today and experience it for yourself!
Sold for $1,005,000
Listed by: Pinnacle Real Estate Group • Carey Jiang • Contact: 626-588-8717
Bought with: KELLER WILLIAMS EMPIRE ESTATES
$1,005,000
6260 Taylor Canyon Pl, Etiwanda, CA 91739
4beds
2,348sqft
Single Family Residence
Built in 2004
8,586 Square Feet Lot
$1,004,700 Zestimate®
$428/sqft
$4,191 Estimated rent
Home value
$1,004,700
$914,000 - $1.11M
$4,191/mo
Zestimate® history
Owner options
List your home for rent
$4,191/mo
Rent Zestimate®
Find your next renter with Zillow Rental Manager. Plus, with online applications, you can quickly screen prospective tenants – for free.
$4,191/mo
Rent Zestimate®
Refinance and save
$6,327/mo
Est. payment
Refinancing to a lower rate could help reduce your monthly payments and save thousands over the life of the loan.
$6,327/mo
Est. payment
Explore your selling options
Work with a Zillow partner agent
Leverage their expertise and Zillow's premium Showcase listings to get your home seen by more buyers.
Get startedList with your own agent
Get your home in front of millions of buyers by listing it on Zillow.
Learn how to do itSell it yourself
Take full control of how buyers see your home on Zillow by listing For Sale by Owner (FSBO).
List your homeWhat's special
Exterior fireplaceMature shade treesCharming front porchAbundant natural lightAmple cabinetryElegant wood flooringProfessionally landscaped grounds
Zillow last checked:
Listing updated:
Listed by:
Carey Jiang DRE #01871305 6265888717,
Pinnacle Real Estate Group,
Phillip Lee DRE #02150525,
Pinnacle Real Estate Group
Bought with:
Wenxia Li, DRE #02109320
KELLER WILLIAMS EMPIRE ESTATES
Source: CRMLS,MLS#: TR26086795 Originating MLS: California Regional MLS
Originating MLS: California Regional MLSFacts & features
Interior
Bedrooms & bathrooms
- Bedrooms: 4
- Bathrooms: 3
- Full bathrooms: 2
- 1/2 bathrooms: 1
- Main level bathrooms: 1
Rooms
- Room types: Bedroom, Family Room, Kitchen, Laundry, Loft, Living Room, Primary Bathroom, Primary Bedroom, Other, Dining Room
Bedroom
- Features: All Bedrooms Up
Bathroom
- Features: Bathtub, Dual Sinks, Granite Counters, Tub Shower
Kitchen
- Features: Granite Counters, Kitchen Island, Kitchen/Family Room Combo
Other
- Features: Walk-In Closet(s)
Heating
- Central
Cooling
- Central Air
Appliances
- Included: Double Oven, Dishwasher, Gas Cooktop, Microwave, Refrigerator, Water Heater
- Laundry: Electric Dryer Hookup, Gas Dryer Hookup, Laundry Room
Features
- Separate/Formal Dining Room, High Ceilings, Recessed Lighting, Two Story Ceilings, All Bedrooms Up, Loft, Walk-In Closet(s)
- Flooring: Tile, Wood
- Has fireplace: Yes
- Fireplace features: Family Room, Outside
- Common walls with other units/homes: No Common Walls
Interior area
- Total interior livable area: 2,348 sqft
Property
Parking
- Total spaces: 3
- Parking features: Concrete, Door-Multi, Direct Access, Driveway, Garage Faces Front, Garage, Garage Door Opener
- Attached garage spaces: 3
Features
- Levels: Two
- Stories: 2
- Entry location: 1
- Patio & porch: Front Porch, Patio
- Exterior features: Barbecue
- Pool features: None
- Has view: Yes
- View description: City Lights, Mountain(s)
Lot
- Size: 8,586 Square Feet
- Features: Back Yard, Corner Lot, Cul-De-Sac, Front Yard
Details
- Parcel number: 0225801260000
- Special conditions: Standard
Construction
Type & style
- Home type: SingleFamily
- Property subtype: Single Family Residence
Materials
- Roof: Tile
Condition
- Turnkey
- New construction: No
- Year built: 2004
Utilities & green energy
- Sewer: Public Sewer
- Water: Public
Community & HOA
Community
- Features: Curbs, Street Lights, Sidewalks
- Security: Carbon Monoxide Detector(s), Smoke Detector(s)
Location
- Region: Etiwanda
Financial & listing details
- Price per square foot: $428/sqft
- Tax assessed value: $686,044
- Annual tax amount: $9,970
- Date on market: 5/8/2026
- Cumulative days on market: 34 days
- Listing terms: Cash,Cash to New Loan,Conventional
Price history
| Date | Event | Price |
|---|---|---|
| 6/26/2026 | Sold | $1,005,000+0.7%$428/sqft |
Source:  CRMLS #TR26086795 Report a problem CRMLS #TR26086795 Report a problem | ||
| 6/13/2026 | Contingent | $998,000$425/sqft |
Source: CRMLS #TR26086795 Report a problem | ||
| 5/8/2026 | Listed for sale | $998,000+62.3%$425/sqft |
Source: CRMLS #TR26086795 Report a problem | ||
| 11/14/2019 | Listing removed | $2,990$1/sqft |
Source: RELIANCE REAL ESTATE SERVICES #CV19248282 Report a problem | ||
| 10/22/2019 | Listed for rent | $2,990+3.1%$1/sqft |
Source: RELIANCE REAL ESTATE SERVICES #CV19248282 Report a problem | ||
| 10/31/2018 | Listing removed | $2,900$1/sqft |
Source: Coldwell Banker Blackstone Realty #CV18255526 Report a problem | ||
| 10/21/2018 | Listed for rent | $2,900$1/sqft |
Source: COLDWELL BANKER BLACKSTONE RTY #CV18255526 Report a problem | ||
| 10/12/2018 | Sold | $615,000-1.6%$262/sqft |
Source: Public Record Report a problem | ||
| 9/6/2018 | Pending sale | $625,000$266/sqft |
Source: RE/MAX MASTERS REALTY #CV18203008 Report a problem | ||
| 8/23/2018 | Listed for sale | $625,000+68%$266/sqft |
Source: RE/MAX MASTERS REALTY #CV18203008 Report a problem | ||
| 1/10/2011 | Sold | $372,000+6.3%$158/sqft |
Source: Public Record Report a problem | ||
| 9/4/2010 | Listing removed | $350,000$149/sqft |
Source: CG The Group #31047774:MRMLS Report a problem | ||
| 6/20/2010 | Listed for sale | $350,000-42.1%$149/sqft |
Source: Century 21 King Rancho Cucamonga #C10064865 Report a problem | ||
| 1/12/2005 | Sold | $604,000+14.4%$257/sqft |
Source: Public Record Report a problem | ||
| 9/8/2004 | Sold | $528,000$225/sqft |
Source: Public Record Report a problem | ||
Public tax history
| Year | Property taxes | Tax assessment |
|---|---|---|
| 2025 | $9,970 +2.6% | $686,044 +2% |
| 2024 | $9,714 +2.5% | $672,592 +2% |
| 2023 | $9,479 +1.5% | $659,404 +2% |
| 2022 | $9,338 +1.8% | $646,475 +2% |
| 2021 | $9,176 -1.4% | $633,799 +1% |
| 2020 | $9,305 +5.6% | $627,300 +2% |
| 2019 | $8,813 +26.6% | $615,000 +46.8% |
| 2018 | $6,963 -1.1% | $418,867 +2% |
| 2017 | $7,038 | $410,654 +2% |
| 2016 | $7,038 +2.2% | $402,602 +1.5% |
| 2015 | $6,888 +0.8% | $396,554 +2% |
| 2014 | $6,835 | $388,786 +0.5% |
| 2013 | -- | $387,029 +2% |
| 2012 | -- | $379,440 -3.5% |
| 2011 | -- | $393,000 |
| 2010 | -- | $393,000 |
| 2009 | -- | $393,000 -22.9% |
| 2008 | -- | $510,000 -7.2% |
| 2007 | -- | $549,331 +2% |
| 2006 | -- | $538,560 +2% |
| 2005 | -- | $528,000 |
Find assessor info on the county website
Neighborhood: North Day Creek
Nearby homes
- $1,047,3005 bd2 ba2.5k sqft6270 Taylor Canyon Pl, Etiwanda, CA 91739Off Market
- $948,0004 bd3 ba2.1k sqft6282 Taylor Canyon Pl, Etiwanda, CA 91739Off Market
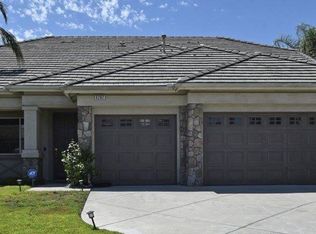
- $1,100,5004 bd3 ba2.8k sqft6232 Taylor Canyon Pl, Etiwanda, CA 91739Off Market
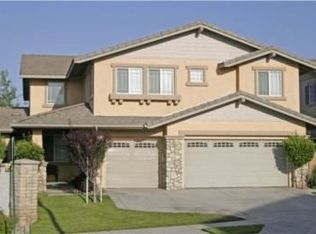
- $1,118,7004 bd2 ba2.5k sqft6259 Taylor Canyon Pl, Etiwanda, CA 91739Off Market
- $996,8004 bd2 ba2.6k sqft6269 Taylor Canyon Pl, Etiwanda, CA 91739Off Market
- $1,164,6006 bd2 ba3k sqft6294 Taylor Canyon Pl, Etiwanda, CA 91739Off Market
- $1,089,5004 bd3 ba2.9k sqft6222 Taylor Canyon Pl, Etiwanda, CA 91739Off Market
- $1,032,1004 bd2 ba2.1k sqft6279 Taylor Canyon Pl, Etiwanda, CA 91739Off Market
Nearby schools
GreatSchools rating
- 9/10John L. Golden Elementary SchoolGrades: K-5Distance: 0.3 mi
- 10/10Day Creek Intermediate SchoolGrades: 6-8Distance: 1 mi
- 9/10Los Osos High SchoolGrades: 9-12Distance: 1.2 mi
Schools provided by the listing agent
- Elementary: John Golden
- Middle: Day Creek
- High: Los Osos
Source: CRMLS. This data may not be complete. We recommend contacting the local school district to confirm school assignments for this home.
Get a cash offer in 3 minutes
Find out how much your home could sell for in as little as 3 minutes with a no-obligation cash offer.
Estimated market value
$1,004,700
Get a cash offer in 3 minutes
Find out how much your home could sell for in as little as 3 minutes with a no-obligation cash offer.
Estimated market value
$1,004,700
- California
- San Bernardino County
- Rancho Cucamonga
- 91739
- North Day Creek
- 6260 Taylor Canyon Pl
Nearby cities
Nearby neighborhoods
Nearby zip codes
Other Rancho Cucamonga Topics
- Apartments for Rent in 91739
- Houses for Sale in 91739
- Houses for Rent in 91739
- 91739 Real Estate
- Rancho Cucamonga Condos
- Houses for Sale in Rancho Cucamonga
- Newest Listings in Rancho Cucamonga
- Rancho Cucamonga Home Values
- Rancho Cucamonga Real Estate Agents
- Rancho Cucamonga Refinance
- Rancho Cucamonga Mortgage Rates
