Skip main navigation
Off market
  • $987,600

    6260 W Corona Dr, Chandler, AZ 85226

    5beds
    4,027sqft
    SingleFamily
    Built in 1997
    0.26 Acres Lot
    $987,600 Zestimate®
    $245/sqft
    $4,238 Estimated rent

    Home value

    $987,600

    $928,000 - $1.06M

    $4,238/mo

    Zestimate® history
    Loading
    Loading...

    Owner options

    List your home for rent

    $4,238/mo

    Rent Zestimate®

    Find your next renter with Zillow Rental Manager. Plus, with online applications, you can quickly screen prospective tenants – for free.

    Learn more

    $4,238/mo

    Rent Zestimate®

    Refinance and save

    $5,745/mo

    Est. payment

    Refinancing to a lower rate could help reduce your monthly payments and save thousands over the life of the loan.

    See today's rates

    $5,745/mo

    Est. payment

    Explore your selling options

    Work with a Zillow partner agent

    Leverage their expertise and Zillow's premium Showcase listings to get your home seen by more buyers.

    Get started

    List with your own agent

    Get your home in front of millions of buyers by listing it on Zillow.

    Learn how to do it

    Sell it yourself

    Take full control of how buyers see your home on Zillow by listing For Sale by Owner (FSBO).

    List your home

    What's special

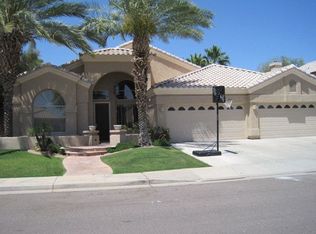
    Drive up to this home & fall in love with the pride of ownership! Light/Bright & move in ready. Step through the entrance & see the stunning staircase (Newly painted 2020) & soaring ceilings, formal living & dining off the entrance, family room (Newly renovated 2020) with a fireplace off of the remodeled Kitchen that offers White Cabinetry, Granite Counters, Kitchen Island, Stainless Steel appl & opens to the eat in kitchen. Wet bar with wine fridge is great for entertaining. Master Bedroom suite is HUGE & the Remodeled Bathroom is Stunning, walk in shower with tile surrounds, new cabinetry with dual sinks. The guest bath is remodeled & beautiful. Bonus Room upstairs with TONS of storage. Bedroom downstairs with full en-suite. 2020 renovation improved the oasis backyard, which boasts a built in BBQ, Gas fire pit, water feature, well cared for pool/spa & grassy area. A solar system was installed in 2020.

    This property is not currently displayed as for sale or rent on Zillow. This may be different from what's on other websites or public sources.

    Facts & features

    Interior

    Bedrooms & bathrooms
    • Bedrooms: 5
    • Bathrooms: 4
    • Full bathrooms: 3
    • 1/2 bathrooms: 1
    Heating
    • Other, Gas
    Cooling
    • Refrigerator, Central, Solar
    Appliances
    • Included: Dishwasher, Garbage disposal, Microwave, Range / Oven
    Features
    • Flooring: Tile, Carpet, Laminate
    • Basement: None
    • Has fireplace: Yes
    Interior area
    • Total interior livable area: 4,027 sqft

    Property

    Parking
    • Total spaces: 6
    • Parking features: Garage - Attached
    Features
    • Exterior features: Other
    • Has spa: Yes
    • Has view: Yes
    • View description: City
    Lot
    • Size: 0.26 Acres
    Details
    • Parcel number: 30160825

    Construction

    Type & style
    • Home type: SingleFamily
    Materials
    • Roof: Tile
    Condition
    • Year built: 1997

    Community & HOA

    HOA
    • Has HOA: Yes
    • HOA fee: $43 monthly
    Location
    • Region: Chandler

    Financial & listing details

    • Price per square foot: $245/sqft
    • Tax assessed value: $674,300
    • Annual tax amount: $4,963

    Price history

    DateEventPrice
    1/3/2020Sold$640,000+0%$159/sqft
    Source: ARMLS #6001509 Report a problem
    11/27/2019Pending sale$639,900$159/sqft
    Source: HomeSmart #6001509 Report a problem
    11/6/2019Listed for sale$639,900+100.5%$159/sqft
    Source: HomeSmart #6001509 Report a problem
    2/3/1997Sold$319,183$79/sqft
    Source: Public Record Report a problem

    Public tax history

    YearProperty taxesTax assessment
    2025$4,963 +2.9%$67,430 -3.3%
    2024$4,823 +2%$69,750 +31%
    2023$4,727 +4.4%$53,246 +5%
    2022$4,526 -5.3%$50,710 +2.5%
    2021$4,780 -1.9%$49,450 +3.6%
    2020$4,871 +1%$47,730 +0.4%
    2019$4,821 $47,530 +2.4%
    2018$4,821 +5.1%$46,420 +1.7%
    2017$4,589 +8%$45,650 -7.6%
    2016$4,247 +3.2%$49,400 +7.6%
    2015$4,114 $45,900 +15.4%
    2014-- $39,770 +15%
    2013-- $34,570 -6.2%
    2012-- $36,860 -6.7%
    2011-- $39,520 -9.7%
    2010-- $43,770 -17.3%
    2009-- $52,910 -9.3%
    2008-- $58,350 +12.5%
    2007-- $51,850 +49.6%
    2006-- $34,650
    2005-- $34,650 +9.3%
    2004-- $31,700
    2003-- $31,700 +19.8%
    2002-- $26,450
    Find assessor info on the county website

    Neighborhood: Ray Ranch

    Nearby schools

    GreatSchools rating
    Schools provided by the listing agent
    • Elementary: Kyrene De Las Manitas School
    • Middle: Kyrene Del Pueblo Middle School
    • High: Corona Del Sol High School
    • District: Tempe Union High School District (213)

    Source: The MLS. This data may not be complete. We recommend contacting the local school district to confirm school assignments for this home.

    Get a cash offer in 3 minutes
    Find out how much your home could sell for in as little as 3 minutes with a no-obligation cash offer.
    Estimated market value
    $987,600
    Get a cash offer in 3 minutes
    Find out how much your home could sell for in as little as 3 minutes with a no-obligation cash offer.
    Estimated market value
    $987,600