Skip main navigation
Sold for $1,700,000
  • $1,700,000

    6260 Waxmyrtle WAY, NAPLES, FL 34109

    4beds
    3,152sqft
    Single Family Residence
    Built in 1987
    0.52 Acres Lot
    $1,694,300 Zestimate®
    $539/sqft
    $6,588 Estimated rent

    Home value

    $1,694,300

    $1.52M - $1.88M

    $6,588/mo

    Zestimate® history
    Loading
    Loading...

    Owner options

    List your home for rent

    $6,588/mo

    Rent Zestimate®

    Find your next renter with Zillow Rental Manager. Plus, with online applications, you can quickly screen prospective tenants – for free.

    Learn more

    $6,588/mo

    Rent Zestimate®

    Refinance and save

    $9,511/mo

    Est. payment

    Refinancing to a lower rate could help reduce your monthly payments and save thousands over the life of the loan.

    See today's rates

    $9,511/mo

    Est. payment

    Explore your selling options

    Work with a Zillow partner agent

    Leverage their expertise and Zillow's premium Showcase listings to get your home seen by more buyers.

    Get started

    List with your own agent

    Get your home in front of millions of buyers by listing it on Zillow.

    Learn how to do it

    Sell it yourself

    Take full control of how buyers see your home on Zillow by listing For Sale by Owner (FSBO).

    List your home

    What's special

    Rustic center islandTwo primary suitesWhite quartz countertopsFull-length covered back porchFully furnished two-story estateWide-plank white oak floorsCoastal-inspired kitchen
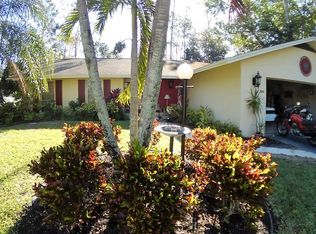
    Beautifully renovated and set on an oversized 0.52-acre cul-de-sac lot with your very own private pickleball/basketball court, this fully furnished two-story estate blends high-end finishes, generous indoor-outdoor living, and an unbeatable central location. Inside, the open layout is filled with natural light and anchored by a coastal-inspired kitchen with teal shaker cabinetry, brass hardware, white quartz countertops, a farmhouse sink, and a rustic center island. Wide-plank, white oak floors flow throughout the living and dining areas, creating a warm, cohesive feel. The flexible floor plan includes two primary suites—one on each level. The first-floor suite offers a private exterior entrance ideal for guests or multigenerational living, while the upstairs suite enjoys a seating area and a balcony overlooking the peaceful, tropical yard. Outdoor living is a major highlight, with a full-length covered back porch, multiple seating and dining zones, and a hot tub overlooking the expansive backyard retreat. With its rare combination of privacy, location, and turnkey readiness, this home offers an exceptional lifestyle in one of Naples’ most coveted neighborhoods.

    Zillow last checked:

    Listing updated:

    Listed by:

    Dawn McKenna 239-316-3883,

    Coldwell Banker Realty

    Bought with:

    Mari Vesci

    John R Wood Properties

    Source: SWFLMLS,MLS#: 225080627MLS LogoOriginating MLS: Naples

    Facts & features

    Interior

    Bedrooms & bathrooms
    • Bedrooms: 4
    • Bathrooms: 4
    • Full bathrooms: 3
    • 1/2 bathrooms: 1
    Bedroom
    • Features: First Floor Bedroom, Master BR Ground, Master BR Sitting Area, Master BR Upstairs, Split Bedrooms, Two Master Suites
    Dining room
    • Features: Dining - Living
    Heating
    • Central
    Cooling
    • Ceiling Fan(s), Central Air
    Appliances
    • Included: Electric Cooktop, Dishwasher, Disposal, Dryer, Microwave, Range, Refrigerator/Freezer, Oven, Washer
    • Laundry: Inside, Laundry Tub
    Features
    • Built-In Cabinets, Custom Mirrors, Foyer, French Doors, Laundry Tub, Smoke Detectors, Balcony, Family Room, Great Room, Guest Bath, Guest Room, Laundry in Residence, Open Porch/Lanai
    • Flooring: Tile, Wood
    • Doors: French Doors
    • Has fireplace: No
    • Furnished: Yes
    Interior area
    • Total structure area: 4,007
    • Total interior livable area: 3,152 sqft

    Property

    Parking
    • Total spaces: 2
    • Parking features: Covered, Driveway, Paved, Under Bldg Closed, Attached
    • Attached garage spaces: 2
    • Has uncovered spaces: Yes
    Features
    • Levels: Two,Multi/Split
    • Stories: 2
    • Patio & porch: Deck, Open Porch/Lanai
    • Exterior features: Balcony
    • Has spa: Yes
    • Spa features: Above Ground, Equipment Stays, Heated
    • Has view: Yes
    • View description: Landscaped Area, Trees/Woods
    • Waterfront features: None
    Lot
    • Size: 0.52 Acres
    • Features: Regular
    Details
    • Parcel number: 76361080007

    Construction

    Type & style
    • Home type: SingleFamily
    • Property subtype: Single Family Residence
    Materials
    • Frame, Wood Siding
    • Roof: Shingle
    Condition
    • New construction: No
    • Year built: 1987

    Utilities & green energy

    • Sewer: Septic Tank
    • Water: Central

    Community & neighborhood

    Security
    • Security features: Smoke Detector(s)
    Community
    • Community features: Street Lights, Non-Gated
    Location
    • Region: Naples
    • Subdivision: TALL PINES

    HOA & financial

    HOA
    • Has HOA: Yes
    • HOA fee: $950 annually
    • Amenities included: Basketball Court, Pickleball, Streetlight

    Other

    Other facts
    • Road surface type: Paved

    Price history

    DateEventPrice
    5/4/2026Sold$1,700,000-8.1%$539/sqft
    Source: SWFLMLS #225080627 Report a problem
    3/15/2026Pending sale$1,850,000$587/sqft
    Source: SWFLMLS #225080627 Report a problem
    1/31/2026Price change$1,850,000-7.3%$587/sqft
    Source: SWFLMLS #225080627 Report a problem
    11/24/2025Listed for sale$1,995,000+101.5%$633/sqft
    Source: SWFLMLS #225080627 Report a problem
    11/17/2023Sold$990,000+41.4%$314/sqft
    Source: Public Record Report a problem
    10/21/2021Sold$700,000+483.3%$222/sqft
    Source: Public Record Report a problem
    12/13/1995Sold$120,000$38/sqft
    Source: Public Record Report a problem

    Public tax history

    YearProperty taxesTax assessment
    2025$11,887 +10%$1,209,854 +10.9%
    2024$10,810 +40.2%$1,091,213 +33.6%
    2023$7,710 -3.3%$816,835 +3%
    2022$7,972 +229.7%$793,044 +207.7%
    2021$2,418 +2.4%$257,740 +1.4%
    2020$2,361 +1.9%$254,181 +2.3%
    2019$2,318 +2.4%$248,466 +1.9%
    2018$2,263 -8.6%$243,833 +2.1%
    2017$2,477 +1.7%$238,818 +2.1%
    2016$2,436 +2.9%$233,906 +0.7%
    2015$2,368 -0.8%$232,280 +28.7%
    2014$2,387 +8.7%$180,437 +1.9%
    2013$2,195 +0.9%$177,032 +2.2%
    2012$2,175 +4.4%$173,237 +3.9%
    2011$2,084 +7.4%$166,735 +2%
    2010$1,941 +18.3%$163,532 +3.6%
    2009$1,640 $157,918 -17.2%
    2008$1,640 -12.5%$190,707 +3%
    2007$1,874 -2.5%$185,152 +2.5%
    2006$1,923 $180,636 +3%
    2005$1,923 +2.3%$175,375 +3%
    2004$1,879 -0.3%$170,267 +1.9%
    2003$1,886 +1.3%$167,092 +2.4%
    2002$1,861 -50.2%$163,176 +1.6%
    2001$3,734 +103.2%$160,606
    2000$1,837 --

    Find assessor info on the county website

    Neighborhood: 34109

    Nearby schools

    GreatSchools rating
    Schools provided by the listing agent
    • Elementary: OSCEOLA ELEMENTARY
    • Middle: PINE RIDGE MIDDLE SCHOOL
    • High: BARRON COLLIER HIGH

    Source: SWFLMLS. This data may not be complete. We recommend contacting the local school district to confirm school assignments for this home.

    Get pre-qualified for a loan
    At Zillow Home Loans, we can pre-qualify you in as little as 5 minutes with no impact to your credit score.

    An equal housing lender. NMLS #10287.

    Sell for more on Zillow
    Get a Zillow Showcase℠ listing at no additional cost and you could sell for .
    $1,694,300
    2% more
    +$33,886
    With Zillow Showcase(estimated)
    $1,728,186