Skip main navigation
Closed
  • $309,900

    6260 WESTON WOODS Drive #0010, Jacksonville, FL 32222

    3beds
    1,361sqft
    Single Family Residence
    Built in 2024
    -- sqft lot
    $307,300 Zestimate®
    $228/sqft
    $1,937 Estimated rent

    Home value

    $307,300

    $283,000 - $332,000

    $1,937/mo

    Zestimate® history
    Loading
    Loading...

    Owner options

    List your home for rent

    $1,937/mo

    Rent Zestimate®

    Find your next renter with Zillow Rental Manager. Plus, with online applications, you can quickly screen prospective tenants – for free.

    Learn more

    $1,937/mo

    Rent Zestimate®

    Refinance and save

    $2,823/mo

    Est. payment

    Refinancing to a lower rate could help reduce your monthly payments and save thousands over the life of the loan.

    See today's rates

    $2,823/mo

    Est. payment

    Explore your selling options

    Work with a Zillow partner agent

    Leverage their expertise and Zillow's premium Showcase listings to get your home seen by more buyers.

    Get started

    List with your own agent

    Get your home in front of millions of buyers by listing it on Zillow.

    Learn how to do it

    Sell it yourself

    Take full control of how buyers see your home on Zillow by listing For Sale by Owner (FSBO).

    List your home

    What's special

    Open-concept floorplanGranite kitchen countertopsPaver driveways
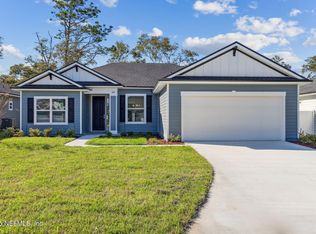
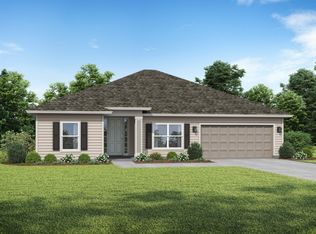
    New Community ~ NOW SELLING SEDA NEW HOMES. This quaint new home community features 39 homesites and is very private with only one entrance. It has large 60' homesites with big backyards, luxurious features used in more expensive houses such as 9'+ ceilings, welcoming front porch, covered back porch, paver driveway, sidelights at the front door & abundance of windows for more natural light, 42'' upper kitchen cabinets, granite kitchen countertops, Quartz countertops in the bathrooms, tile surround in the bathrooms, and low-maintenance James Hardie™ Statement Collection™ siding on ALL sides with ColorPlus® Technology. The Evergreen is a 3 bedroom, 2 bath floorplan with 1,361 square feet. This open-concept floorplan features the kitchen that is open to the dining room and a large gathering room with an abundance of windows for more natural light. The owner's suite has a walk-in closet and the owner's bath has a double sink and shower.

    Zillow last checked:

    Listing updated:

    Listed by:

    LARRY LANIER 904-493-6903,

    MONOGRAM REALTY INC 904-493-6903

    Bought with:

    NON MLS (realMLS)

    NON MLS (realMLS)

    Source: realMLS,MLS#: 2047372MLS Logo

    Facts & features

    Interior

    Bedrooms & bathrooms
    • Bedrooms: 3
    • Bathrooms: 2
    • Full bathrooms: 2
    Heating
    • Central
    Cooling
    • Central Air
    Appliances
    • Included: Dishwasher, Disposal, Electric Oven, Electric Range
    • Laundry: Electric Dryer Hookup, Washer Hookup
    Features
    • Eat-in Kitchen, Entrance Foyer, Kitchen Island, Open Floorplan, Pantry, Primary Bathroom - Shower No Tub, Walk-In Closet(s)
    • Flooring: Carpet, Tile
    Interior area
    • Total interior livable area: 1,361 sqft

    Property

    Parking
    • Total spaces: 2
    • Parking features: Attached, Garage
    • Attached garage spaces: 2
    Features
    • Stories: 1
    • Patio & porch: Covered, Rear Porch
    Lot
    • Features: Sprinklers In Front, Sprinklers In Rear
    Details
    • Parcel number: 0151930060

    Construction

    Type & style
    • Home type: SingleFamily
    • Property subtype: Single Family Residence
    Materials
    • Fiber Cement
    • Roof: Shingle
    Condition
    • Under Construction
    • New construction: Yes
    • Year built: 2024

    Utilities & green energy

    • Sewer: Public Sewer
    • Water: Public
    • Utilities for property: Cable Available

    Community & HOA

    Community
    • Subdivision: Weston Woods
    HOA
    • Has HOA: Yes
    • HOA fee: $650 annually
    Location
    • Region: Jacksonville

    Financial & listing details

    • Price per square foot: $228/sqft
    • Date on market: 12/10/2024
    • Listing terms: Cash,Conventional,FHA,VA Loan
    • Road surface type: Asphalt

    Price history

    DateEventPrice
    5/16/2025Sold$309,900$228/sqft
    Source: realMLS #2047372 Report a problem
    4/17/2025Pending sale$309,900$228/sqft
    Source: realMLS #2047372 Report a problem
    4/4/2025Price change$309,900-8.8%$228/sqft
    Source: realMLS #2047372 Report a problem
    1/10/2025Price change$339,900-2.9%$250/sqft
    Source: realMLS #2047372 Report a problem
    12/10/2024Listed for sale$349,900$257/sqft
    Source: realMLS #2047372 Report a problem
    11/6/2024Pending sale$349,900$257/sqft
    Source: realMLS #2047372 Report a problem
    10/3/2024Price change$349,900-2.5%$257/sqft
    Source: realMLS #2047372 Report a problem
    9/13/2024Listed for sale$358,900$264/sqft
    Source: realMLS #2047372 Report a problem

    Public tax history

    Tax history is unavailable.

    Neighborhood: Jacksonville Heights South

    Nearby schools

    GreatSchools rating
    Get a cash offer in 3 minutes
    Find out how much your home could sell for in as little as 3 minutes with a no-obligation cash offer.
    Estimated market value
    $307,300
    Get a cash offer in 3 minutes
    Find out how much your home could sell for in as little as 3 minutes with a no-obligation cash offer.
    Estimated market value
    $307,300