MOTIVATED SELLER. Welcome to 6261 Andersonville Road in Waterford, where opportunity meets value! This charming 3-bedroom, 1.5-bath bungalow sits on an extra-deep lot, offering plenty of room to enjoy the outdoors, entertain, garden, or expand your vision. Inside, you'll find a bright and inviting layout filled with natural light from the home's large windows. The flexible floor plan offers the potential for a main-floor laundry room or the opportunity to convert the space into a full bathroom, adding even more functionality and future value. Outside, you'll appreciate the convenience of a carport, detached garage, and additional parking, making room for multiple vehicles, recreational toys, or guests. Whether you're a first-time homebuyer looking for an affordable place to call home or an investor searching for your next portfolio addition, this property checks all the boxes. With a motivated seller and pricing designed to move quickly, this is an opportunity you won't want to miss! Enjoy being just minutes from some of Waterford and Clarkston's favorite destinations, including Outdoor recreation at Pontiac Lake Recreation Area for hiking, beaches, boating, fishing, playgrounds, and family fun. Local dining favorites like Square One Eats and Treats and The Pho Pot, along with numerous restaurants and shopping options just minutes away Sweet treats nearby at BB's Custard, Sweet T's Ice Cream, and the nostalgic Peppermint Village. Conveniently located with quick access to shopping, dining, lakes, parks, and major commuter routes, this home offers the perfect blend of affordability, convenience, and potential. Schedule your private showing today before this one is gone!
For sale
Price cut: $10K (9/27)
$209,900
6261 Andersonville Rd, Waterford, MI 48329
3beds
1,329sqft
Single Family Residence
Built in 1940
10,018 Square Feet Lot
$206,900 Zestimate®
$158/sqft
$-- HOA
What's special
- 51 days
- 2,282
- 218
Likely to sell faster than
Zillow last checked:
Listing updated:
Listed by:
Matthew Berney 248-632-2134,
Quest Realty LLC 248-662-5550
Source: Realcomp II,MLS#: 20261062217
Facts & features
Interior
Bedrooms & bathrooms
- Bedrooms: 3
- Bathrooms: 2
- Full bathrooms: 1
- 1/2 bathrooms: 1
Primary bedroom
- Level: Second
- Area: 273
- Dimensions: 21 X 13
Bedroom
- Level: Entry
- Area: 132
- Dimensions: 12 X 11
Bedroom
- Level: Entry
- Area: 80
- Dimensions: 10 X 8
Other
- Level: Second
- Area: 42
- Dimensions: 7 X 6
Other
- Level: Entry
- Area: 30
- Dimensions: 5 X 6
Dining room
- Level: Entry
- Area: 160
- Dimensions: 16 X 10
Kitchen
- Level: Entry
- Area: 144
- Dimensions: 12 X 12
Laundry
- Level: Entry
- Area: 63
- Dimensions: 7 X 9
Living room
- Level: Entry
- Area: 209
- Dimensions: 19 X 11
Heating
- Forced Air, Natural Gas
Cooling
- Central Air
Appliances
- Included: Built In Electric Range, Dishwasher, Dryer, Free Standing Refrigerator, Washer
Features
- Basement: Unfinished
- Has fireplace: No
Interior area
- Total interior livable area: 1,329 sqft
- Finished area above ground: 1,329
Video & virtual tour
Property
Parking
- Total spaces: 2.5
- Parking features: Twoand Half Car Garage, Assigned 2 Spaces, Attached, Covered, Carport
- Attached garage spaces: 2.5
- Has carport: Yes
Features
- Levels: Two
- Stories: 2
- Entry location: GroundLevel
- Patio & porch: Covered, Deck, Patio
- Exterior features: Awnings
- Pool features: None
- Fencing: Back Yard
Lot
- Size: 10,018 Square Feet
- Dimensions: 50 x 200
Details
- Parcel number: 1305254004
- Special conditions: Short Sale No,Standard
Construction
Type & style
- Home type: SingleFamily
- Architectural style: Bungalow,Colonial
- Property subtype: Single Family Residence
Materials
- Vinyl Siding
- Foundation: Basement, Block
Condition
- New construction: No
- Year built: 1940
- Major remodel year: 2026
Utilities & green energy
- Sewer: Public Sewer
- Water: Public
Community & HOA
Community
- Subdivision: WATERFORD ACRES
HOA
- Has HOA: No
Location
- Region: Waterford
Financial & listing details
- Price per square foot: $158/sqft
- Tax assessed value: $36,650
- Annual tax amount: $2,221
- Date on market: 8/8/2026
- Cumulative days on market: 51 days
- Listing agreement: Exclusive Right To Sell
- Listing terms: Cash,Conventional,FHA,FHA 203K,Va Loan
Estimated market value
$206,900
$197,000 - $217,000
$1,985/mo
Price history
| Date | Event | Price |
|---|---|---|
| 9/27/2026 | Price change | $209,900-4.5%$158/sqft |
Source:  Realcomp II #20261062217 Report a problem Realcomp II #20261062217 Report a problem | ||
| 8/8/2026 | Listed for sale | $219,900+185.6%$165/sqft |
Source: Realcomp II #20261062217 Report a problem | ||
| 5/8/2012 | Sold | $77,000-6.7%$58/sqft |
Source: Public Record Report a problem | ||
| 8/21/2011 | Price change | $82,500-2.9%$62/sqft |
Source: RE/MAX Encore #211062065 Report a problem | ||
| 7/13/2011 | Price change | $85,000-5.5%$64/sqft |
Source: RE/MAX Encore #211062065 Report a problem | ||
| 6/14/2011 | Listed for sale | $89,900+259.6%$68/sqft |
Source: RE/MAX Encore #211062065 Report a problem | ||
| 4/25/2011 | Sold | $25,000-34.2%$19/sqft |
Source:  MiRealSource #31033653 Report a problem MiRealSource #31033653 Report a problem | ||
| 3/24/2011 | Price change | $38,000+18.8%$29/sqft |
Source: isNowListed.com Report a problem | ||
| 2/22/2011 | Price change | $32,000-15.8%$24/sqft |
Source: INSIDE REALTY, LLC #210132860 Report a problem | ||
| 2/5/2011 | Price change | $38,000-13.6%$29/sqft |
Source: INSIDE REALTY, LLC #210132860 Report a problem | ||
| 12/19/2010 | Price change | $44,000-12%$33/sqft |
Source: INSIDE REALTY, LLC #210132860 Report a problem | ||
| 11/24/2010 | Listed for sale | $50,000-5%$38/sqft |
Source: INSIDE REALTY, LLC #210132860 Report a problem | ||
| 10/13/2009 | Sold | $52,613+16.9%$40/sqft |
Source: Public Record Report a problem | ||
| 7/31/2008 | Sold | $45,000-9.8%$34/sqft |
Source: MiRealSource #196181 Report a problem | ||
| 5/9/2008 | Price change | $49,900-16.7%$38/sqft |
Source: NCI #30579216 Report a problem | ||
| 4/22/2008 | Price change | $59,900-11.3%$45/sqft |
Source: NCI #30579216 Report a problem | ||
| 2/21/2008 | Price change | $67,500-14.6%$51/sqft |
Source: NCI #30579216 Report a problem | ||
| 2/1/2008 | Listed for sale | $79,000-44.2%$59/sqft |
Source: NCI #30579216 Report a problem | ||
| 3/20/2007 | Sold | $141,597+70.6%$107/sqft |
Source: Public Record Report a problem | ||
| 3/4/2004 | Sold | $83,000+32%$62/sqft |
Source: Public Record Report a problem | ||
| 12/12/1995 | Sold | $62,900$47/sqft |
Source: Public Record Report a problem | ||
Public tax history
| Year | Property taxes | Tax assessment |
|---|---|---|
| 2025 | $1,788 -6.9% | $78,040 +1.7% |
| 2024 | $1,920 +58.2% | $76,740 +8.2% |
| 2023 | $1,214 +5.4% | $70,900 +13.8% |
| 2022 | $1,152 -3.3% | $62,300 +6.3% |
| 2021 | $1,191 | $58,630 +5.4% |
| 2020 | -- | $55,600 +10.5% |
| 2019 | $1,121 +10% | $50,330 +9% |
| 2018 | $1,020 | $46,160 |
| 2017 | -- | $46,160 +10% |
| 2016 | -- | $41,960 +14.4% |
| 2015 | -- | $36,690 +14.6% |
| 2014 | -- | $32,020 -7.4% |
| 2011 | -- | $34,570 -12.8% |
| 2010 | $2,364 -2.6% | $39,640 -13.9% |
| 2009 | $2,427 +147.4% | $46,020 -62.5% |
| 2005 | $981 | $122,560 +103.6% |
| 2003 | -- | $60,210 +15.8% |
| 2002 | -- | $52,010 +42.6% |
| 2001 | $1,304 +2.6% | $36,460 +3.2% |
| 2000 | $1,270 | $35,330 |
Find assessor info on the county website
Monthly payment
Est. payment
Payment breakdown
Explore the cost of this home by adjusting the details. Changes won't be saved.Climate risks
Neighborhood: 48329
- $264,0003 bd1 ba1.1k sqft6269 Andersonville Rd, Waterford, MI 48329Off Market
- $256,7003 bd2 ba1.7k sqft6253 Andersonville Rd, Waterford, MI 48329Off Market
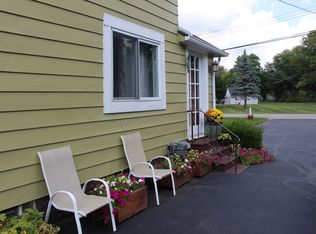
- $316,9003 bd2 ba1.3k sqft6273 Andersonville Rd, Waterford, MI 48329Off Market
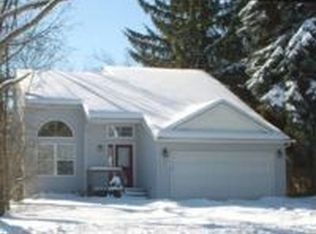
- $244,0003 bd1 ba1.8k sqft6245 Andersonville Rd, Waterford, MI 48329Off Market
Similar homes
- $220,0003 bd1 ba1.2k sqft4401 Louella Dr, Waterford, MI 48329For Sale

 MLS ID #20261071083, Katie A Wright, Keller Williams Premier. Realcomp II
 - $300,0004 bd2 ba1.9k sqft3820 Percy King Rd, Waterford, MI 48329For Sale
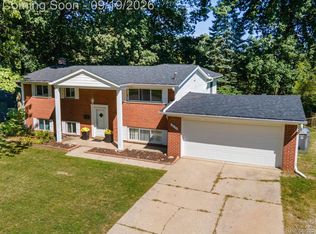 MLS ID #20261073903, Brandon Janssen, RE/MAX, The Collective Agency. Realcomp II
 - $250,0003 bd2 ba1.6k sqft2512 Grandview Blvd, Waterford, MI 48329For Sale
 MLS ID #20261038064, Kevin Kwapis, EXP Realty - Mark White & Associates. Realcomp II
 - $259,9003 bd2 ba1.6k sqft4274 Linda Ct, Waterford, MI 48329For Sale
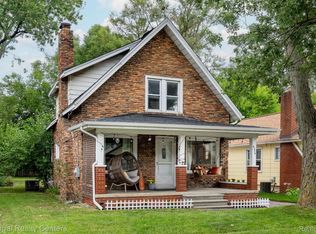 MLS ID #20261067592, Pete Maver, National Realty Centers, Inc. Realcomp II
 - $194,9002 bd1 ba816 sqft3260 Wanamaker Rd, Waterford, MI 48328For SaleMLS ID #20261061586, Timothy Gohl Jr, Berkshire Hathaway Michigan. Realcomp II
- $230,0004 bd1 ba881 sqft4860 Lakeview Ave, West Bloomfield, MI 48324For SaleMLS ID #20261062703, Jamie Scheett, Epique Realty. Realcomp II
- $240,0003 bd2 ba1.1k sqft1200 Bangor Rd, Waterford, MI 48328For SaleMLS ID #20261072756, Ian Billock, Top Agent Realty. Realcomp II
- $229,9003 bd1 ba912 sqft9245 Debby Jo Dr, Clarkston, MI 48346For SaleMLS ID #20261059486, Mark Moss, Keller Williams First. Realcomp II
- $199,9003 bd1 ba861 sqft1039 Ennest Blvd, White Lake, MI 48386For SaleMLS ID #20261063380, Robert Beam, EXP Realty Romeo. Realcomp II
- $285,0003 bd2 ba1.7k sqft3437 Fort Dr, Waterford, MI 48328For SaleMLS ID #20261059197, Lynn Louton, NextHome The Boulevard. Realcomp II
- $215,0003 bd1 ba922 sqft30110 Fairfax St, Southfield, MI 48076For SaleMLS ID #20261077632, Jim Shaffer, Good Company. Realcomp II
- $194,9004 bd1 ba1.5k sqft875 S Grey Rd, Auburn Hills, MI 48326For SaleMLS ID #20261051260, Brett Markham, Real Estate One-Troy. Realcomp II
- $199,9002 bd2 ba1.6k sqft1385 Parkcrest Dr, Waterford, MI 48327For SaleMLS ID #20261055274, Dawn M Hendrix, Coldwell Banker Professionals. Realcomp II
- $229,0004 bd2 ba1.7k sqft208 W Fairmount Ave, Pontiac, MI 48340For SaleMLS ID #20261068779, Ann Byer, Coldwell Banker Metro Real Estate. Realcomp II
- $184,9003 bd2 ba1.6k sqft1990 Cass Lake Rd, Keego Harbor, MI 48320For SaleMLS ID #20261071436, Natalie Goodwin Vanoyen, RE/MAX Classic. Realcomp II
- $275,0003 bd2 ba1.5k sqft3168 Herbell Dr, Waterford, MI 48328For Sale
 MLS ID #26035873, Sotero Lopez, eXp Realty, LLC. MichRIC
 - $275,0003 bd2 ba1.5k sqft8234 Arlis St, Commerce Township, MI 48382For SaleMLS ID #20261071125, Kaitlyn Mather, KW Showcase Realty. Realcomp II
- $238,5003 bd2 ba1k sqft22796 Watt Dr, Farmington Hills, MI 48336For SaleMLS ID #20261056835, Athba Yacoub, Keller Williams Advantage. Realcomp II
- $239,9003 bd1 ba975 sqft20380 Floral St, Livonia, MI 48152For SaleMLS ID #20261070815, Aaron Taylor, EXP Realty Main. Realcomp II
