Skip main navigation
Sold for $570,000
  • $570,000

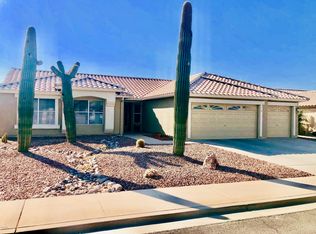
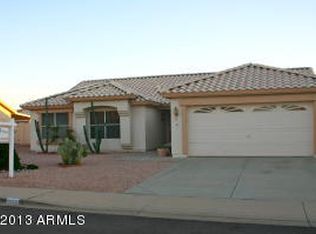
    6261 E PEARL Street, Mesa, AZ 85215

    4beds
    1,804sqft
    Single Family Residence
    Built in 1994
    7,659 Square Feet Lot
    $569,700 Zestimate®
    $316/sqft
    $2,726 Estimated rent

    Home value

    $569,700

    $524,000 - $621,000

    $2,726/mo

    Zestimate® history
    Loading
    Loading...

    Owner options

    List your home for rent

    $2,726/mo

    Rent Zestimate®

    Find your next renter with Zillow Rental Manager. Plus, with online applications, you can quickly screen prospective tenants – for free.

    Learn more

    $2,726/mo

    Rent Zestimate®

    Refinance and save

    $3,291/mo

    Est. payment

    Refinancing to a lower rate could help reduce your monthly payments and save thousands over the life of the loan.

    See today's rates

    $3,291/mo

    Est. payment

    Explore your selling options

    Work with a Zillow partner agent

    Leverage their expertise and Zillow's premium Showcase listings to get your home seen by more buyers.

    Get started

    List with your own agent

    Get your home in front of millions of buyers by listing it on Zillow.

    Learn how to do it

    Sell it yourself

    Take full control of how buyers see your home on Zillow by listing For Sale by Owner (FSBO).

    List your home

    What's special

    Modernized floorplanFully remodeled kitchenAbove ground spaUpdated flooringUpdated bathrooms
    Sometimes there is too much to list, other times what's missing is important, this home has both! Like NO HOA but 4 bedrooms, 2 baths, a den, pool, above ground spa, Gazebo, 3 car garage, pre-wire for electric car, shed/workshop w/electric, RV gate, fully remodeled kitchen, modernized floorplan, updated flooring in 20, updated bathrooms, roof underlayment in 21, solar is paid in full. The kitchen layout was completely changed in 21 with new cabinets, countertop, appliances and more. The floorplan was modernized by removing a wall to create a great room, new flooring in 21, repainted the interior as well. Much of the home is wifi enabled including light switches, thermostat and more. The workshop/shed was site built in 22 w/electric and easy access via RV gate w/room for camp trailer.

    Zillow last checked:

    Listing updated:

    Listed by:

    Matthew Long 602-284-3553,

    HomeSmart

    Bought with:

    Carolyn A. Glass, SA586192000

    Compass

    Rhonda L. Claxton, SA631951000

    Compass

    Source: ARMLS,MLS#: 6969793MLS Logo

    Facts & features

    Interior

    Bedrooms & bathrooms
    • Bedrooms: 4
    • Bathrooms: 2
    • Full bathrooms: 2
    Heating
    • Electric
    Cooling
    • Central Air
    Appliances
    • Included: Dryer, Washer, Water Softener Owned, Refrigerator, Built-in Microwave, Dishwasher, Electric Range
    • Laundry: Inside
    Features
    • Double Vanity, Eat-in Kitchen, No Interior Steps, Vaulted Ceiling(s), Pantry, Full Bth Master Bdrm
    • Flooring: Carpet, Tile
    • Windows: Solar Screens, Double Pane Windows, Tinted Windows
    • Has basement: No
    Interior area
    • Total structure area: 1,804
    • Total interior livable area: 1,804 sqft

    Property

    Parking
    • Total spaces: 3
    • Parking features: RV Access/Parking, RV Gate, Garage Door Opener, Direct Access, Temp Controlled
    • Garage spaces: 3
    Features
    • Stories: 1
    • Patio & porch: Covered, Patio
    • Has private pool: Yes
    • Pool features: Play Pool
    • Has spa: Yes
    • Spa features: Above Ground
    • Fencing: Block
    Lot
    • Size: 7,659 Square Feet
    • Features: Sprinklers In Rear, Sprinklers In Front, Gravel/Stone Front, Synthetic Grass Back, Auto Timer H2O Front, Auto Timer H2O Back
    Details
    • Additional structures: Shed(s)
    • Parcel number: 14193244

    Construction

    Type & style
    • Home type: SingleFamily
    • Property subtype: Single Family Residence
    Materials
    • Stucco, Wood Frame, Painted
    • Roof: Tile
    Condition
    • Year built: 1994
    Details
    • Builder name: Pulte

    Utilities & green energy

    • Electric: 220 Volts in Kitchen
    • Sewer: Public Sewer
    • Water: City Water
    Green energy
    • Energy efficient items: Solar Panels

    Community & HOA

    Community
    • Subdivision: RIDGEVIEW
    HOA
    • Has HOA: No
    • Services included: No Fees
    Location
    • Region: Mesa

    Financial & listing details

    • Price per square foot: $316/sqft
    • Tax assessed value: $414,600
    • Annual tax amount: $1,989
    • Date on market: 1/20/2026
    • Cumulative days on market: 10 days
    • Listing terms: Cash,Conventional,FHA,VA Loan
    • Ownership: Fee Simple
    • Electric utility on property: Yes
    • Road surface type: Asphalt

    Price history

    DateEventPrice
    3/5/2026Sold$570,000-1.7%$316/sqft
    Source: ARMLS #6969793 Report a problem
    2/4/2026Pending sale$580,000$322/sqft
    Source: ARMLS #6969793 Report a problem
    1/23/2026Listed for sale$580,000$322/sqft
    Source: ARMLS #6969793 Report a problem
    1/20/2026Pending sale$580,000$322/sqft
    Source: ARMLS #6969793 Report a problem
    1/20/2026Listed for sale$580,000+54.7%$322/sqft
    Source: ARMLS #6969793 Report a problem
    11/23/2020Sold$375,000$208/sqft
    Source: ARMLS #6147870 Report a problem
    10/16/2020Pending sale$375,000$208/sqft
    Source: Coldwell Banker Realty #6147870 Report a problem
    10/16/2020Listed for sale$375,000+53.1%$208/sqft
    Source: Coldwell Banker Realty #6147870 Report a problem
    7/11/2008Sold$245,000+107.8%$136/sqft
    Source: Public Record Report a problem
    11/14/1994Sold$117,928$65/sqft
    Source: Public Record Report a problem

    Public tax history

    YearProperty taxesTax assessment
    2025$1,977 +0%$41,460 -4.6%
    2024$1,976 -1.2%$43,470 +100.1%
    2023$2,000 +1.7%$21,723 -24.5%
    2022$1,967 -1.3%$28,770 +6.5%
    2021$1,993 +7.9%$27,020 +12.8%
    2020$1,847 +4.7%$23,950 +7.3%
    2019$1,763 $22,320 +6.2%
    2018$1,763 +3.2%$21,010 +9.7%
    2017$1,708 +7.9%$19,150 +3.6%
    2016$1,583 +0.3%$18,480 +4.3%
    2015$1,578 $17,720 +14.2%
    2014-- $15,520 +21.9%
    2013-- $12,730 -7.3%
    2012-- $13,730 -12.2%
    2011-- $15,630 -13.6%
    2010-- $18,080 -17.4%
    2009-- $21,880 -10.5%
    2008-- $24,450 +16.7%
    2007-- $20,950 +54%
    2006-- $13,600
    2005-- $13,600 +11.9%
    2004-- $12,150
    2003-- $12,150 +3.4%
    2002-- $11,750
    Find assessor info on the county website

    Neighborhood: Ridgeview

    Nearby schools

    GreatSchools rating
    Schools provided by the listing agent
    • Elementary: Red Mountain Ranch Elementary
    • Middle: Shepherd Junior High School
    • High: Red Mountain High School
    • District: Mesa Unified District

    Source: ARMLS. This data may not be complete. We recommend contacting the local school district to confirm school assignments for this home.

    Get a cash offer in 3 minutes
    Find out how much your home could sell for in as little as 3 minutes with a no-obligation cash offer.
    Estimated market value
    $569,700
    Get a cash offer in 3 minutes
    Find out how much your home could sell for in as little as 3 minutes with a no-obligation cash offer.
    Estimated market value
    $569,700