Skip main navigation
Sold for $375,000
  • $375,000

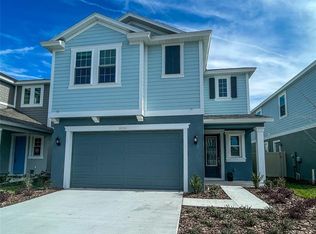
    6261 GREAT BEAR DRIVE, LAKELAND, FL 33805

    3beds
    2,102sqft
    Single Family Residence
    Built in 2022
    5,484 Square Feet Lot
    $373,500 Zestimate®
    $178/sqft
    $2,339 Estimated rent

    Home value

    $373,500

    $344,000 - $407,000

    $2,339/mo

    Zestimate® history
    Loading
    Loading...

    Owner options

    List your home for rent

    $2,339/mo

    Rent Zestimate®

    Find your next renter with Zillow Rental Manager. Plus, with online applications, you can quickly screen prospective tenants – for free.

    Learn more

    $2,339/mo

    Rent Zestimate®

    Refinance and save

    $2,686/mo

    Est. payment

    Refinancing to a lower rate could help reduce your monthly payments and save thousands over the life of the loan.

    See today's rates

    $2,686/mo

    Est. payment

    Explore your selling options

    Work with a Zillow partner agent

    Leverage their expertise and Zillow's premium Showcase listings to get your home seen by more buyers.

    Get started

    List with your own agent

    Get your home in front of millions of buyers by listing it on Zillow.

    Learn how to do it

    Sell it yourself

    Take full control of how buyers see your home on Zillow by listing For Sale by Owner (FSBO).

    List your home

    What's special

    Flexible loft areaGenerously sized bedroomsSpacious glamour bathQuartz countertopsDouble-pane windowsPristine two-story homeChef-inspired kitchen
    ***The seller will pay $10,000 towards buyers closing costs or for a reduction of the buyers interest rate with a full price offer.***Like new and move-in ready, this pristine two-story home shows like a model and offers the perfect blend of comfort, style, and functionality. With 3 bedrooms, 2.5 baths, and over 2,000 square feet of living space, the light and bright floor plan feels open and welcoming from the moment you step inside. The primary suite is conveniently located downstairs and features a spacious glamour bath and a 9x9.5 walk-in closet. The heart of the home is a chef-inspired kitchen with quartz countertops, an abundance of cabinetry, upgraded light fixtures, and a large island with a breakfast bar that flows seamlessly into the great room—ideal for entertaining or everyday living. A downstairs powder bath adds convenience for guests. Upstairs, you'll find a flexible loft area, perfect for a home office or cozy sitting nook, along with two generously sized bedrooms, each with walk-in closets.Additional highlights include double-pane windows, stylish window shades, and a private backyard with a covered porch—a great spot to unwind. Located in Villages at Bridgewater, you’ll also enjoy resort-style amenities including a community clubhouse, fitness center, pool with lap lanes, playground, multipurpose field, and tennis and basketball courts. Scenic walking trails, a canoe/kayak launch, and a fishing dock add to the community’s appeal—along with regular neighborhood events and stunning lake views. Whether you’re seeking space, convenience, or a vibrant community setting, this home has it all. Welcome to easy living in Lakeland!

    Zillow last checked:

    Listing updated:

    Listed by:

    Russ Rhoads 863-604-1570,

    EXP REALTY LLC 888-883-8509

    Bought with:

    Courtney Mitchell, 3646668

    UNLOCK REALTY GROUP INC

    Source: Stellar MLS,MLS#: L4953627MLS LogoOriginating MLS: Sarasota - Manatee

    Facts & features

    Interior

    Bedrooms & bathrooms
    • Bedrooms: 3
    • Bathrooms: 3
    • Full bathrooms: 2
    • 1/2 bathrooms: 1
    Rooms
    • Room types: Great Room, Utility Room, Loft
    Primary bedroom
    • Features: Ceiling Fan(s), En Suite Bathroom, Walk-In Closet(s)
    • Level: First
    • Area: 208 Square Feet
    • Dimensions: 13x16
    Bedroom 2
    • Features: Walk-In Closet(s)
    • Level: Second
    • Area: 126.5 Square Feet
    • Dimensions: 11x11.5
    Bedroom 3
    • Features: Walk-In Closet(s)
    • Level: Second
    • Area: 126.5 Square Feet
    • Dimensions: 11x11.5
    Primary bathroom
    • Features: Dual Sinks, Shower No Tub, Stone Counters, Water Closet/Priv Toilet, Walk-In Closet(s)
    • Level: First
    • Area: 85.5 Square Feet
    • Dimensions: 9x9.5
    Bathroom 2
    • Features: Stone Counters, Tub With Shower, No Closet
    • Level: Second
    • Area: 57 Square Feet
    • Dimensions: 6x9.5
    Dining room
    • Features: No Closet
    • Level: First
    • Area: 150 Square Feet
    • Dimensions: 10x15
    Great room
    • Features: Ceiling Fan(s), No Closet
    • Level: First
    • Area: 210 Square Feet
    • Dimensions: 14x15
    Kitchen
    • Features: Breakfast Bar, Stone Counters, Pantry, Walk-In Closet(s)
    • Level: First
    • Area: 165 Square Feet
    • Dimensions: 11x15
    Laundry
    • Features: No Closet
    • Level: First
    • Area: 45 Square Feet
    • Dimensions: 5x9
    Loft
    • Features: Built-in Closet
    • Level: Second
    • Area: 126 Square Feet
    • Dimensions: 9x14
    Heating
    • Central, Electric
    Cooling
    • Central Air
    Appliances
    • Included: Dishwasher, Disposal, Dryer, Electric Water Heater, Microwave, Range, Refrigerator, Washer
    • Laundry: Electric Dryer Hookup, Inside, Laundry Room
    Features
    • Cathedral Ceiling(s), Ceiling Fan(s), Eating Space In Kitchen, High Ceilings, Open Floorplan, Primary Bedroom Main Floor, Solid Wood Cabinets, Split Bedroom, Walk-In Closet(s)
    • Flooring: Carpet, Ceramic Tile
    • Doors: Sliding Doors
    • Windows: Blinds, Double Pane Windows, Window Treatments
    • Has fireplace: No
    Interior area
    • Total structure area: 2,718
    • Total interior livable area: 2,102 sqft

    Property

    Parking
    • Total spaces: 2
    • Parking features: Driveway, Garage Door Opener
    • Attached garage spaces: 2
    • Has uncovered spaces: Yes
    • Details: Garage Dimensions: 23x21
    Features
    • Levels: Two
    • Stories: 2
    • Patio & porch: Covered, Front Porch, Rear Porch
    • Exterior features: Irrigation System, Sidewalk
    • Has view: Yes
    • View description: Trees/Woods, Water
    • Water view: Water
    Lot
    • Size: 5,484 Square Feet
    • Dimensions: 40 x 133 x 41 x 141
    • Features: Cul-De-Sac, In County, Level, Sidewalk
    • Residential vegetation: Mature Landscaping
    Details
    • Parcel number: 242721161764000180
    • Zoning: RES
    • Special conditions: None

    Construction

    Type & style
    • Home type: SingleFamily
    • Architectural style: Contemporary,Florida
    • Property subtype: Single Family Residence
    Materials
    • Block, Stucco, Wood Frame
    • Foundation: Slab
    • Roof: Shingle
    Condition
    • New construction: No
    • Year built: 2022

    Utilities & green energy

    • Sewer: Public Sewer
    • Water: Public
    • Utilities for property: BB/HS Internet Available, Cable Available, Electricity Connected, Public, Sewer Connected, Underground Utilities, Water Connected

    Community & HOA

    Community
    • Security: Smoke Detector(s)
    • Pet fee: $0 monthly
    • Subdivision: VILLAGES/BRIDGEWATER VILLAGE 13
    HOA
    • Has HOA: Yes
    • HOA fee: $142 monthly
    • HOA name: Leland Management, Inc. | Jackie Dunn
    • HOA phone: 863-413-1073
    Location
    • Region: Lakeland

    Financial & listing details

    • Price per square foot: $178/sqft
    • Tax assessed value: $288,123
    • Annual tax amount: $5,360
    • Date on market: 6/11/2025
    • Cumulative days on market: 216 days
    • Listing terms: Cash,Conventional,FHA,VA Loan
    • Ownership: Fee Simple
    • Total actual rent: 0
    • Electric utility on property: Yes
    • Road surface type: Paved

    Price history

    DateEventPrice
    2/18/2026Sold$375,000-3.8%$178/sqft
    Source: Stellar MLS #L4953627 Report a problem
    1/14/2026Pending sale$389,900$185/sqft
    Source: Stellar MLS #L4953627 Report a problem
    12/5/2025Price change$389,900-1.3%$185/sqft
    Source: Stellar MLS #L4953627 Report a problem
    9/22/2025Price change$395,000-1.3%$188/sqft
    Source: Stellar MLS #L4953627 Report a problem
    9/2/2025Price change$400,000-4.8%$190/sqft
    Source: Stellar MLS #L4953627 Report a problem
    6/19/2025Price change$420,000-4.5%$200/sqft
    Source: Stellar MLS #L4953627 Report a problem
    6/11/2025Listed for sale$440,000+4.4%$209/sqft
    Source: Stellar MLS #L4953627 Report a problem
    6/6/2022Sold$421,400+0%$200/sqft
    Source: Public Record Report a problem
    3/23/2022Listed for sale$421,325$200/sqft
    Source: William Ryan Homes Report a problem

    Public tax history

    YearProperty taxesTax assessment
    2025$4,419 +2.2%$288,123 +2.1%
    2024$4,324 -11.7%$282,165 -9.4%
    2023$4,899 +433.4%$311,338 +522.7%
    2022$918 +675.2%$50,000 +698.2%
    2021$118 $6,264
    Find assessor info on the county website

    Neighborhood: 33805

    Nearby schools

    GreatSchools rating
    Schools provided by the listing agent
    • Elementary: Wendell Watson Elem
    • Middle: Lake Gibson Middle/Junio
    • High: Tenoroc Senior

    Source: Stellar MLS. This data may not be complete. We recommend contacting the local school district to confirm school assignments for this home.

    Get a cash offer in 3 minutes
    Find out how much your home could sell for in as little as 3 minutes with a no-obligation cash offer.
    Estimated market value
    $373,500
    Get a cash offer in 3 minutes
    Find out how much your home could sell for in as little as 3 minutes with a no-obligation cash offer.
    Estimated market value
    $373,500