Stunning Custom Cape Cod on a quiet cul-de-sac in sought-after Pebble Creek Subdivision! This 4–5 bedroom vinyl-sided home offers an inviting open floor plan, vaulted ceilings, and new LVP flooring throughout. The updated kitchen is a true showstopper—featuring granite countertops, Kohler cast-iron sink, gas cooking, two Sub-Zero 700-series refrigerators with cabinet-front panels, custom pantry, dual snack-drawer fridges, a huge island with pendant lighting, and added recessed lights.
The first-floor primary suite boasts new LVP flooring, vaulted ceilings, a custom walk-in closet, and a luxury ensuite bath. Two additional first-floor bedrooms also include custom closet systems, LVP flooring, and a shared hall bath. Upstairs, a private 4th bedroom with LVP flooring and full bath provides an ideal guest or teen suite. A large rec room with dormers and double closet offers endless flexibility—perfect as a 5th bedroom, office, playroom, man cave, media, or hobby space. The Outdoor living here shines with a welcoming front porch, newer back deck, plus a lower deck & pergola—ideal for grilling, gatherings, or enjoying a firepit with friends. Roof New 2017, HVAC New 2018. Located in amenity-rich Pebble Creek, offering pool, pond, clubhouse, playgrounds, fitness room, and basketball, tennis & pickleball courts. Served by award-winning Hanover County Schools. [Brand new Battlefield Elementary] A must-see home!
Pending
Price cut: $20K (7/29)
$499,900
6261 Greystone Creek Rd, Mechanicsville, VA 23111
4beds
2,478sqft
Single Family Residence
Built in 2002
0.3 Acres Lot
$497,400 Zestimate®
$202/sqft
$62/mo HOA
What's special
First-floor primary suiteVinyl-sided homeInviting open floor planNew lvp flooring throughoutGranite countertopsQuiet cul-de-sacAdded recessed lights
- 39 days |
- 1,055 |
- 75 |
Likely to sell faster than
Zillow last checked:
Listing updated:
Listed by:
Lori Bradley 804-304-0232,
Fathom Realty Virginia 888-455-6040
Source: CVRMLS,MLS#: 2618930 Originating MLS: Central Virginia Regional MLS
Originating MLS: Central Virginia Regional MLSFacts & features
Interior
Bedrooms & bathrooms
- Bedrooms: 4
- Bathrooms: 3
- Full bathrooms: 3
Primary bedroom
- Description: Spacious, Vaulted Ceiling, Luxury Ensuite, WIC
- Level: First
- Dimensions: 0 x 0
Bedroom 2
- Description: LVP Floors, Custom Closet System
- Level: First
- Dimensions: 0 x 0
Bedroom 3
- Description: LVP Floors, Custom Closet System
- Level: First
- Dimensions: 0 x 0
Bedroom 4
- Description: New LVP flooring, fresh paint
- Level: Second
- Dimensions: 0 x 0
Dining room
- Description: Formal, Hardwoods
- Level: First
- Dimensions: 0 x 0
Family room
- Description: Vaulted Ceiling, open to Kitchen
- Level: First
- Dimensions: 0 x 0
Other
- Description: Tub & Shower
- Level: First
Other
- Description: Tub & Shower
- Level: Second
Kitchen
- Description: Updated, Granite, 2 Refrigerators
- Level: First
- Dimensions: 0 x 0
Laundry
- Description: Mud room @ garage, tile flooring
- Level: First
- Dimensions: 0 x 0
Recreation
- Description: Could be 5th BR, LVP, double closet
- Level: Second
- Dimensions: 0 x 0
Heating
- Electric, Heat Pump
Cooling
- Central Air, Electric
Appliances
- Included: Dishwasher, Freezer, Gas Cooking, Disposal, Gas Water Heater, Microwave, Oven, Refrigerator, Stove
Features
- Bedroom on Main Level, Ceiling Fan(s), Cathedral Ceiling(s), Separate/Formal Dining Room, Double Vanity, Eat-in Kitchen, Fireplace, Granite Counters, High Ceilings, Kitchen Island, Main Level Primary, Walk-In Closet(s)
- Flooring: Tile, Vinyl, Wood
- Basement: Crawl Space
- Attic: Walk-In
- Number of fireplaces: 1
Interior area
- Total interior livable area: 2,478 sqft
- Finished area above ground: 2,478
- Finished area below ground: 0
Property
Parking
- Total spaces: 2
- Parking features: Attached, Driveway, Garage, Garage Door Opener, Oversized, Paved, Garage Faces Rear, Garage Faces Side
- Attached garage spaces: 2
- Has uncovered spaces: Yes
Features
- Levels: One and One Half
- Stories: 1.5
- Patio & porch: Rear Porch, Front Porch, Deck
- Exterior features: Deck, Out Building(s), Paved Driveway
- Pool features: Pool, Community
- Fencing: Back Yard,Fenced
- Waterfront features: Pond
Lot
- Size: 0.3 Acres
- Features: Cul-De-Sac
Details
- Additional structures: Storage, Gazebo, Outbuilding
- Parcel number: 8724982933
- Zoning description: R2
Construction
Type & style
- Home type: SingleFamily
- Architectural style: Cape Cod
- Property subtype: Single Family Residence
Materials
- Brick, Frame, Vinyl Siding
- Roof: Composition
Condition
- Resale
- New construction: No
- Year built: 2002
Utilities & green energy
- Sewer: Public Sewer
- Water: Public
Community & HOA
Community
- Features: Basketball Court, Common Grounds/Area, Clubhouse, Fitness, Home Owners Association, Lake, Playground, Pond, Pool, Tennis Court(s)
- Subdivision: Pebble Creek
HOA
- Has HOA: Yes
- Services included: Common Areas, Pool(s), Recreation Facilities
- HOA fee: $185 quarterly
Location
- Region: Mechanicsville
Financial & listing details
- Price per square foot: $202/sqft
- Tax assessed value: $528,300
- Annual tax amount: $4,279
- Date on market: 7/15/2026
- Ownership: Individuals
- Ownership type: Sole Proprietor
Estimated market value
$497,400
$473,000 - $522,000
$2,683/mo
Price history
| Date | Event | Price |
|---|---|---|
| 8/11/2026 | Pending sale | $499,900$202/sqft |
Source:  CVRMLS #2618930 Report a problem CVRMLS #2618930 Report a problem | ||
| 7/29/2026 | Price change | $499,900-3.8%$202/sqft |
Source: CVRMLS #2618930 Report a problem | ||
| 7/16/2026 | Listed for sale | $519,900+73.3%$210/sqft |
Source: CVRMLS #2618930 Report a problem | ||
| 2/17/2016 | Listing removed | $299,950$121/sqft |
Source: Long & Foster REALTORS #1220514 Report a problem | ||
| 2/15/2016 | Listed for sale | $299,950+2.5%$121/sqft |
Source: Long & Foster REALTORS #1220514 Report a problem | ||
| 11/19/2012 | Sold | $292,500-2.5%$118/sqft |
Source: CVRMLS #1220514 Report a problem | ||
| 8/30/2012 | Listed for sale | $299,950-16.7%$121/sqft |
Source: Visual Tour #1220514 Report a problem | ||
| 6/15/2007 | Sold | $359,950+49.4%$145/sqft |
Source: Public Record Report a problem | ||
| 12/9/2002 | Sold | $241,000$97/sqft |
Source: Public Record Report a problem | ||
Public tax history
| Year | Property taxes | Tax assessment |
|---|---|---|
| 2025 | $3,987 +6.2% | $492,200 +6.2% |
| 2024 | $3,755 +6.4% | $463,600 +6.4% |
| 2023 | $3,528 +9.5% | $435,600 +9.5% |
| 2022 | $3,222 | $397,800 +7.4% |
| 2021 | -- | $370,300 +6.4% |
| 2020 | $2,820 +11.3% | $348,100 +11.3% |
| 2019 | $2,533 | $312,700 |
| 2018 | $2,533 | $312,700 |
| 2017 | $2,533 +11.4% | $312,700 +11.4% |
| 2016 | $2,274 | $280,800 |
| 2015 | $2,274 | $280,800 |
| 2014 | $2,274 | $280,800 |
| 2013 | $2,274 | -- |
| 2012 | $2,274 -10.7% | -- |
| 2011 | $2,546 -5.7% | -- |
| 2010 | $2,701 -5.1% | -- |
| 2009 | $2,846 -6.8% | -- |
| 2008 | $3,055 +7.5% | -- |
| 2007 | $2,842 +35% | -- |
| 2006 | $2,105 | -- |
| 2005 | $2,105 | -- |
| 2004 | -- | -- |
| 2003 | $1,173 | -- |
Find assessor info on the county website
Monthly payment
Est. payment
Payment breakdown
Explore the cost of this home by adjusting the details. Changes won't be saved.Climate risks
Neighborhood: 23111
Nearby schools
GreatSchools rating
- 10/10Battlefield Park Elementary SchoolGrades: PK-5Distance: 1.1 mi
- 6/10Bell Creek MiddleGrades: 6-8Distance: 2 mi
- 5/10Mechanicsville High SchoolGrades: 9-12Distance: 2 mi
Schools provided by the listing agent
- Elementary: Battlefield
- Middle: Bell Creek Middle
- High: Mechanicsville
Source: CVRMLS. This data may not be complete. We recommend contacting the local school district to confirm school assignments for this home.
- $487,6004 bd3 ba2.5k sqft6257 Greystone Creek Rd, Mechanicsville, VA 23111Off Market
- $506,3004 bd3 ba2.5k sqft6265 Greystone Creek Rd, Mechanicsville, VA 23111Off Market

- $493,0004 bd2 ba2.4k sqft7523 Old Estates Way, Mechanicsville, VA 23111Off Market
- $485,6004 bd2 ba2.3k sqft7524 Old Estates Way, Mechanicsville, VA 23111Off Market
- $517,4005 bd2 ba2.5k sqft6269 Greystone Creek Rd, Mechanicsville, VA 23111Off Market
- $538,2004 bd3 ba3k sqft6253 Greystone Creek Rd, Mechanicsville, VA 23111Off Market
- $458,3004 bd2 ba2.1k sqft7521 Old Estates Way, Mechanicsville, VA 23111Off Market
- $541,1004 bd5 ba2.5k sqft6262 Greystone Creek Rd, Mechanicsville, VA 23111Off Market
A local agent can set up tours, give advice and negotiate with sellers.
Similar homes
- $450,0004 bd4 ba2.6k sqft5475 Cold Harbor Rd, Mechanicsville, VA 23111For Sale
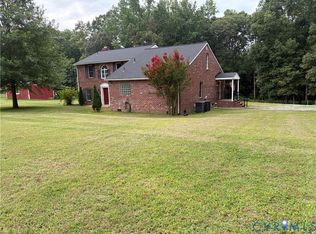 MLS ID #2620919, Sandra Seelmann, Varina & Seelmann Realty. CVRMLS
 - $395,0004 bd3 ba1.8k sqft8240 Tarragon Dr, Mechanicsville, VA 23111For Sale
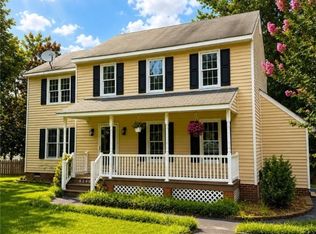 MLS ID #2621172, Don Hoang, Samson Properties. CVRMLS
 - $399,0004 bd2 ba1.7k sqft6496 Marie Ln, Mechanicsville, VA 23111For Sale
 MLS ID #2621364, Jeff Wilkerson, Compass. CVRMLS
 - $434,3995 bd3 ba2k sqft7016 Narragansett Ct, Mechanicsville, VA 23111For Sale
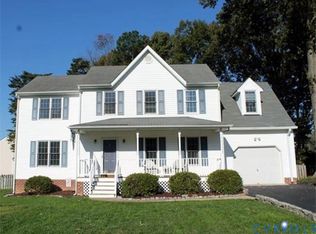 MLS ID #2615010, Kammy Hall Nelson, Call It Closed International I. CVRMLS
 - $574,9955 bd4 ba2.6k sqft6581 Rural Point Rd, Mechanicsville, VA 23116For SaleMLS ID #2620621, Brandan LeClerc, Real Broker LLC. CVRMLS
- $499,9504 bd3 ba2.4k sqft11048 Sugarloaf Dr, Mechanicsville, VA 23116For SaleMLS ID #2616609, Mike Chenault, Hometown Realty. CVRMLS
- $405,9503 bd2 ba2.3k sqft7423 Sandy Ln, Mechanicsville, VA 23111For SaleMLS ID #2615534, Wanda Garrett, Hometown Realty. CVRMLS
- $480,0003 bd3 ba2k sqft9477 Shelley Dr, Mechanicsville, VA 23116For SaleMLS ID #2615401, Regina Breedlove, ERA Woody Hogg & Assoc. CVRMLS
- $497,5004 bd3 ba2k sqft2105 Wolverine Dr, Henrico, VA 23228For SaleMLS ID #2622999, Stuart Hubbard, Exit First Realty. CVRMLS
- $485,0003 bd2 ba1.7k sqft10478 Gould Hill Rd, Hanover, VA 23069For SaleMLS ID #2621548, Cindy Overton, Hometown Realty. CVRMLS
- $400,0002 bd2 ba1.4k sqft6087 Mechanicsville Tpke, Mechanicsville, VA 23111For SaleMLS ID #2600856, George Woods, Virginia Capital Realty. CVRMLS
- $599,9505 bd4 ba3.6k sqft7478 Troub Ln, Mechanicsville, VA 23111For SaleMLS ID #2616295, Kyle Taylor, River City Elite Properties - Real Broker. CVRMLS
- $429,9504 bd3 ba2k sqft9115 Westone Rd, Mechanicsville, VA 23116For SaleMLS ID #2622157, Stuart Hubbard, Exit First Realty. CVRMLS
- $489,9504 bd3 ba2.6k sqft2938 Patriots Landing Dr, Quinton, VA 23141For SaleMLS ID #2621759, Beth Baldwin, Virginia Capital Realty. CVRMLS
- $459,0003 bd2 ba2k sqft10110 Holly Rd, Mechanicsville, VA 23116For SaleMLS ID #2617242, Sarah Romero, Real Broker LLC. CVRMLS
- $579,5004 bd3 ba2.4k sqft9265 Sedgehill Ct, Mechanicsville, VA 23116For SaleMLS ID #2621167, Jeny Gomes, Fathom Realty Virginia. CVRMLS
- $--4 bd3 ba2.4k sqft10205 Delray Rd, Glen Allen, VA 23060AuctionAuction.com 2
- $499,9004 bd3 ba2.1k sqft3216 Enslow Ave, Richmond, VA 23222For SaleMLS ID #2615879, Eric Alley, Samson Properties. CVRMLS
- $499,0005 bd3 ba2k sqft2212 Ridgefield Green Way, Henrico, VA 23233For SaleMLS ID #2620890, Melissa Freedman, Five Star Real Estate. CVRMLS
- $285,0003 bd2 ba1.4k sqft7041 Snaffle Ct, Mechanicsville, VA 23111For SaleMLS ID #2620499, Daniel Harnsberger, EXP Realty, LLC. CVRMLS
