Skip main navigation
Closed
  • $936,200

    6261 Kimberly Ln, Stockton, CA 95212

    4beds
    3,207sqft
    Single Family Residence
    Built in 1967
    0.56 Acres Lot
    $936,200 Zestimate®
    $292/sqft
    $3,599 Estimated rent

    Home value

    $936,200

    $861,000 - $1.03M

    $3,599/mo

    Zestimate® history
    Loading
    Loading...

    Owner options

    List your home for rent

    $3,599/mo

    Rent Zestimate®

    Find your next renter with Zillow Rental Manager. Plus, with online applications, you can quickly screen prospective tenants – for free.

    Learn more

    $3,599/mo

    Rent Zestimate®

    Refinance and save

    $5,993/mo

    Est. payment

    Refinancing to a lower rate could help reduce your monthly payments and save thousands over the life of the loan.

    See today's rates

    $5,993/mo

    Est. payment

    Explore your selling options

    Work with a Zillow partner agent

    Leverage their expertise and Zillow's premium Showcase listings to get your home seen by more buyers.

    Get started

    List with your own agent

    Get your home in front of millions of buyers by listing it on Zillow.

    Learn how to do it

    Sell it yourself

    Take full control of how buyers see your home on Zillow by listing For Sale by Owner (FSBO).

    List your home

    What's special

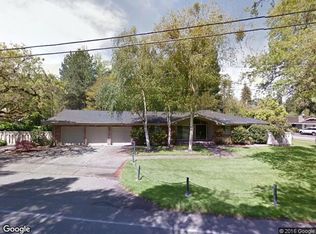
    California ranch style residence features a rambling spacious and gracious interior,mature grounds Capturing a ttranquil country atmosphere of desirable Morada Place yourself in the heart of prestigious Old Morada Unwind in your swimming pool with private grounds surrounding open patios Poolroom / hobbyrm Huge bonusrm,in law set up ,play room media room many options tile and wood floors updated kitchen granite island custom cabinets storage shutters Room to roam!

    This property is off market, which means it's not currently listed for sale or rent on Zillow. This may be different from what's available on other websites or public sources.

    Zillow last checked:

    Listing updated:

    Listed by:

    Giorgina Swanson DRE #00576121 209-471-3888,

    RE/MAX Grupe Gold

    Bought with:

    Doug Boscacci, DRE #01367472

    PMZ Real Estate

    Source: MetroList Services of CA,MLS#: 17053243Originating MLS: MetroList Services, Inc.

    Facts & features

    Interior

    Bedrooms & bathrooms
    • Bedrooms: 4
    • Bathrooms: 3
    • Full bathrooms: 3
    Rooms
    • Room types: Bathroom, Bonus Room, Family Room, Master Bathroom, Master Bedroom, Downstairs Bedroom
    Primary bedroom
    • Features: Closet, Ground Floor, Outside Access
    Primary bathroom
    • Features: Shower Stall(s), Tile, Window
    Dining room
    • Features: Breakfast Nook, Formal Room
    Kitchen
    • Features: Granite Counters, Kitchen Island, Kitchen/Family Combo, Pantry Cabinet
    Heating
    • Central, MultiUnits
    Cooling
    • Ceiling Fan(s), Central Air, Multi Units
    Appliances
    • Included: Dishwasher, Disposal, Free-Standing Gas Range, Gas Cooktop
    • Laundry: Cabinets, Inside, Sink
    Features
    • Flooring: Carpet, Tile, Wood
    • Number of fireplaces: 1
    • Fireplace features: Double Sided, Family Room, Gas, Living Room
    Interior area
    • Total interior livable area: 3,207 sqft

    Property

    Parking
    • Total spaces: 2
    • Parking features: Boat, Detached, Garage Door Opener, Garage Faces Side
    • Garage spaces: 2
    • Has uncovered spaces: Yes
    Features
    • Stories: 1
    • Exterior features: Boat Storage
    • Has private pool: Yes
    • Pool features: Gunite, On Lot
    • Fencing: Back Yard
    Lot
    • Size: 0.56 Acres
    • Features: Auto Sprinkler F&R, Corner Lot, Dead End
    Details
    • Additional structures: RV/Boat Storage, Workshop
    • Zoning description: R
    • Other equipment: Water Cond Equipment Owned

    Construction

    Type & style
    • Home type: SingleFamily
    • Architectural style: Ranch
    • Property subtype: Single Family Residence
    Materials
    • Frame, Stone, Wood
    • Foundation: Raised, Slab
    • Roof: Shake
    Condition
    • Year built: 1967

    Utilities & green energy

    • Sewer: Septic System
    • Water: Well
    • Utilities for property: Public, Cable Available

    Community & HOA

    Location
    • Region: Stockton

    Financial & listing details

    • Price per square foot: $292/sqft
    • Price range: $550K - $936.2K
    • Date on market: 6/27/2025

    Price history

    DateEventPrice
    10/20/2017Sold$550,000+22.2%$171/sqft
    Source: MetroList Services of CA #17053243 Report a problem
    2/24/2009Sold$450,000$140/sqft
    Source: MetroList Services of CA #80090947 Report a problem

    Public tax history

    Tax history is unavailable.

    Neighborhood: 95212

    Nearby schools

    GreatSchools rating
    Get a cash offer in 3 minutes
    Find out how much your home could sell for in as little as 3 minutes with a no-obligation cash offer.
    Estimated market value
    $936,200
    Get a cash offer in 3 minutes
    Find out how much your home could sell for in as little as 3 minutes with a no-obligation cash offer.
    Estimated market value
    $936,200